1005 Dexter Circle, Birmingham, AL 35242
- $889,000
- 5
- BD
- 4.5
- BA
- 4,150 sf
- SqFt
- List Price
- $889,000
- Status
- SOLD
- Property Type
- Single-family home
- Bedrooms
- 5
- Bathrooms
- 4.5
- Living Area
- 4,150 sf
- Lot Size
- .480 acres
- Neighborhood
- The Village at Highland Lakes
- Schools
- Mt. Laurel Elementary, Oak Mountain Middle, Oak Mountain High School
Property Description
1005 Dexter Circle, Birmingham AL | Custom Home for Sale in The Village at Highland Lakes
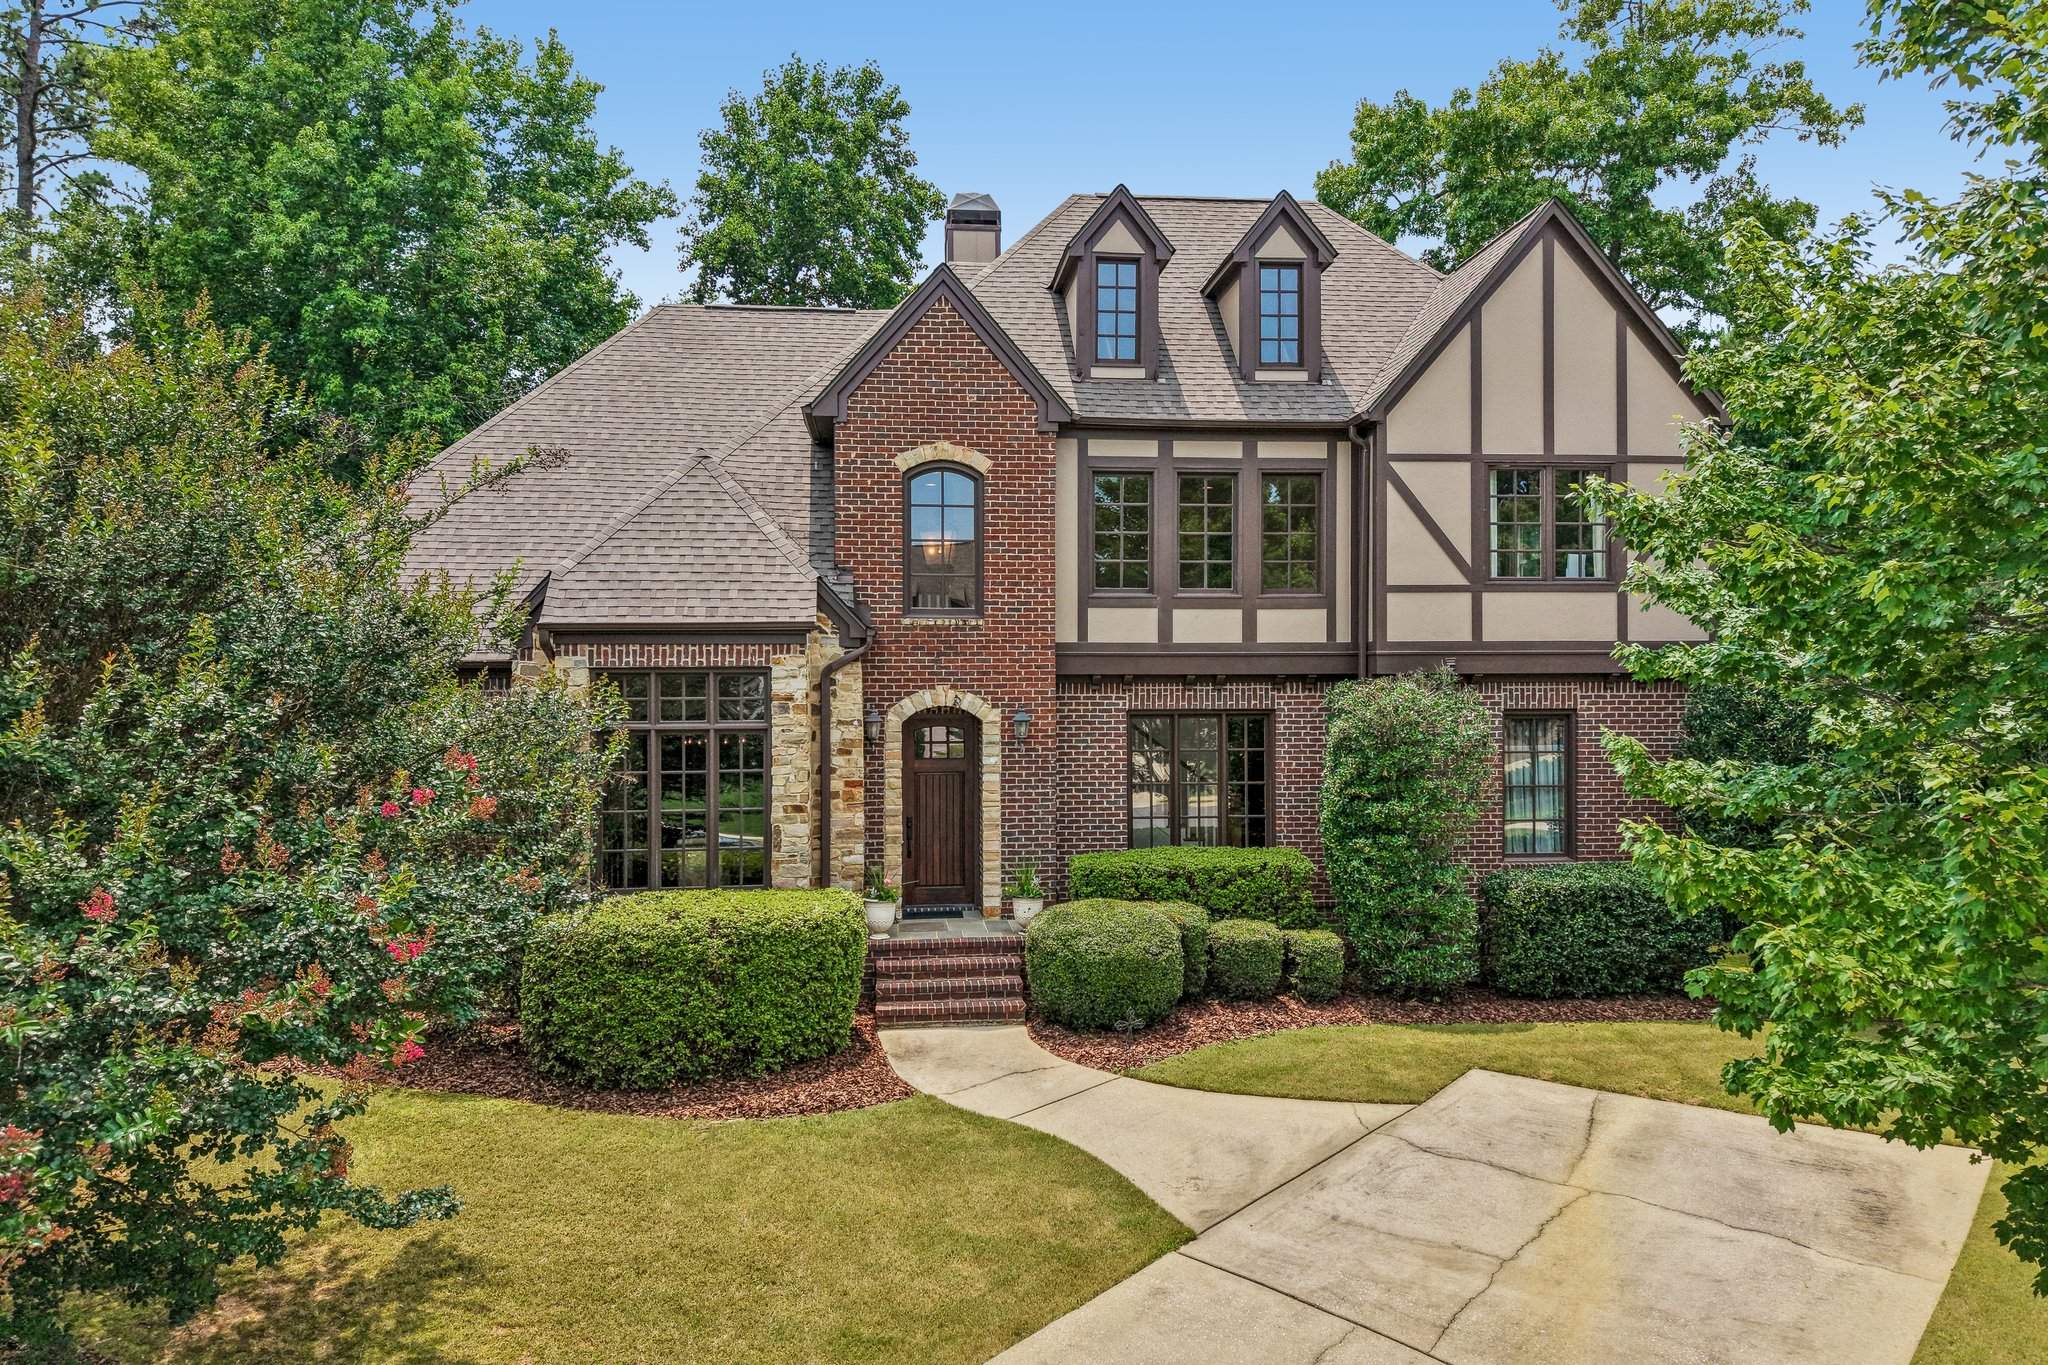
Located in The Village at Highland Lakes, one of the most walkable and architecturally distinctive sections of Highland Lakes, 1005 Dexter Circle offers a rare opportunity to own a custom-designed home that blends timeless craftsmanship with the lifestyle today's buyers are searching for. Nestled on a quiet cul-de-sac in one of Birmingham's premier master-planned communities, this home combines elegant Tudor-inspired architecture, flexible living spaces, and exceptional outdoor entertaining areas with convenient access to parks, walking trails, neighborhood pools, and the highly regarded Oak Mountain school system.
For buyers searching for The Village at Highland Lakes homes for sale, custom homes in Birmingham, or homes with a main-level primary suite, this property offers a thoughtful combination of quality construction, architectural character, and everyday functionality. Unlike many production-built homes, every space has been designed with purpose—from custom millwork and built-ins to the flexible finished basement and multiple outdoor gathering areas.
Located just minutes from Highway 280, The Summit, Grandview Medical Center, and Birmingham's major employment centers, The Village at Highland Lakes continues to attract buyers who value walkability, community amenities, and long-term value without sacrificing convenience.
Location & Distance Highlights
- Approx. 5 minutes to Mt Laurel
- Approx. 10 minutes to The Summit
- Approx. 10 minutes to Grandview Medical Center
- Approx. 20 minutes to UAB Hospital and Downtown Birmingham
- Convenient access to Highway 280 and Interstate 459
- Located within the Oak Mountain School District
Ideal for buyers searching for:
- Village at Highland Lakes homes
- Walkable neighborhoods in Birmingham AL
- Oak Mountain school district homes
- Custom homes in Birmingham
- Tudor homes in Birmingham
- Homes with main-level primary suites
- Homes with finished basements in Birmingham
Property Description
Welcome to 1005 Dexter Circle, a beautifully crafted custom home offering approximately 4,500 square feet of thoughtfully designed living space with five bedrooms, four-and-a-half bathrooms, and a floor plan that adapts to the way families live today. Situated on a quiet cul-de-sac in The Village at Highland Lakes, the home combines timeless architectural design with modern comfort and flexibility.
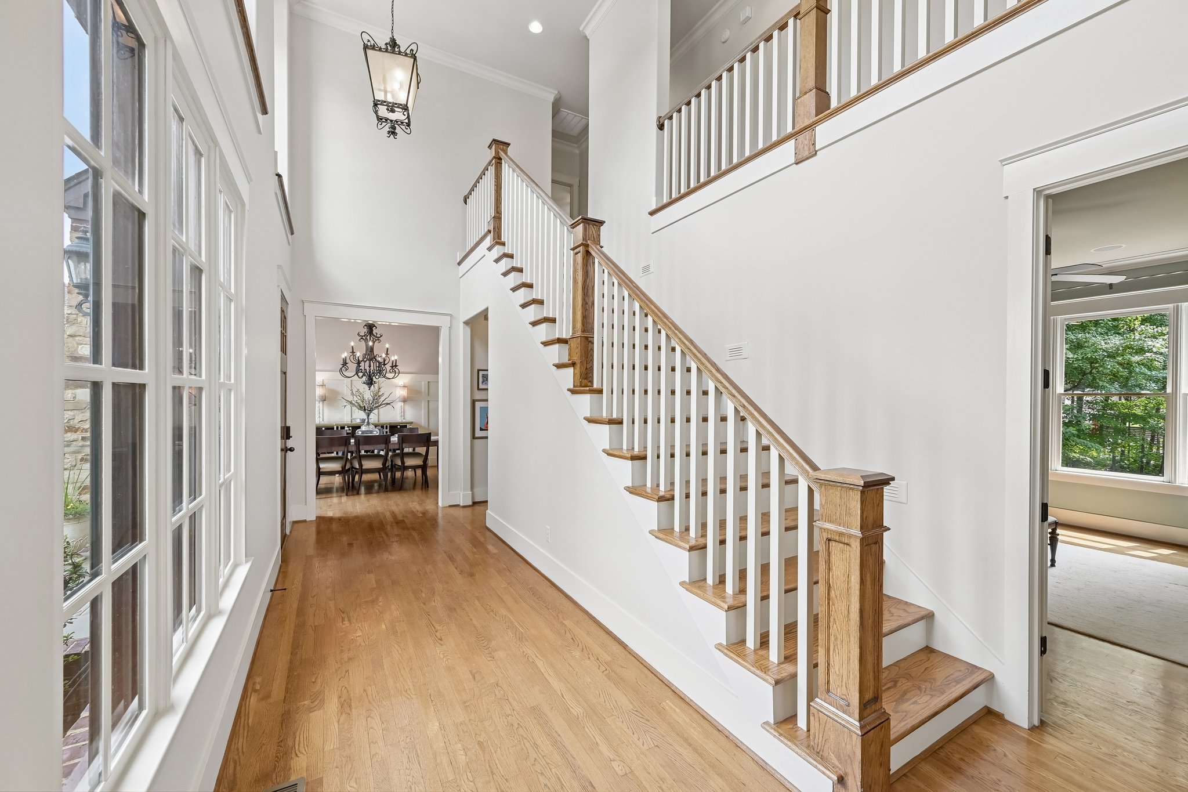
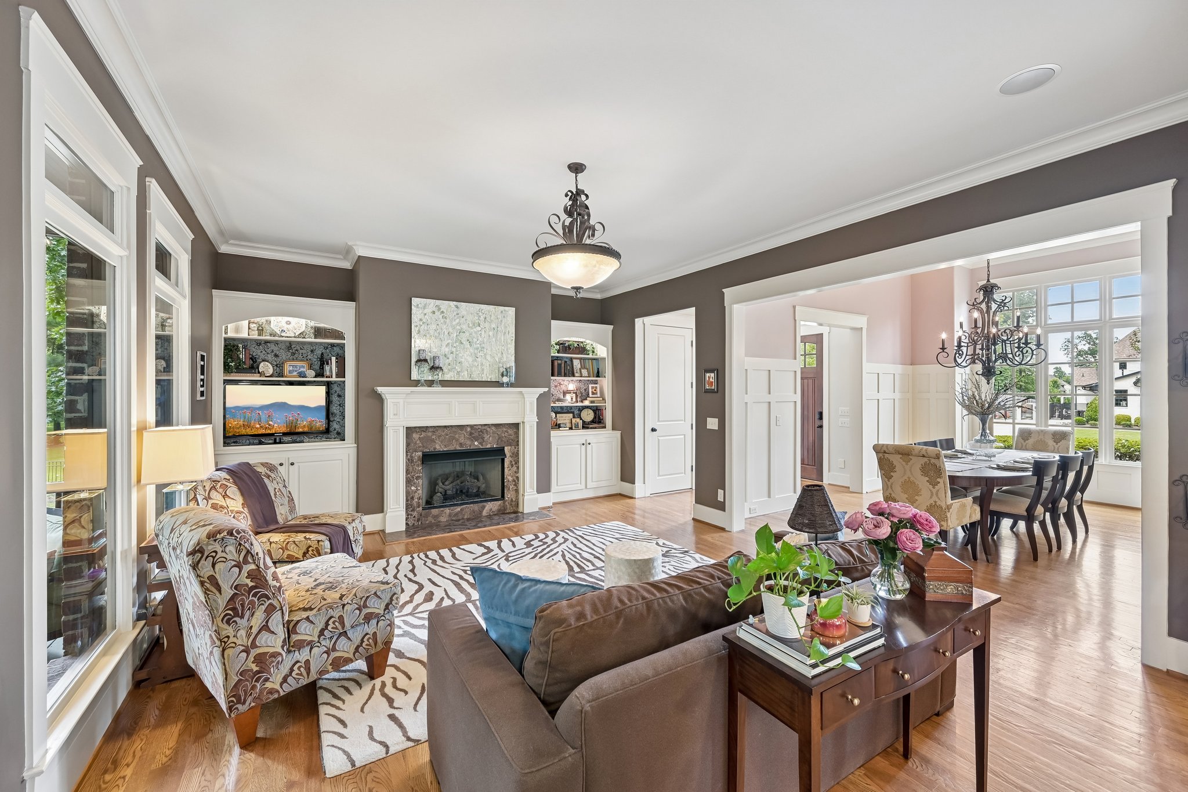
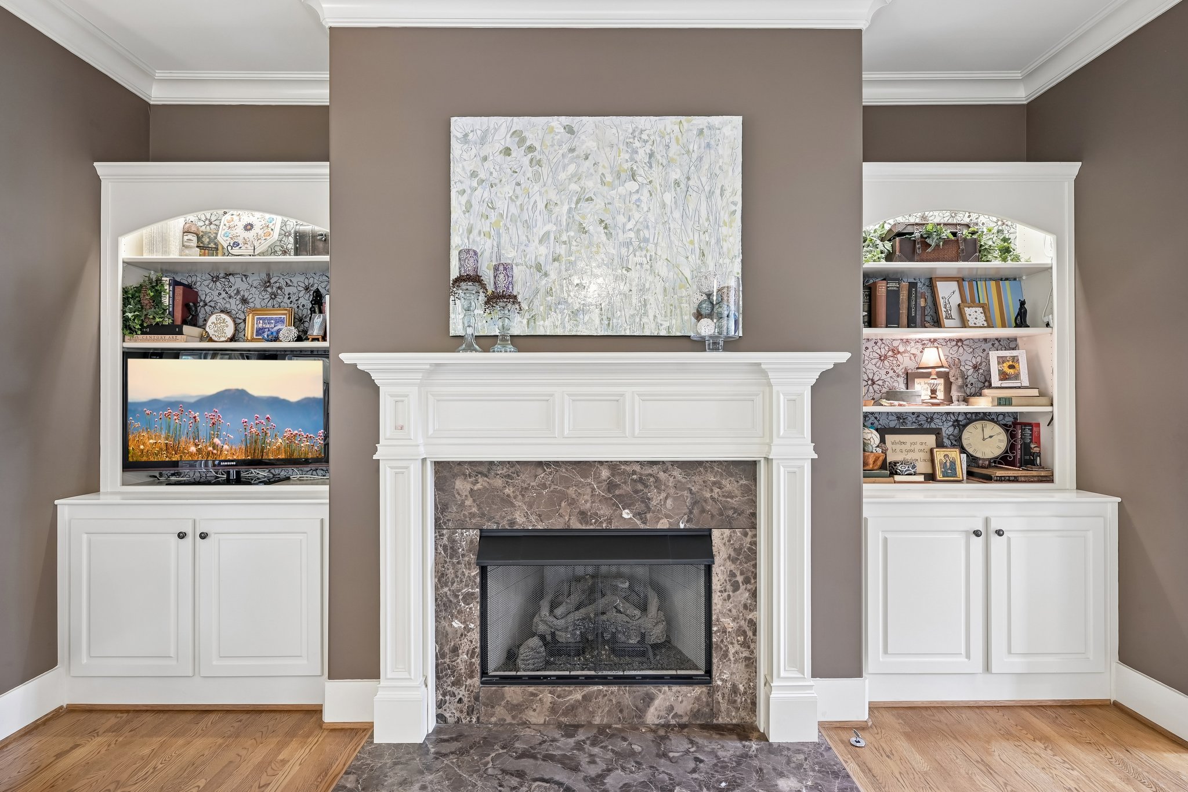
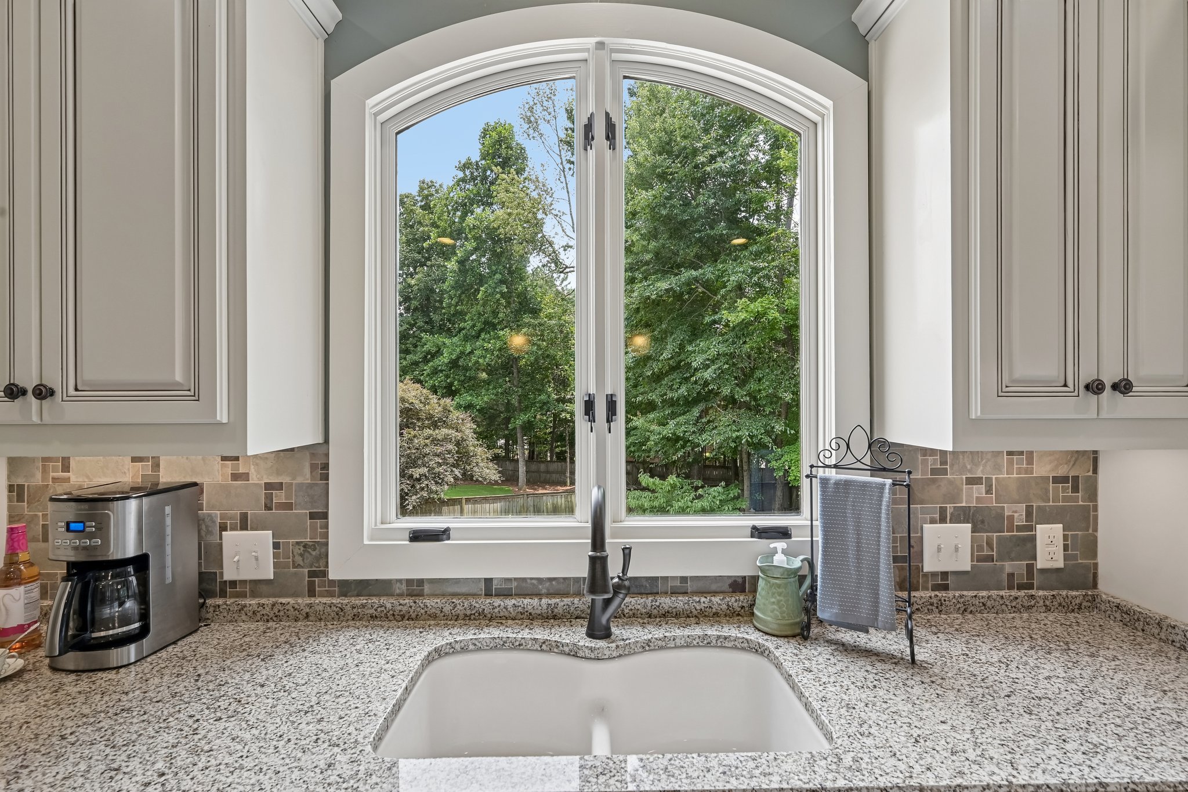
The welcoming foyer opens into light-filled living spaces highlighted by extensive millwork, built-in cabinetry, hardwood flooring, and soaring ceilings. Large windows bring natural light into the heart of the home while creating views of the professionally landscaped backyard and outdoor entertaining areas.
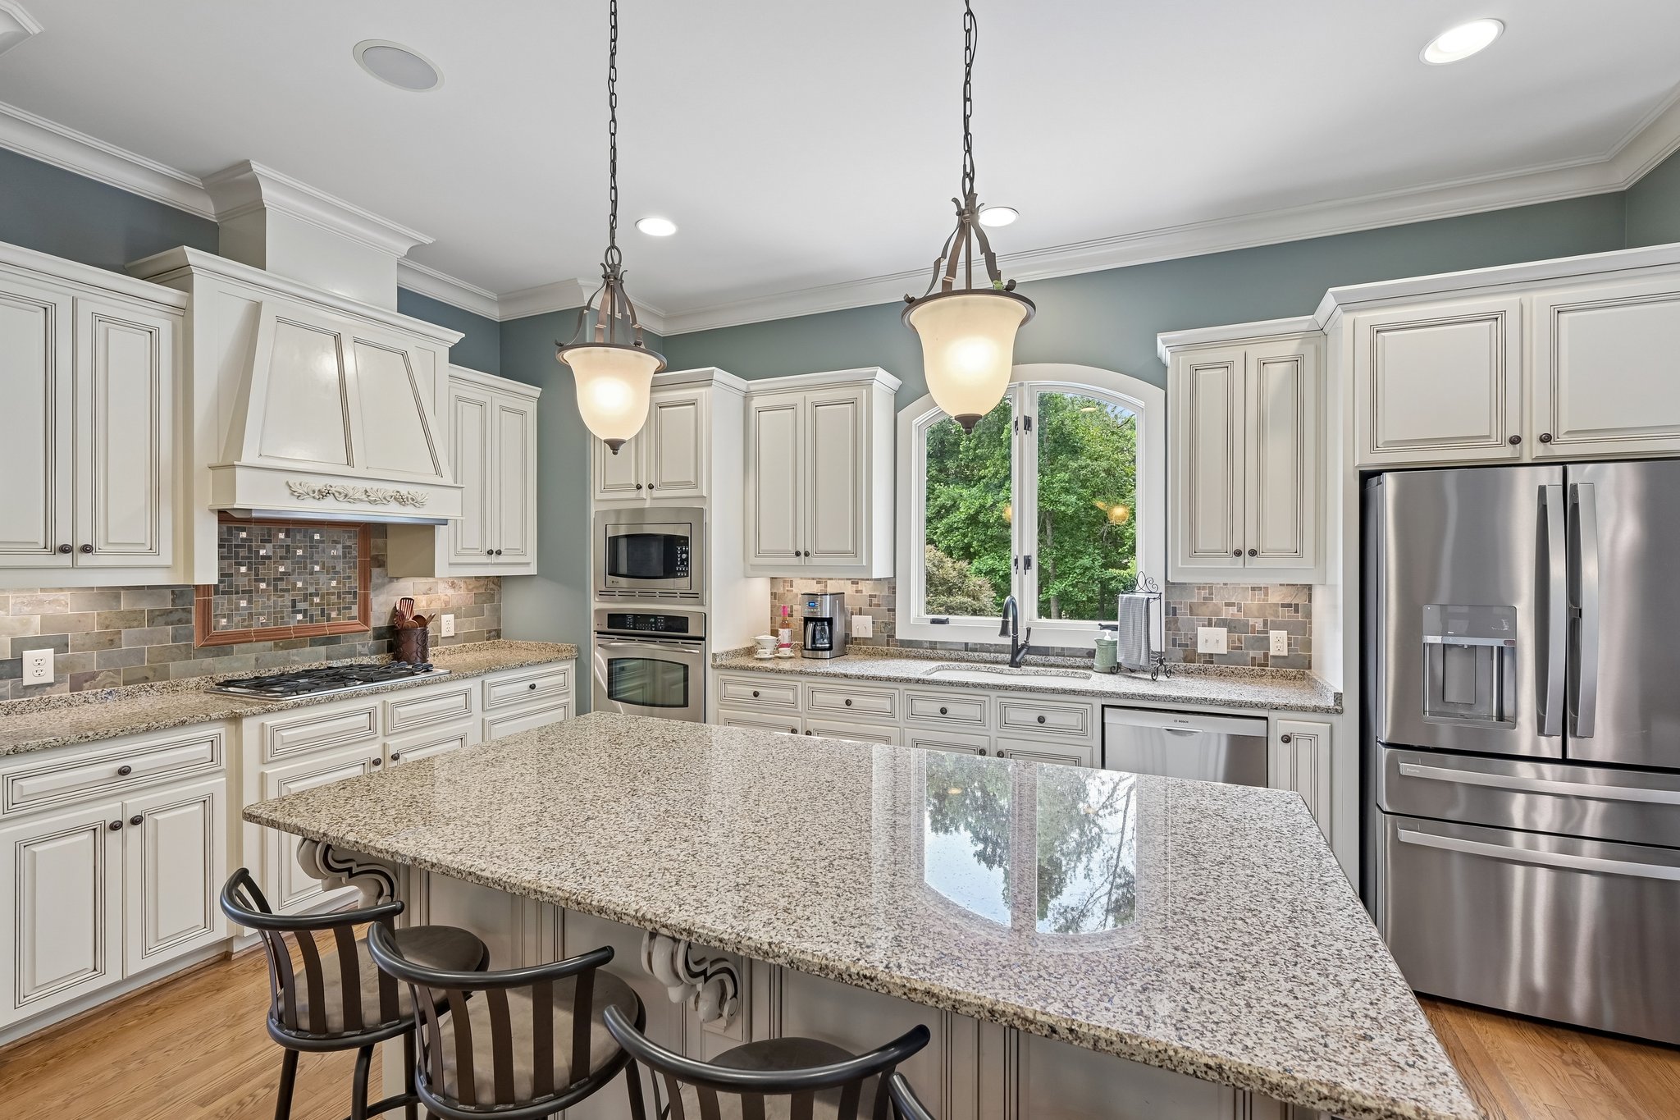
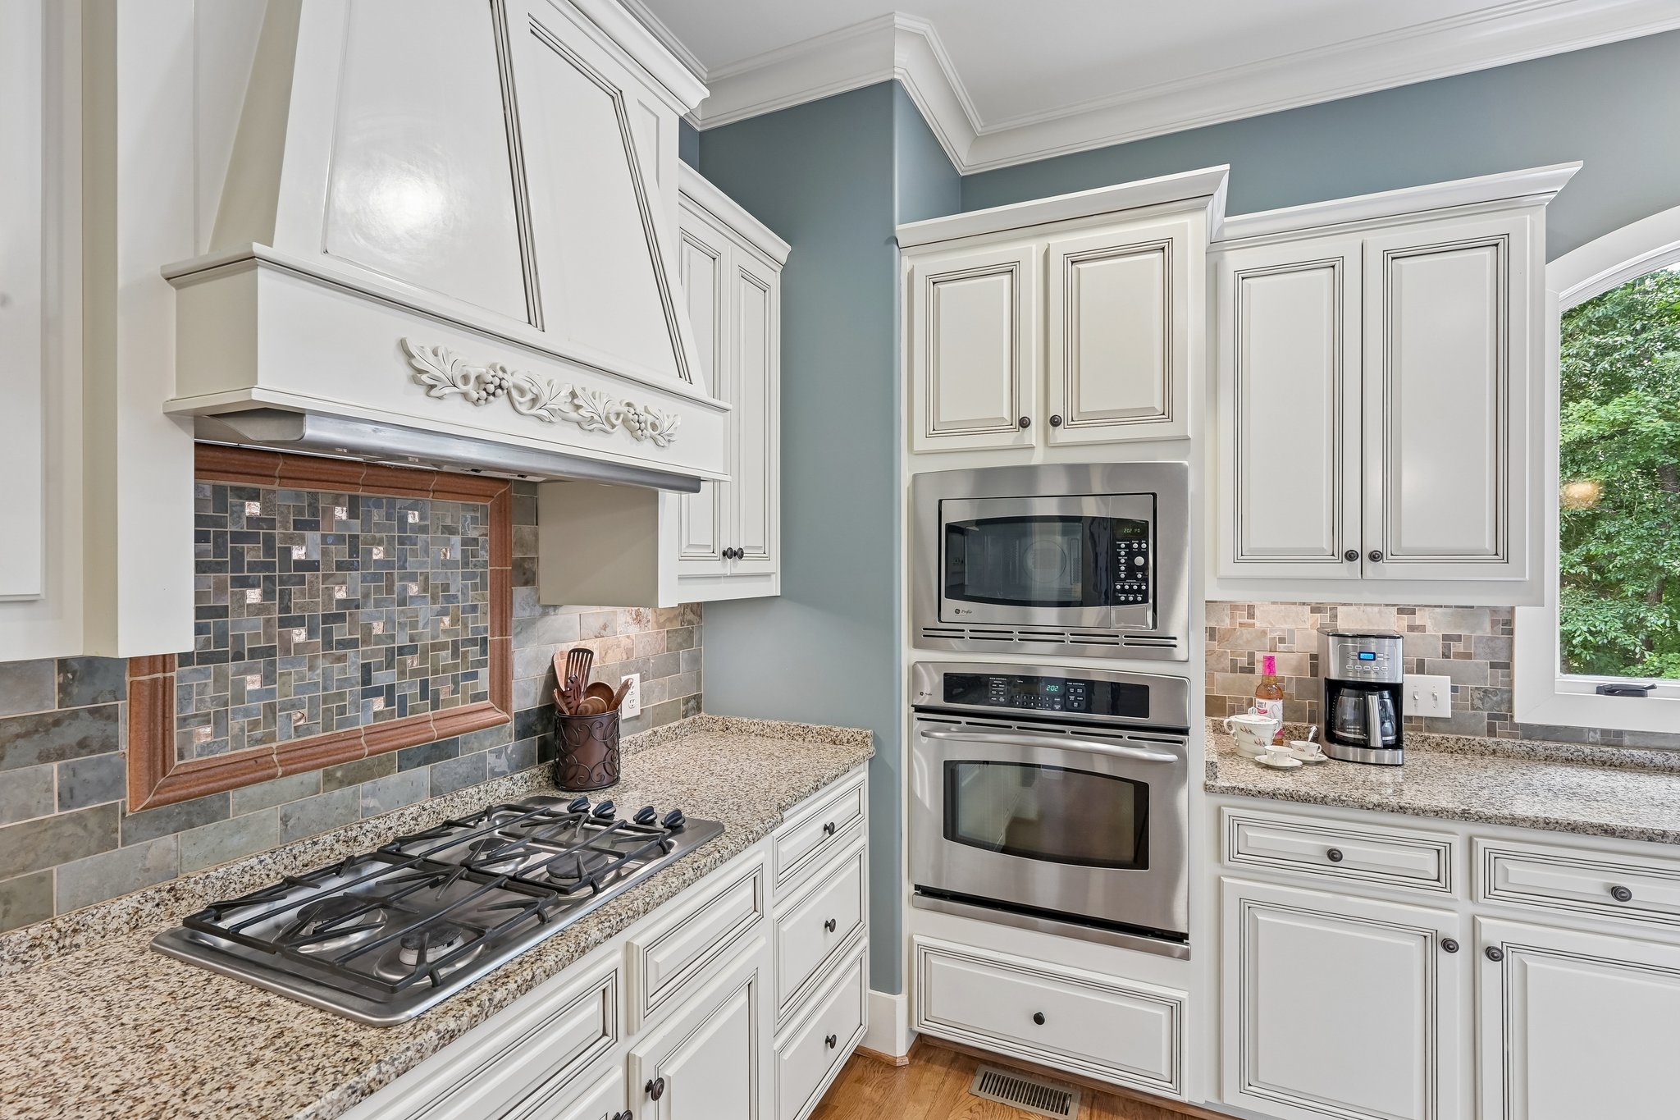
Designed for gathering, the kitchen features generous workspace, custom cabinetry, quality appliances, and seamless flow into the keeping room and family room, making it equally suited for everyday meals and entertaining guests. Formal and informal living spaces allow the home to accommodate everything from holiday celebrations to quiet evenings at home.
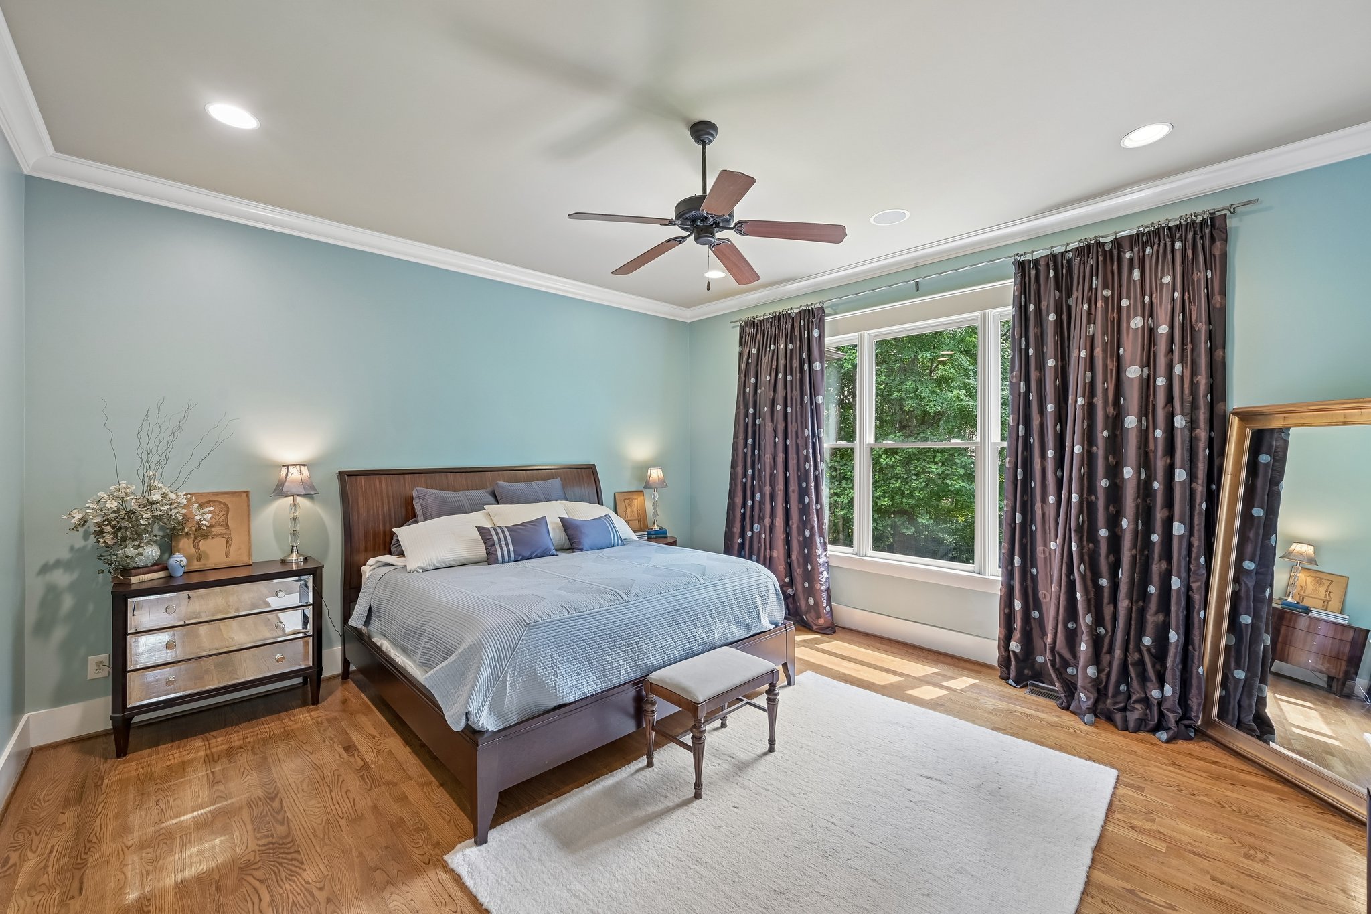
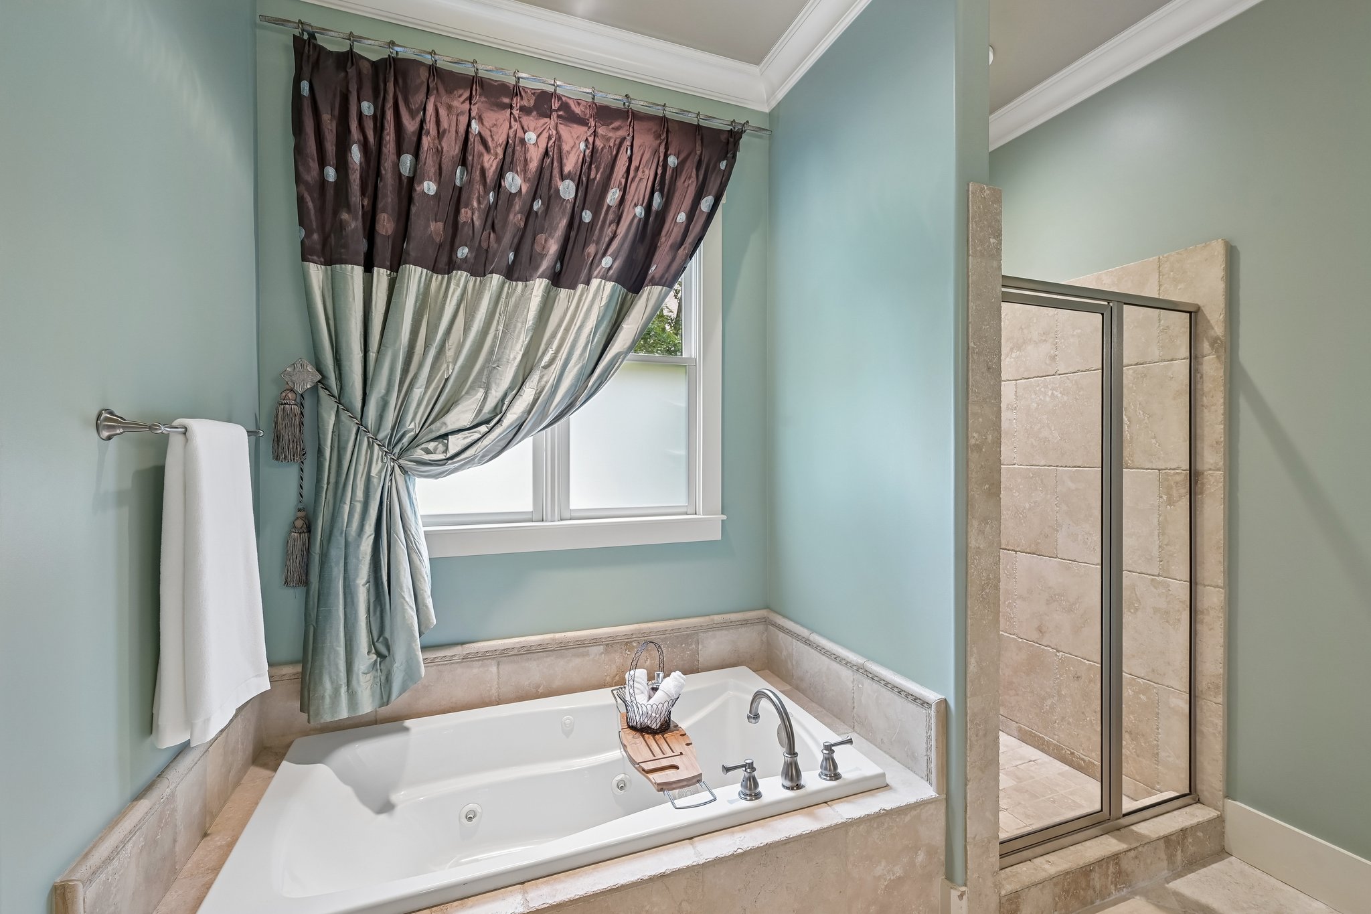
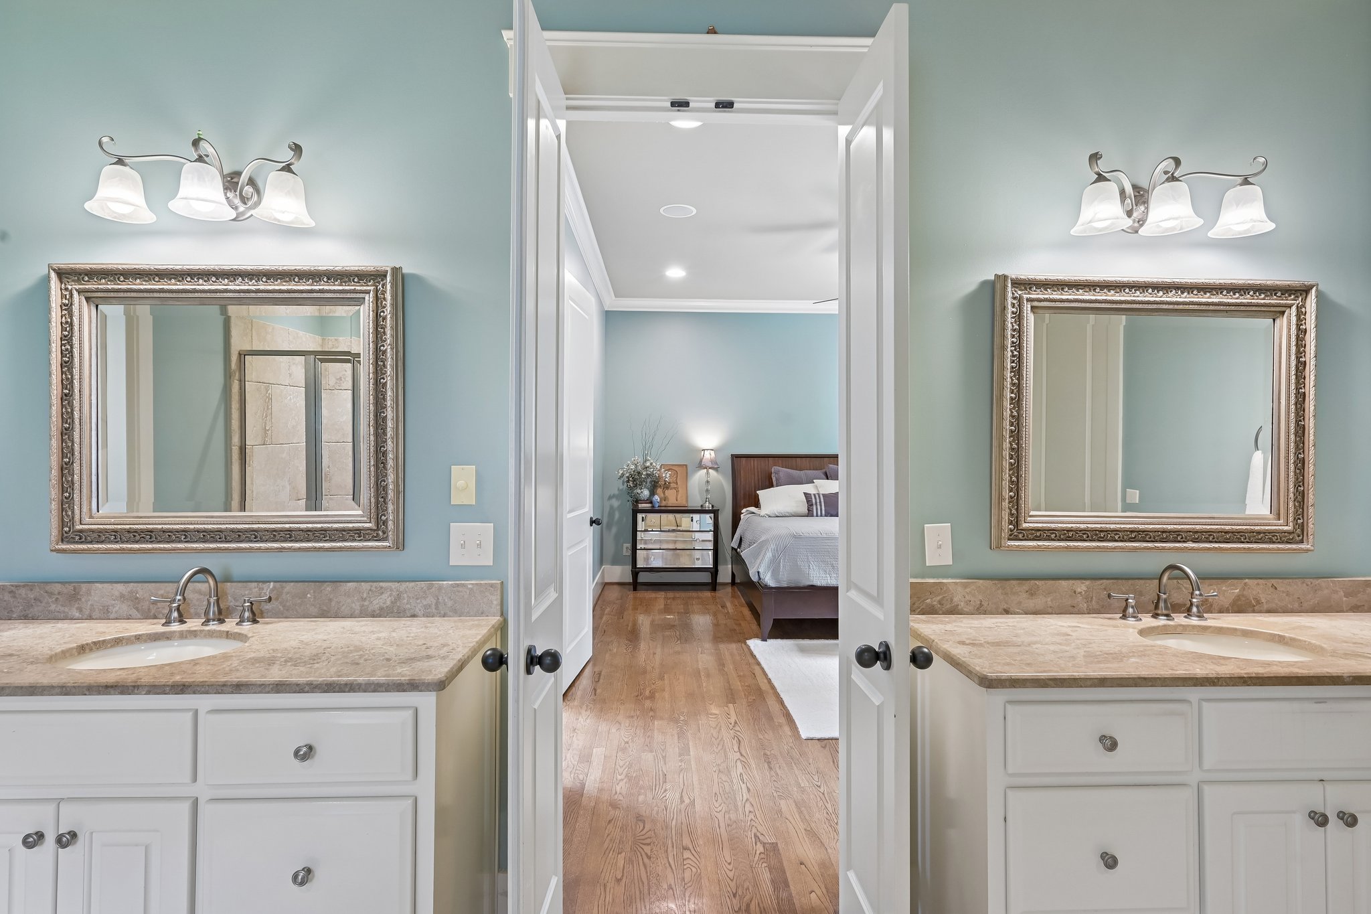
The main-level primary suite provides the convenience many buyers now prioritize, offering a private retreat with a spacious bathroom and walk-in closet while allowing homeowners to enjoy one-level living without sacrificing additional bedrooms and living space upstairs.
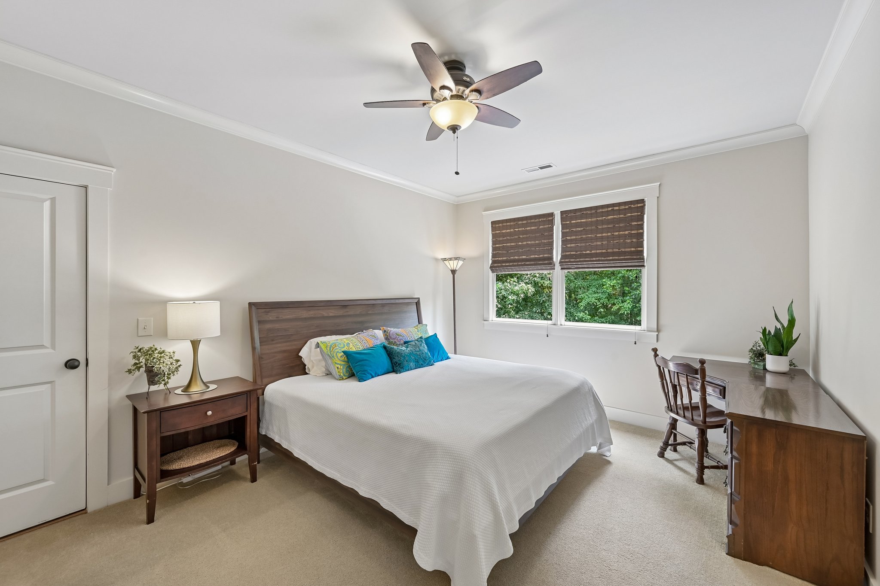
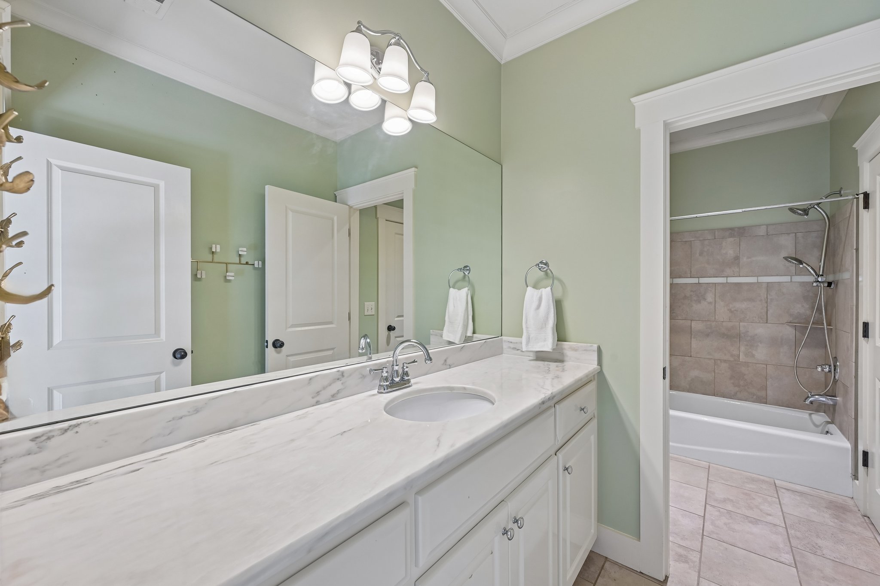
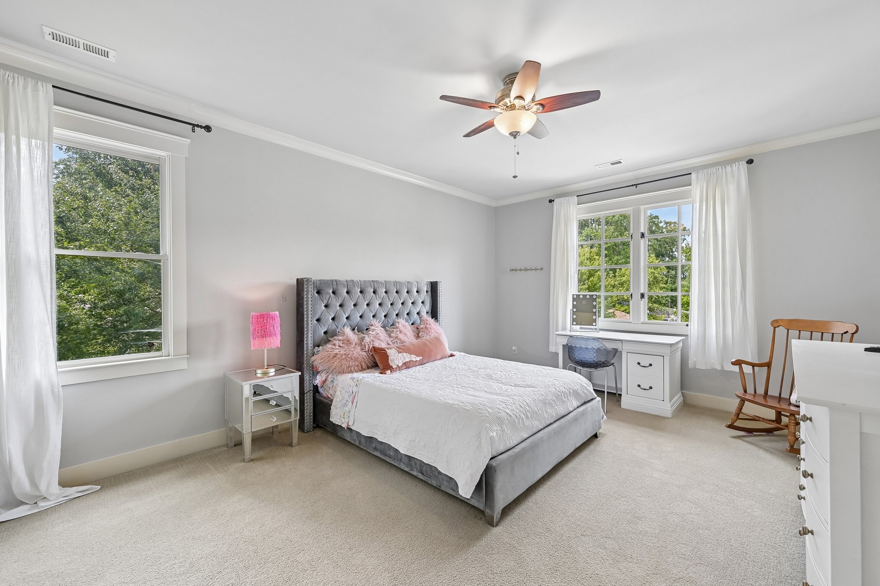
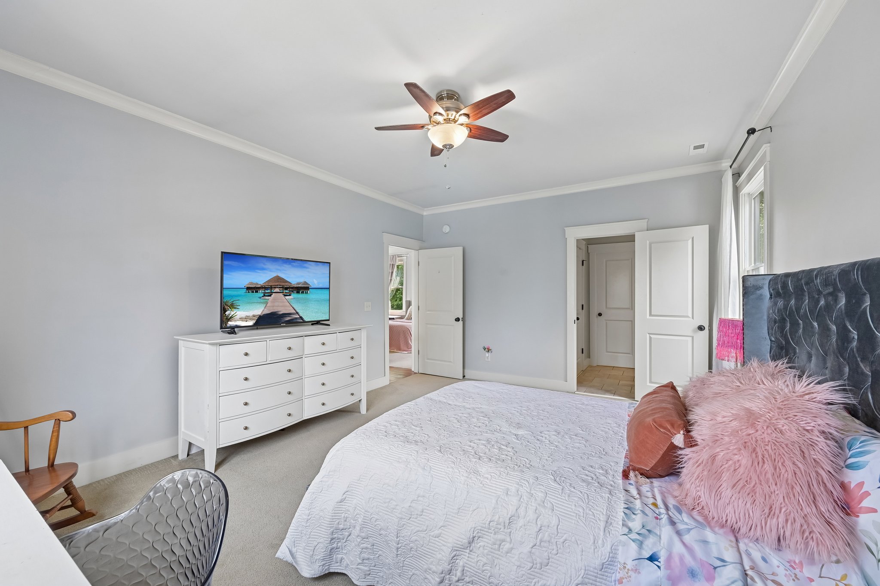
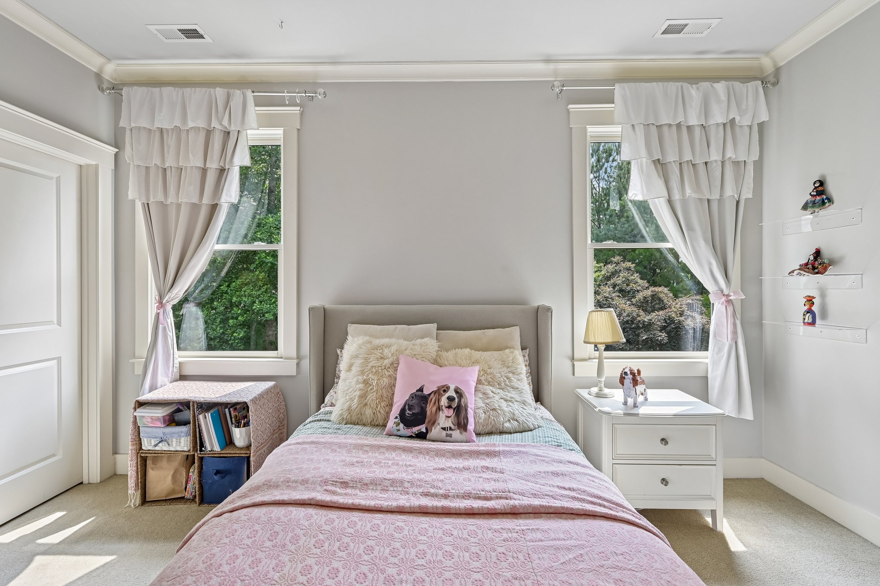
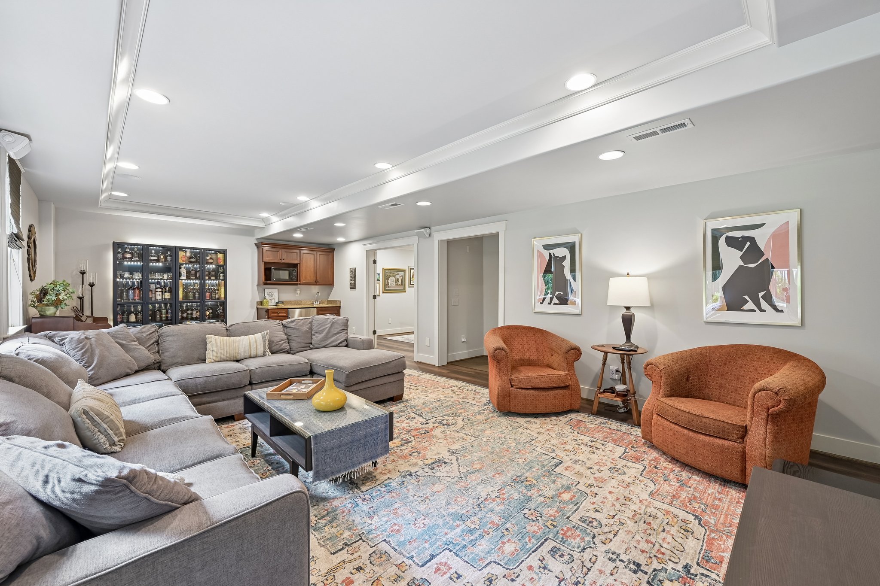
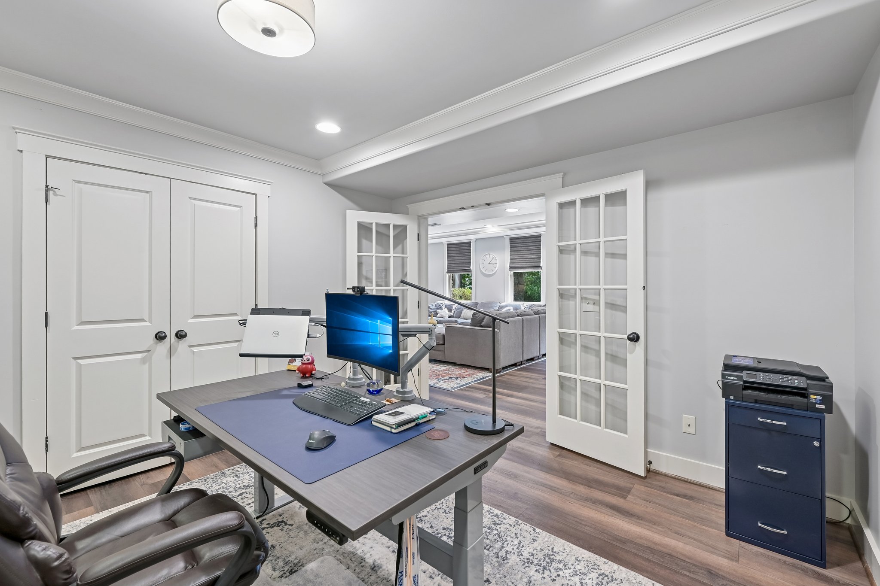
Upstairs, generously sized bedrooms—including multiple en-suite bedrooms—provide comfort and privacy for family members and guests alike. The finished basement expands the home's versatility, creating the ideal space for a media room, recreation area, fitness room, home office, or multi-generational living.
Whole House Highlights
- 5 Bedrooms | 4.5 Bathrooms
- Approximately 4,500 Square Feet
- Main-Level Primary Suite
- Finished Daylight Basement
- Multiple En-Suite Bedrooms
- Custom Millwork & Built-Ins
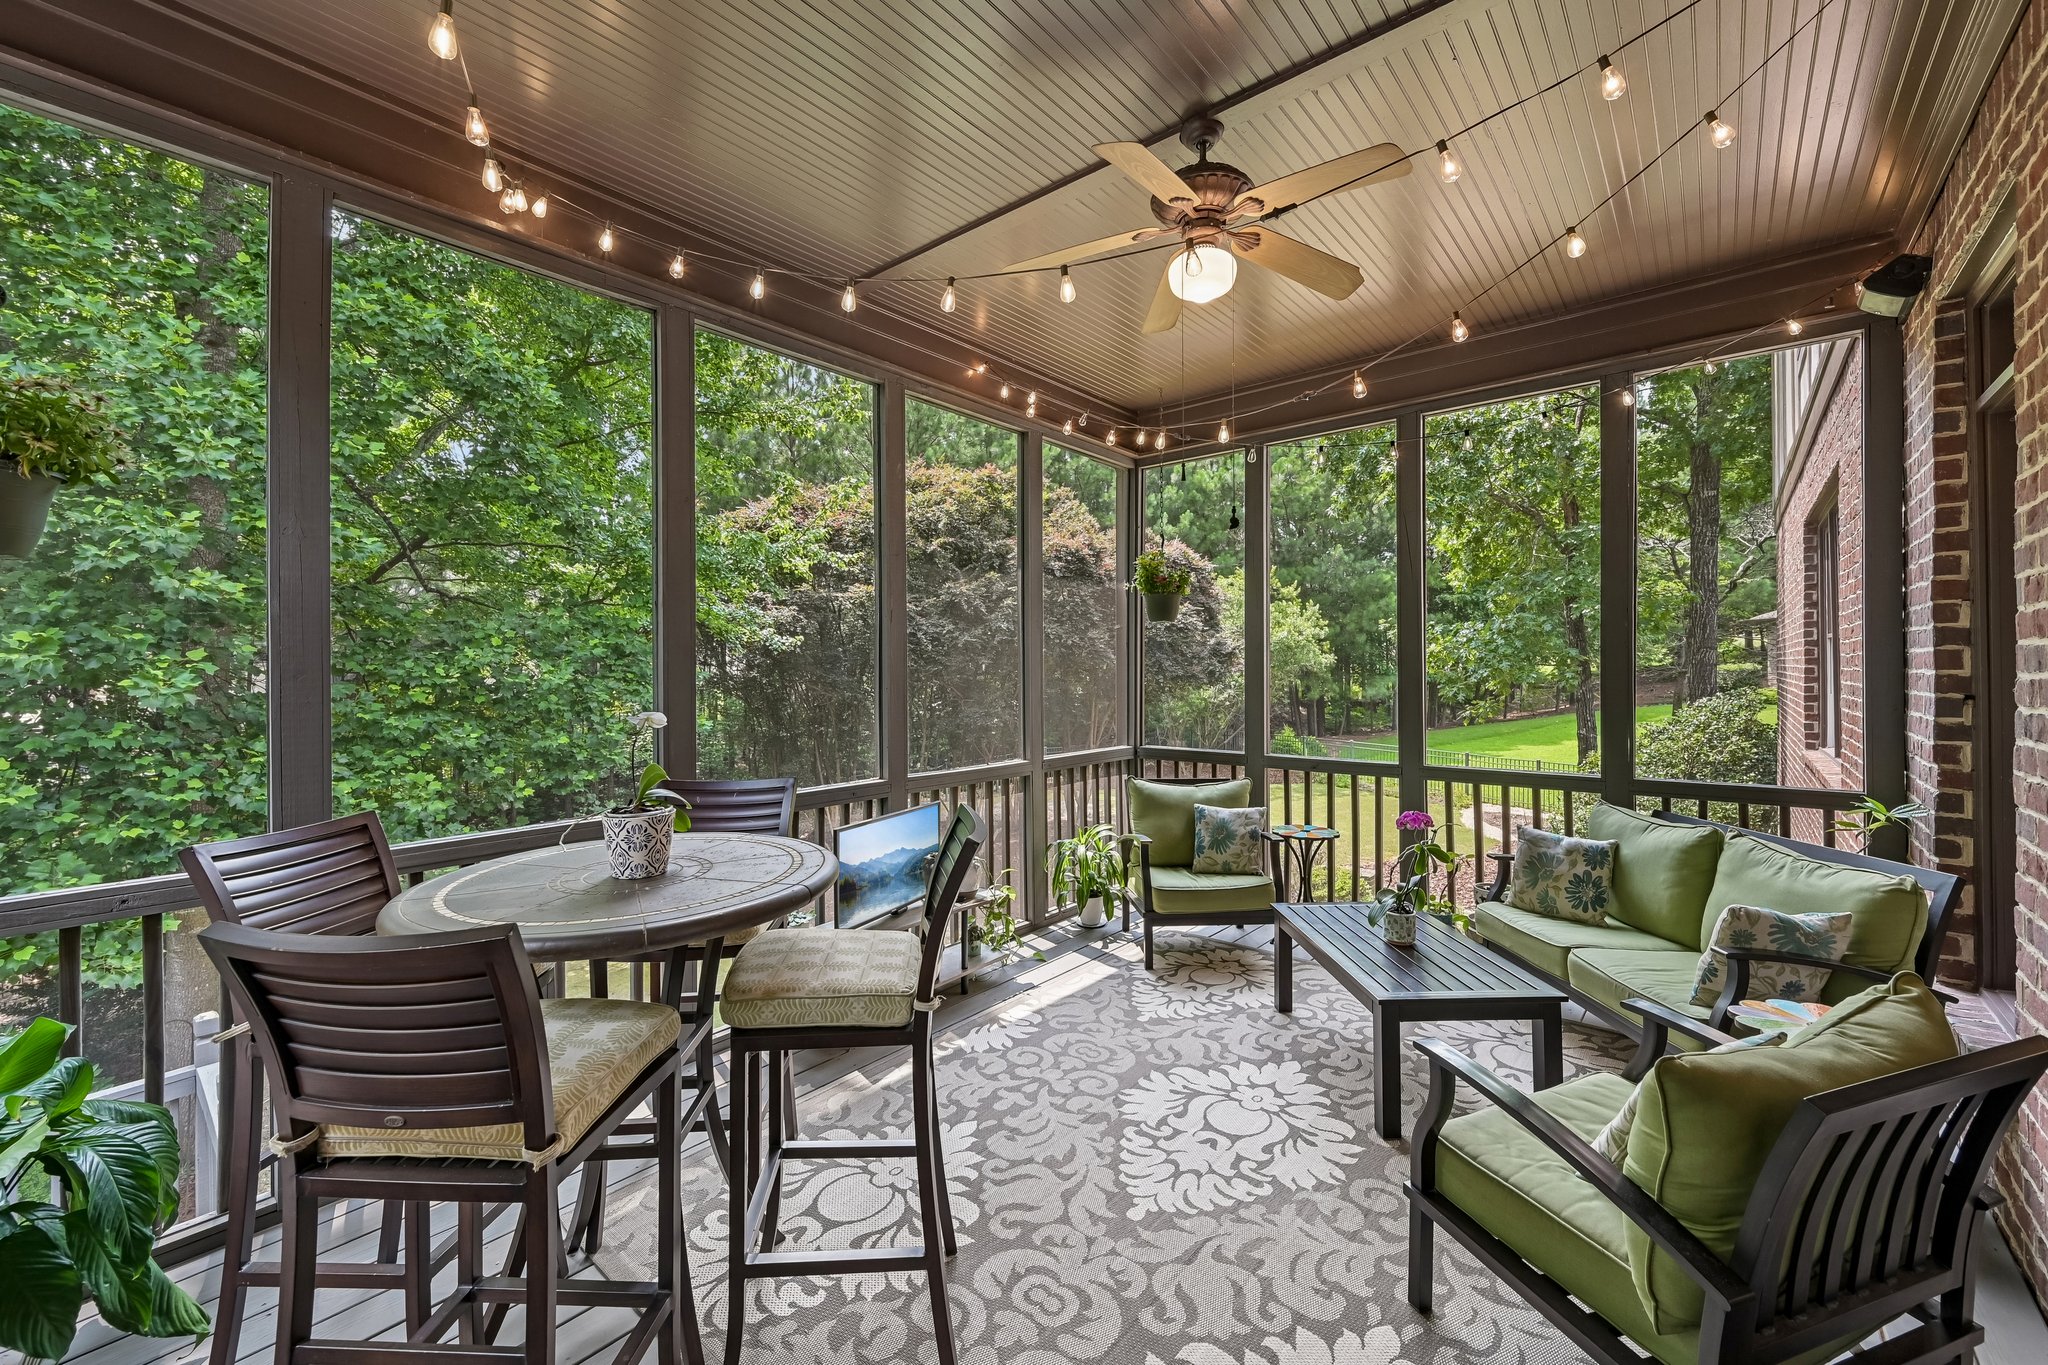
- Screened Porch
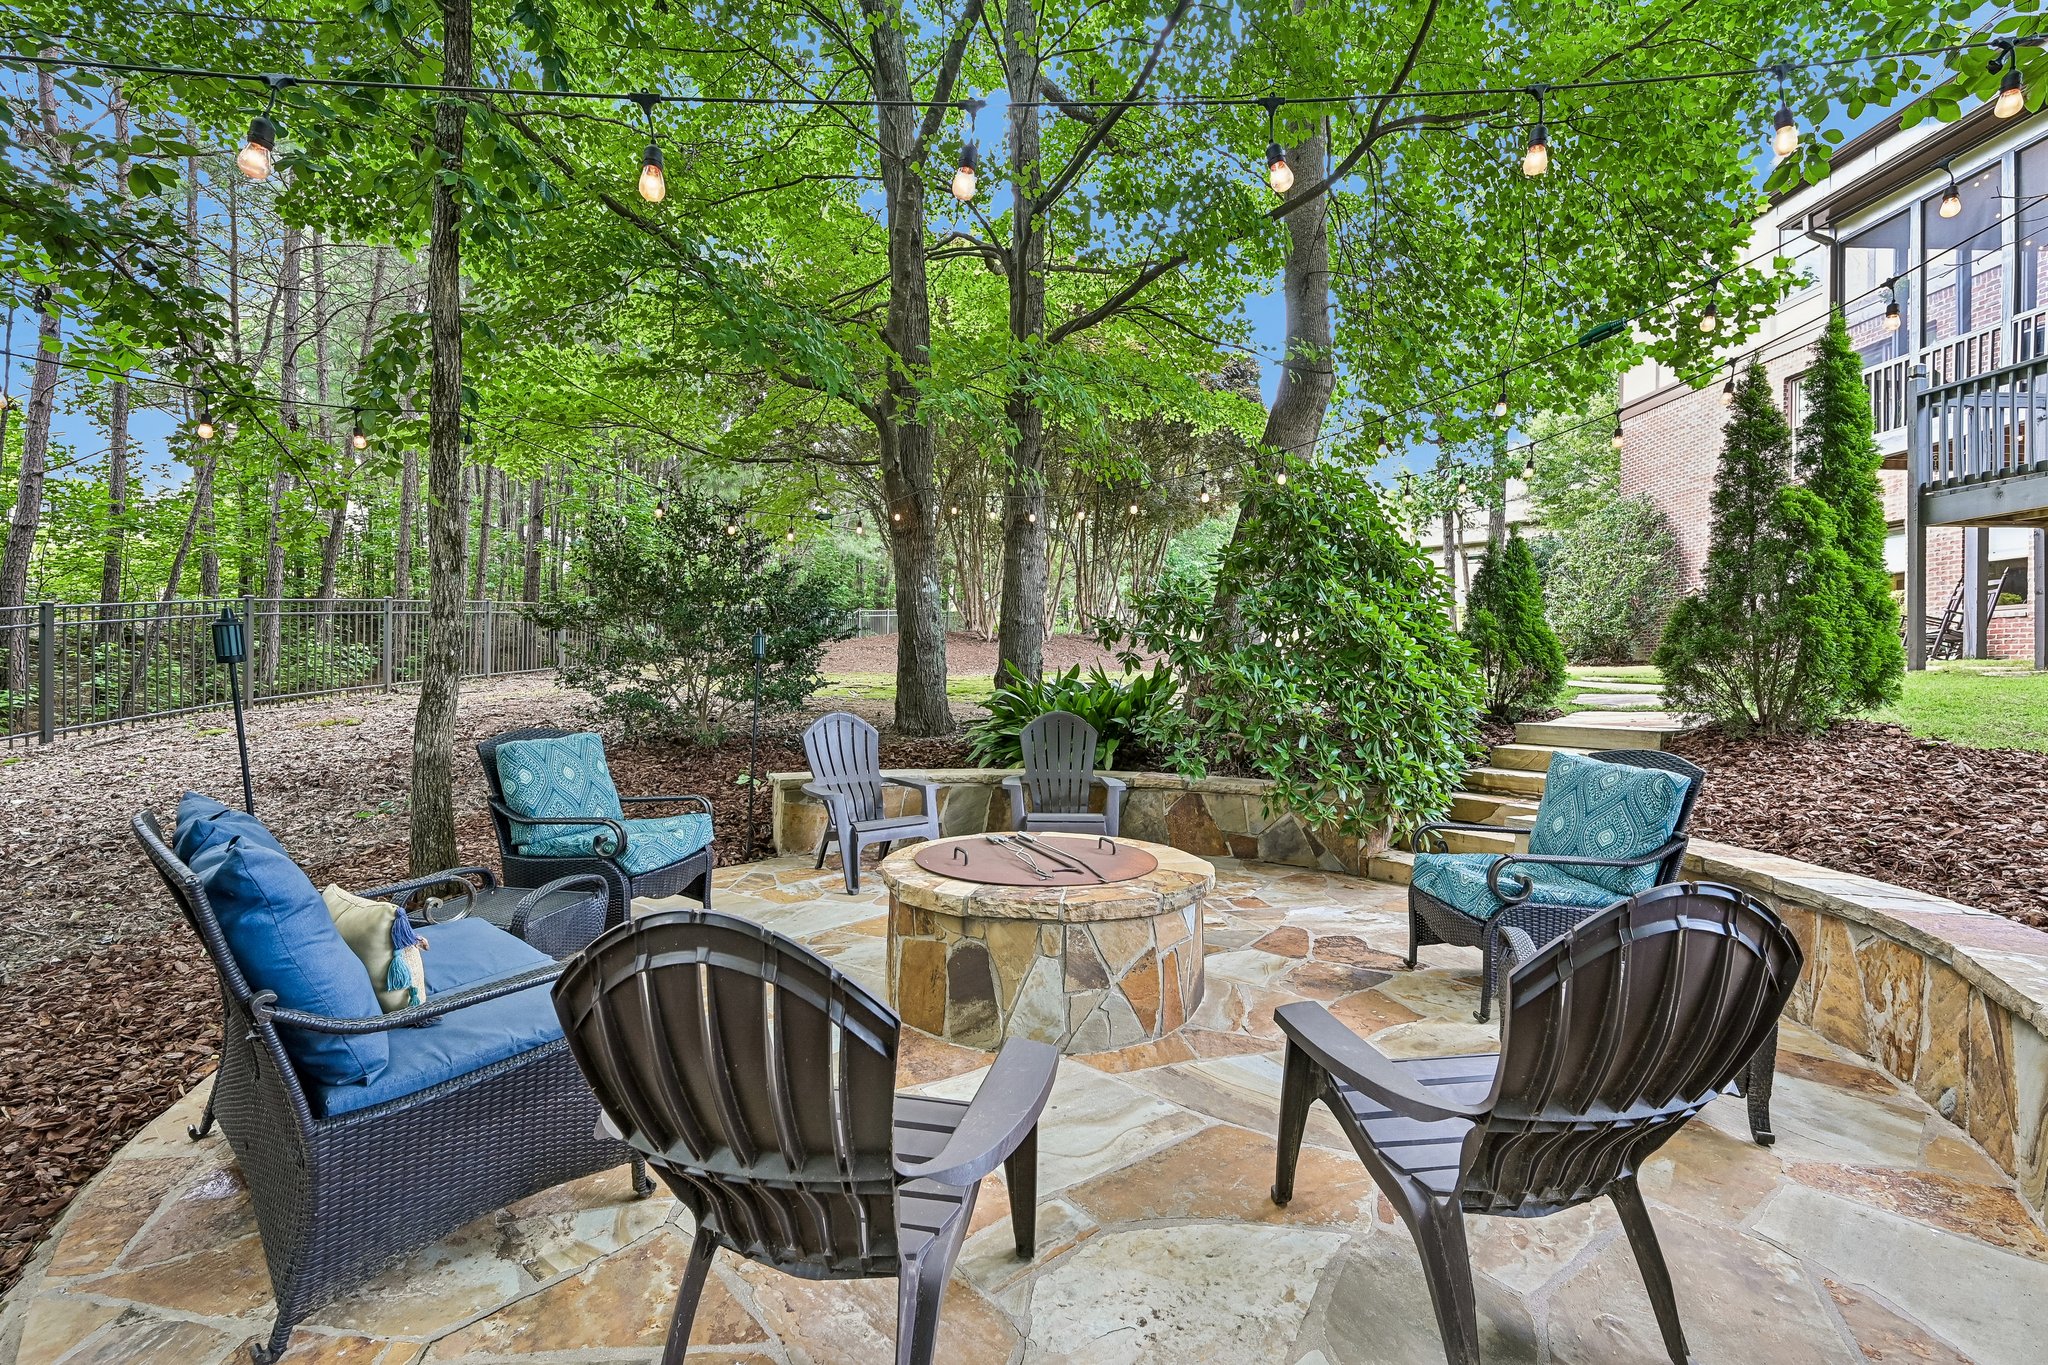
- Flagstone Patio & Fire Pit
- New Roof (2025)
- Located in The Village at Highland Lakes
Interior Features
- Tudor-inspired architectural design
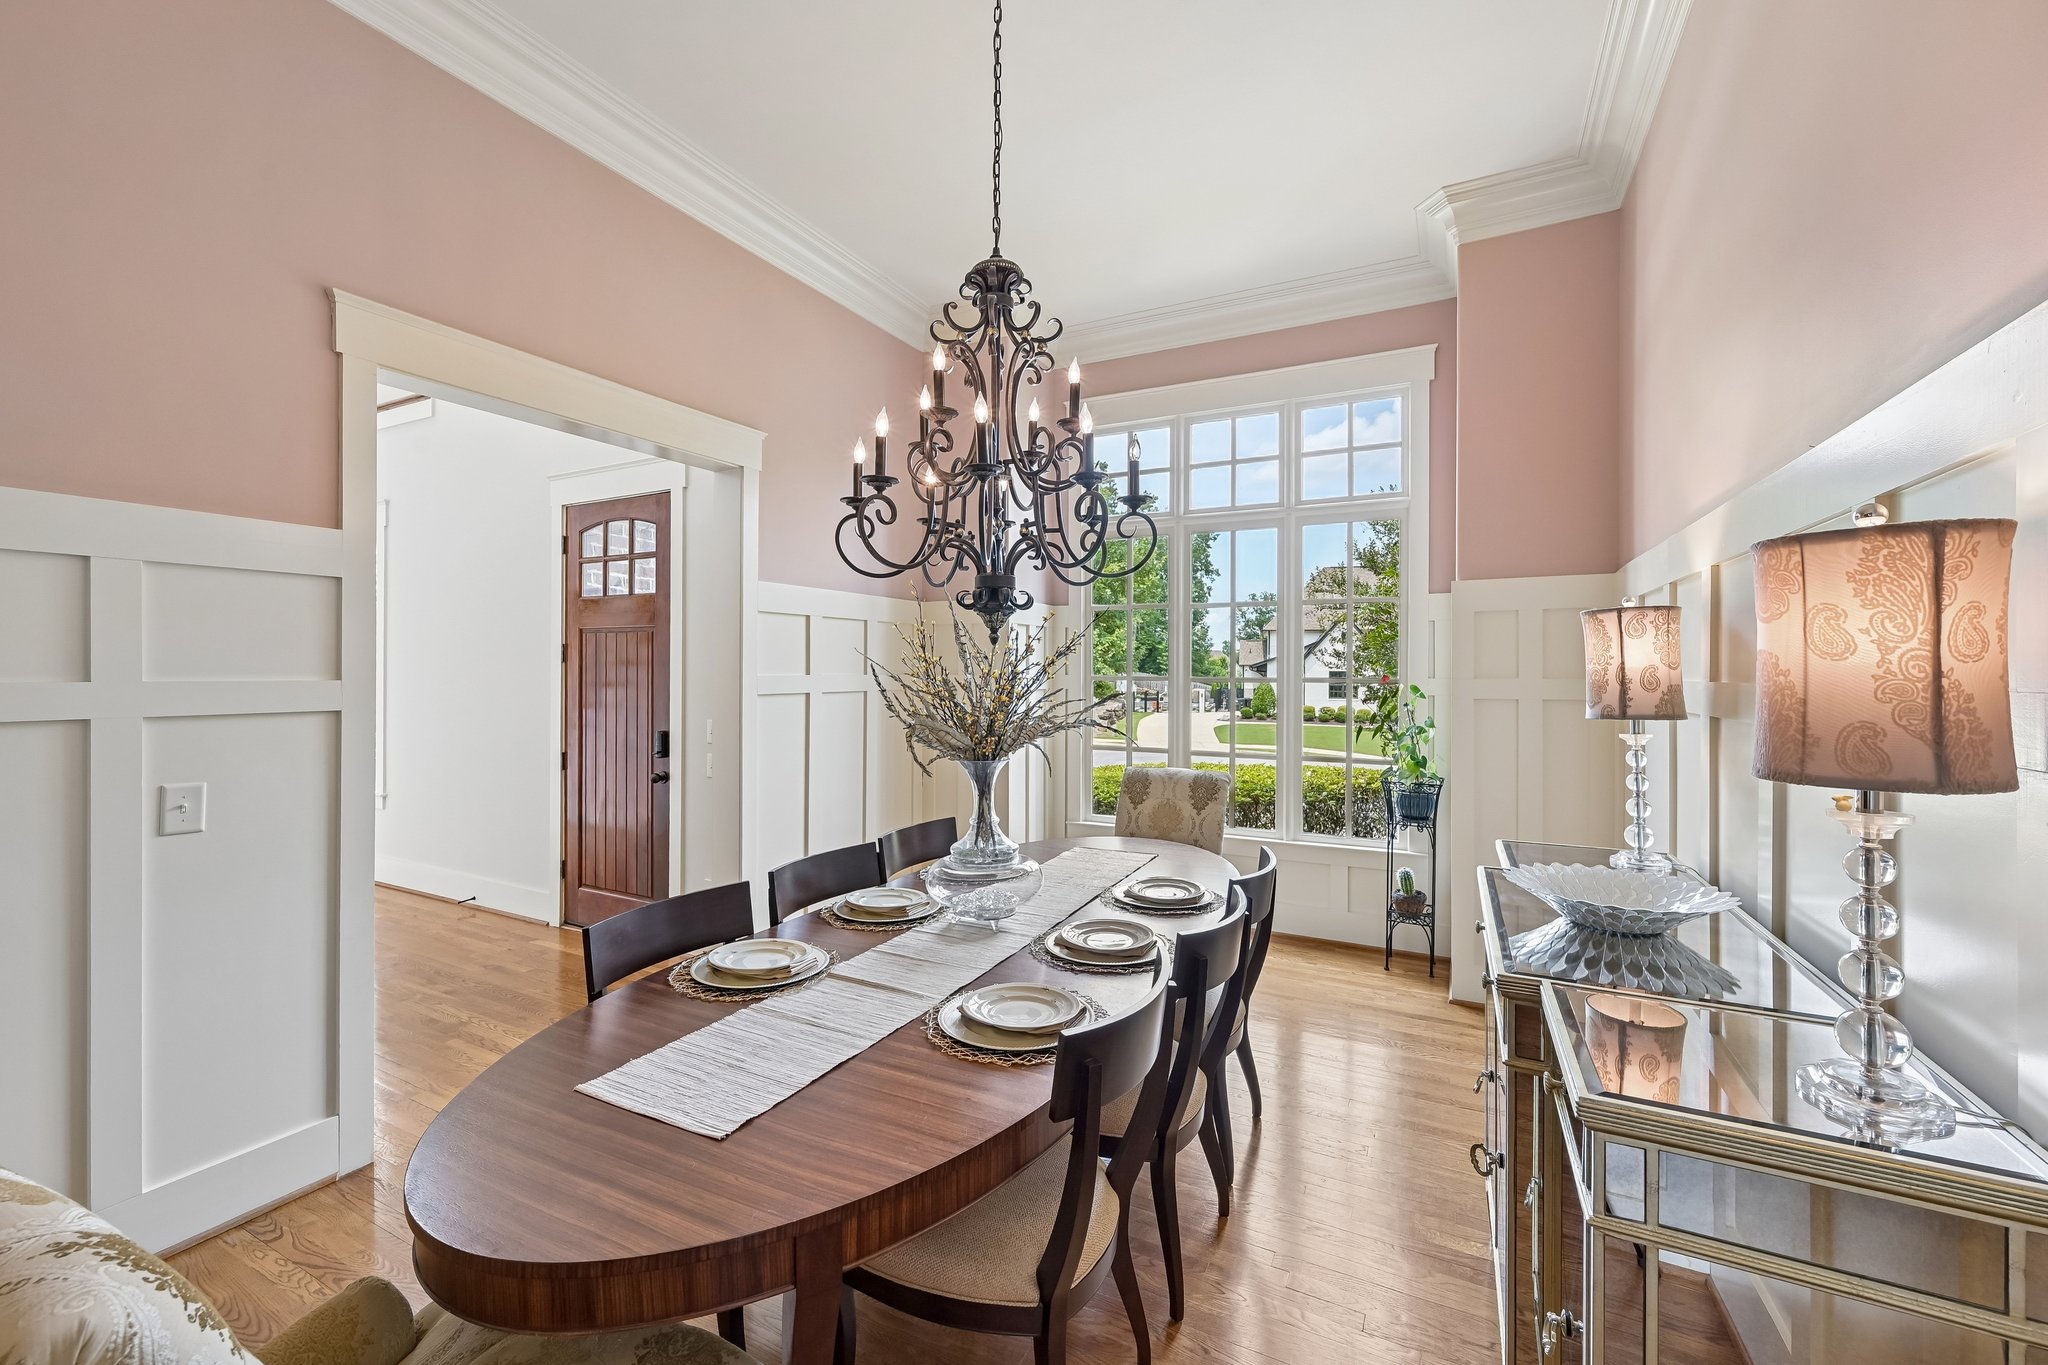
- Extensive crown molding and custom trim
- Built-in cabinetry throughout
- Hardwood flooring
- Spacious family room
- Keeping room
- Formal dining room
- Open kitchen with abundant cabinetry
- Main-level primary suite
- Large secondary bedrooms
- Multiple en-suite bathrooms
- Finished basement with flexible living space
- Exceptional storage throughout
Designed for the Way Families Live Today
Today's buyers want homes that can evolve as life changes, and 1005 Dexter Circle was designed with that flexibility in mind.
The combination of a main-level primary suite, spacious secondary bedrooms, multiple living areas, and a finished basement creates opportunities for growing families, multi-generational living, overnight guests, home offices, hobbies, or recreation. Rather than dedicating rooms to a single purpose, the layout adapts to changing needs while maintaining an elegant flow throughout the home.
Outdoor Living
Outdoor living has become one of the most requested features among Birmingham homebuyers, and this home delivers multiple spaces designed for entertaining and everyday enjoyment.
The screened porch extends the living space outdoors, while the custom flagstone patio and fire pit create natural gathering areas for family and friends. Whether hosting game-day cookouts, enjoying quiet evenings by the fire, or simply relaxing outdoors, the backyard provides both privacy and functionality.
Craftsmanship & Timeless Design
One of the defining characteristics of 1005 Dexter Circle is its attention to craftsmanship. Custom millwork, built-in cabinetry, traditional architectural details, and thoughtfully designed living spaces distinguish this home from many newer production-built properties.
Its Tudor-inspired architecture provides timeless curb appeal while the interior balances classic design with modern functionality, creating a home that feels both elegant and comfortable.
Community & Location
The Village at Highland Lakes is one of the most desirable sections within the Highland Lakes community because of its walkability, distinctive architecture, and convenient access to neighborhood amenities.
Residents enjoy:
- Two community swimming pools
- Parks and playgrounds
- Walking trails and sidewalks
- Lakes and green spaces
- Community events
- Convenient access to Highway 280
- Shopping and dining nearby
- Oak Mountain schools
The combination of community amenities, convenient location, and established neighborhood character continues to make Highland Lakes one of the Birmingham area's premier places to call home.
Frequently Asked Questions About 1005 Dexter Circle
Is 1005 Dexter Circle located in Highland Lakes?
Yes. The home is located within The Village at Highland Lakes, one of the community's most walkable and architecturally distinctive sections.
Does the home have a main-level primary suite?
Yes. The spacious primary suite is located on the main level, offering convenience and long-term flexibility.
Is there a finished basement?
Yes. The finished daylight basement provides flexible space for recreation, media, hobbies, guests, or additional living needs.
What outdoor living features does the home offer?
The property includes a screened porch, custom flagstone patio, fire pit, and professionally landscaped outdoor gathering spaces designed for entertaining.
What amenities are available in The Village at Highland Lakes?
Residents enjoy neighborhood pools, parks, walking trails, lakes, sidewalks, and community green spaces, all within one of Birmingham's most established master-planned communities.
Why Buyers Will Love It
1005 Dexter Circle offers the rare combination of custom craftsmanship, timeless architecture, flexible living spaces, and a walkable community lifestyle. From its main-level primary suite and finished basement to its inviting outdoor entertaining spaces and access to Highland Lakes amenities, this home delivers the comfort, quality, and long-term value buyers seek in one of Birmingham's most desirable neighborhoods.
Listing Agent
Christina Lowry James
Keller Williams Realty Hoover – Birmingham Welcome Home Team
📞 (205) 965-6483
✉️ christina@cljteam.com
🌐 BirminghamWelcomeHome.com
Information not guaranteed. There is no express or implied warranty by MLS of the accuracy of information which should be independently verified.
/t.realgeeks.media/resize/460x/https://u.realgeeks.media/welcomehomebirmingham%252FUntitled_design_(2).png)