1831 Lemon Mint Cir, Birmingham, AL 35244
- $565,000
- 4
- BD
- 4 (3 Full + 1 Half)
- BA
- 3,169 sqft
- SqFt

- List Price
- $565,000
- Status
- For Sale
- Property Type
- Single Family Residence
- Bedrooms
- 4
- Bathrooms
- 4 (3 Full + 1 Half)
- Living Area
- 3,169 sqft
- Lot Size
- 0.33 acres
- Neighborhood
- Riverchase The Highlands / The Highlands at Riverchase
- Schools
- Riverchase Elementary, Berry Middle, Spain Park High
Property Description
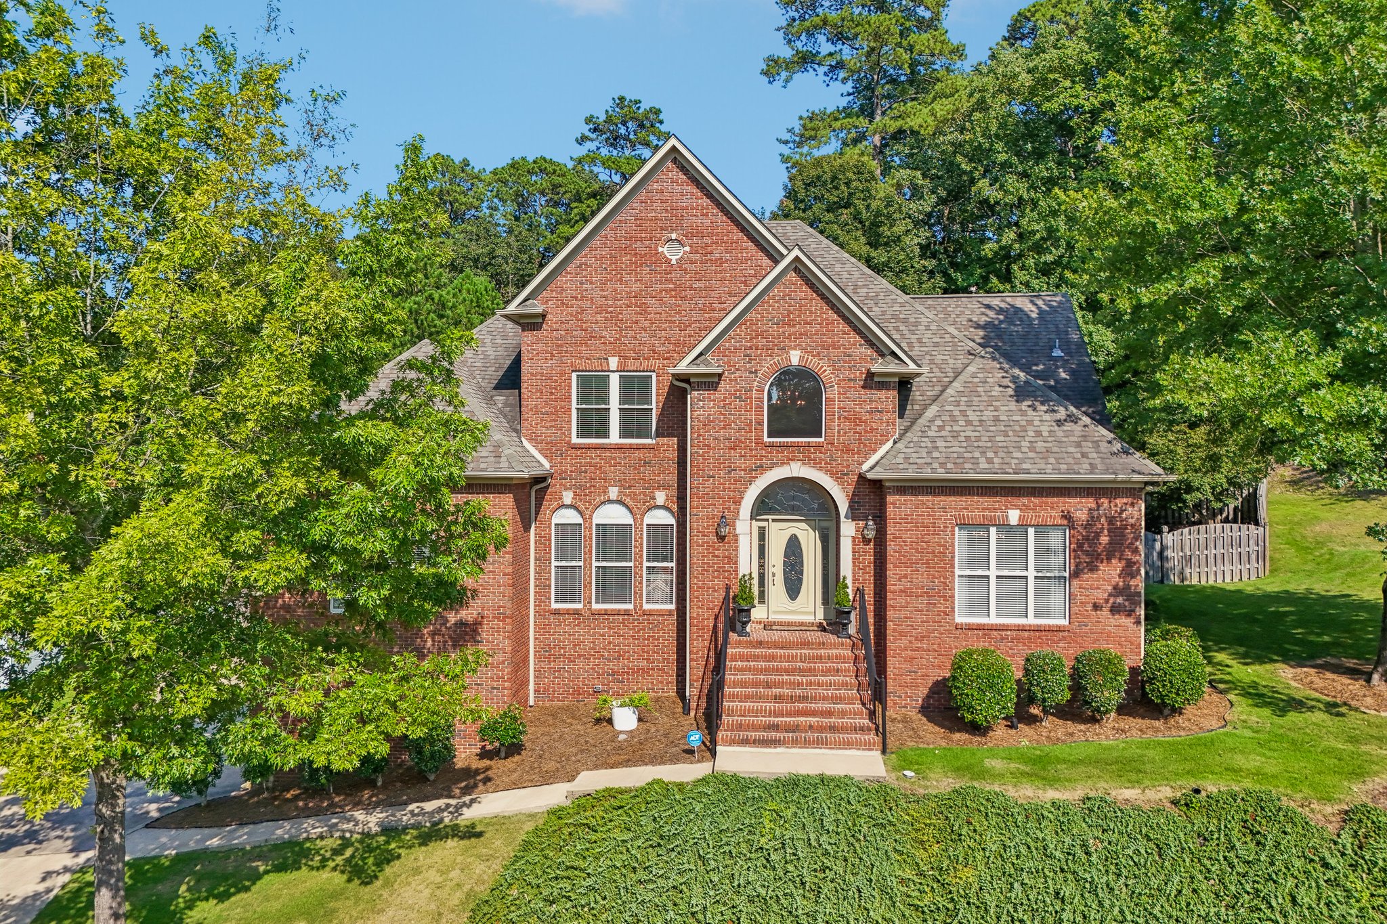
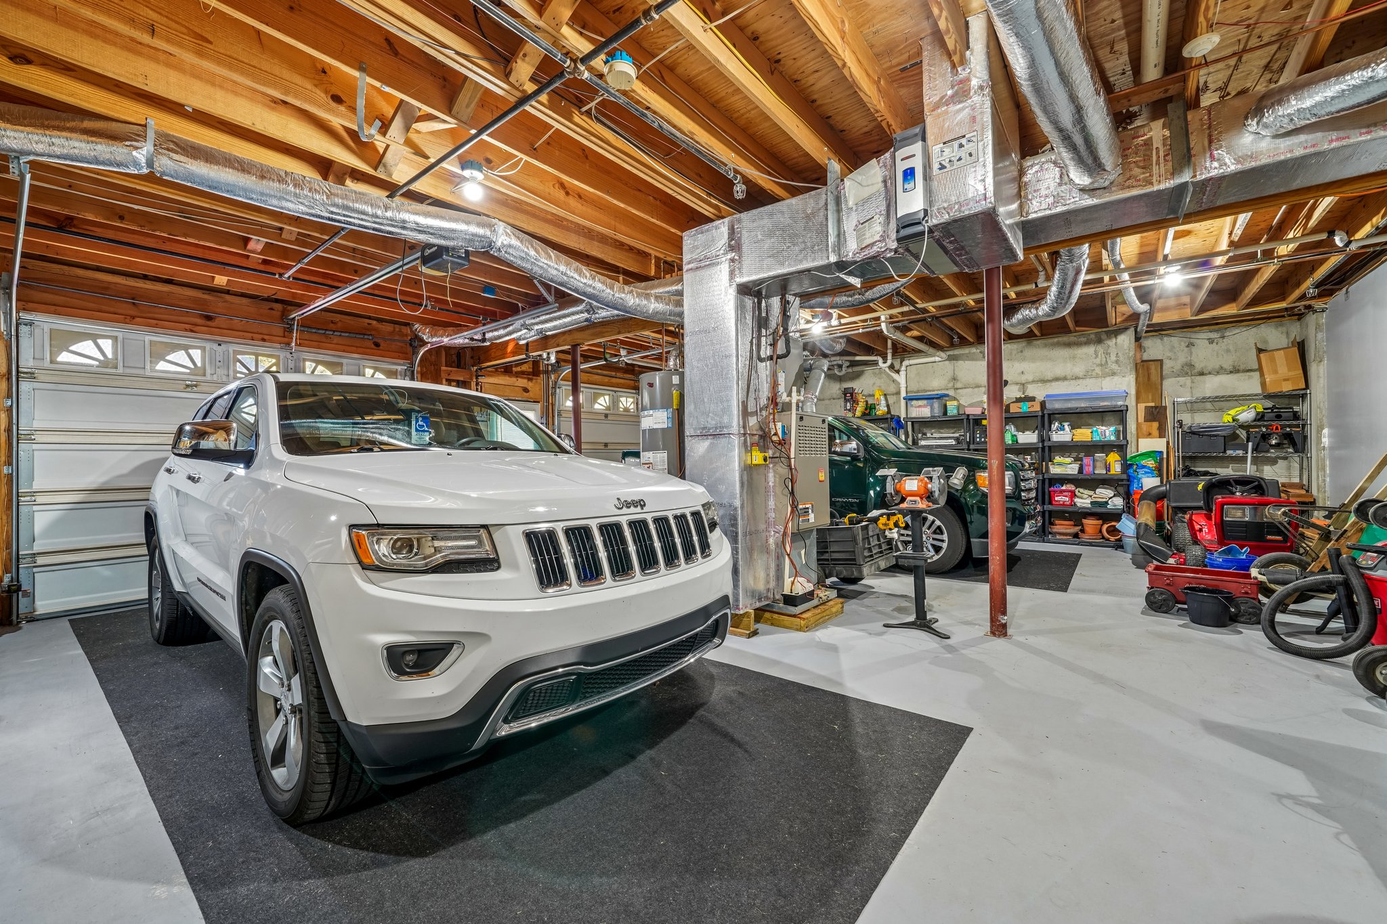
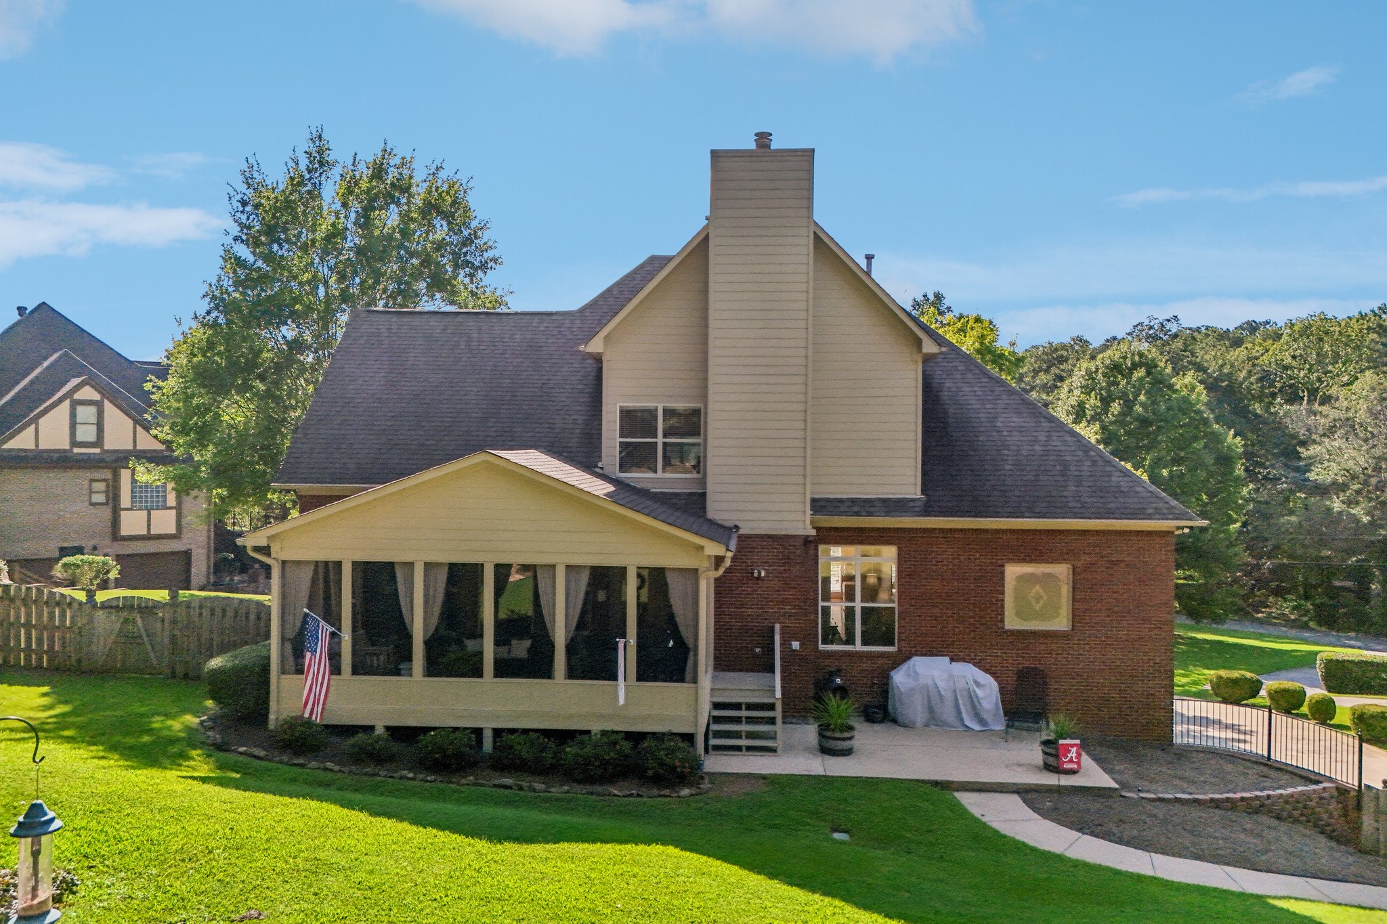
Welcome to 1831 Lemon Mint Circle, Hoover, AL 35244, a full-brick home for sale in The Highlands at Riverchase, one of Hoover’s most established residential communities. Tucked on a corner cul-de-sac lot near Riverchase Country Club, this 3,169-square-foot residence offers four bedrooms, 3.5 bathrooms, a main-level primary suite, and a two-car basement-level garage.
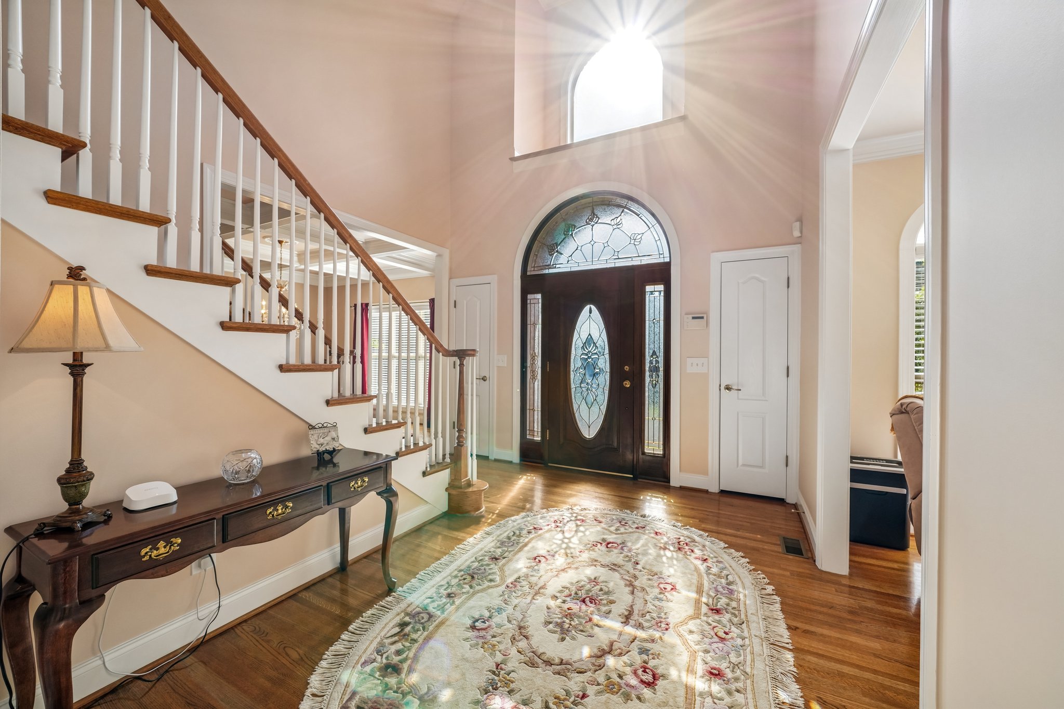
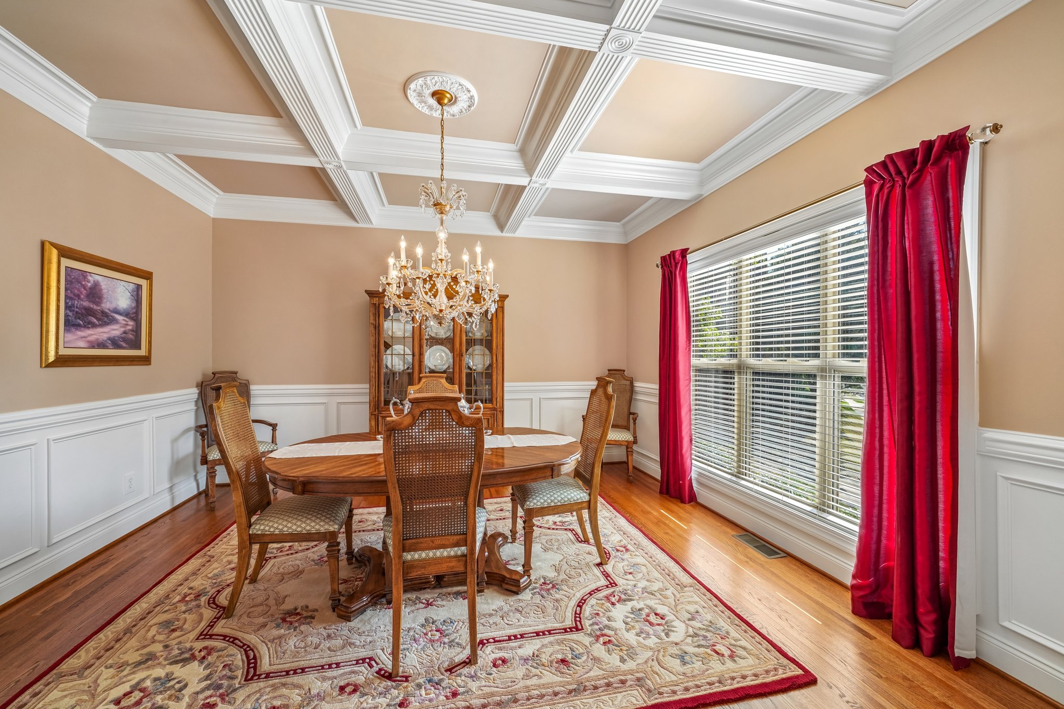
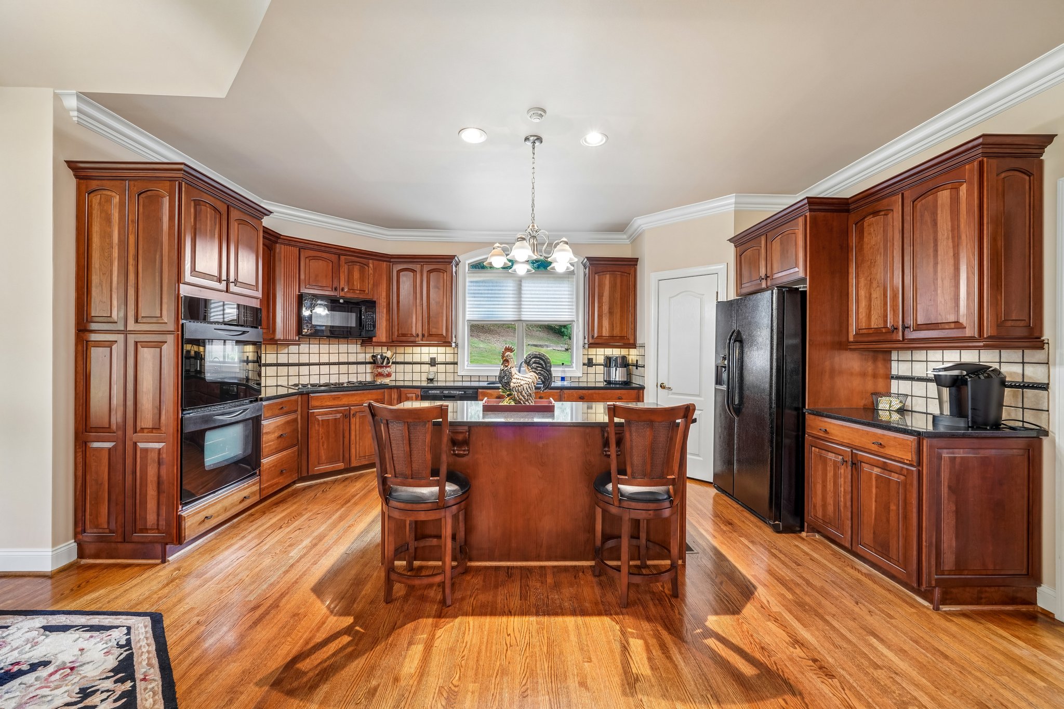
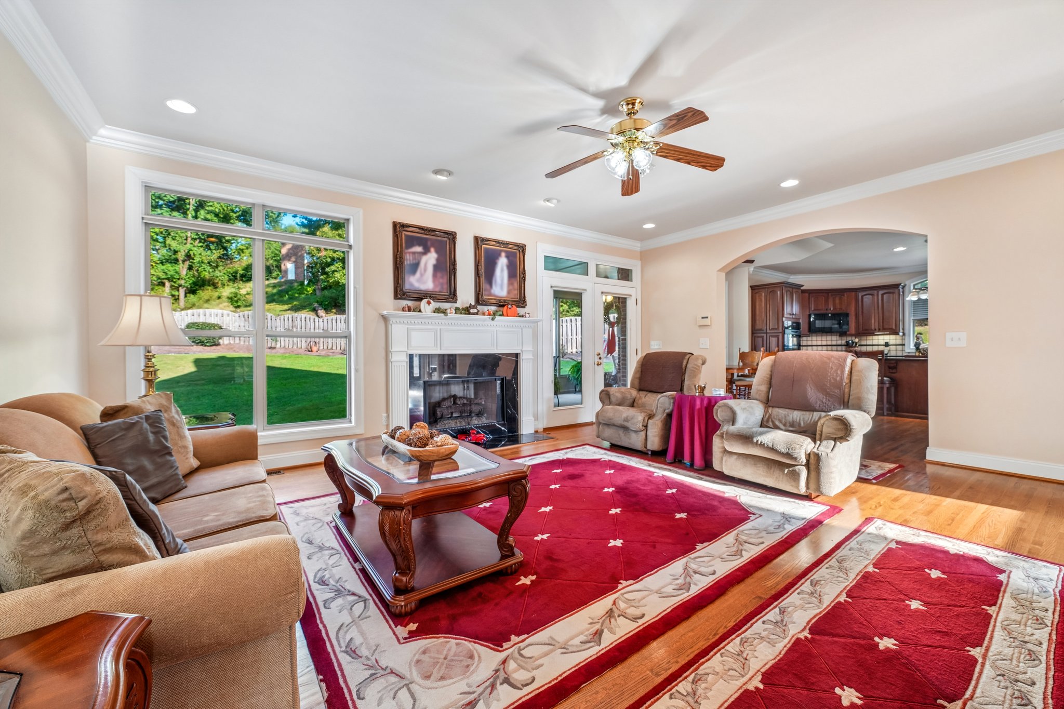
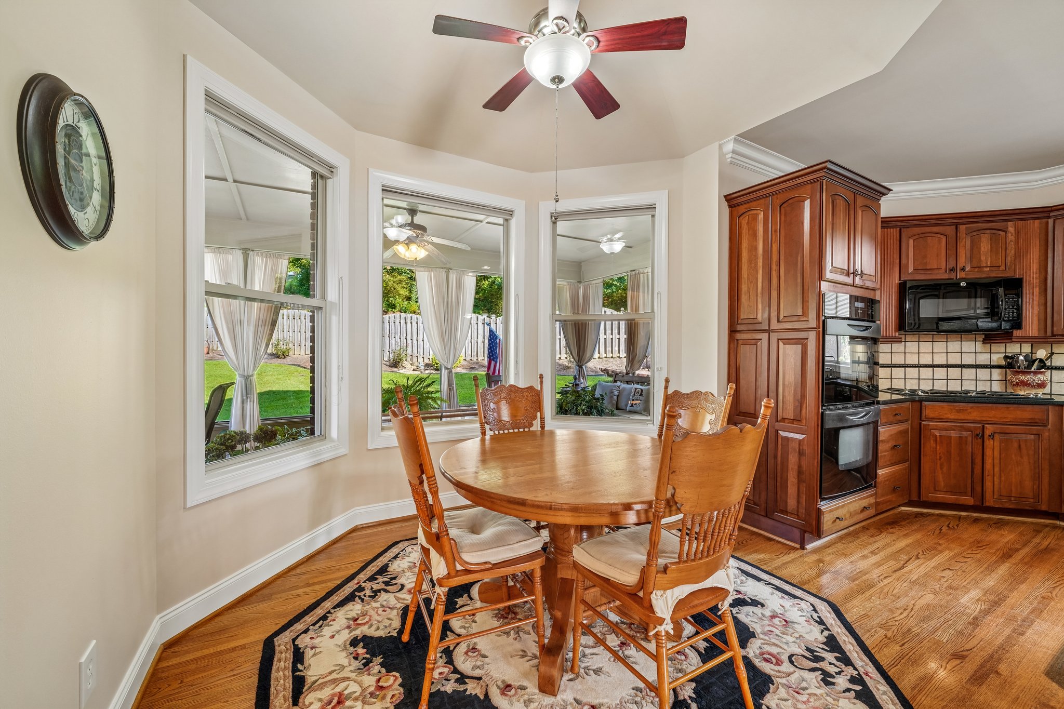
Quality construction is evident in the full-brick exterior, limestone accents, double-pane windows, and poured-concrete foundation walls. Inside, hardwood floors, high ceilings, detailed crown molding, a formal dining room, and a fireside living room create a polished yet comfortable setting. The kitchen is designed for everyday living and entertaining with granite countertops, a gas cooktop, double ovens, a center island, breakfast bar, pantry, butler’s pantry, and adjoining breakfast room.
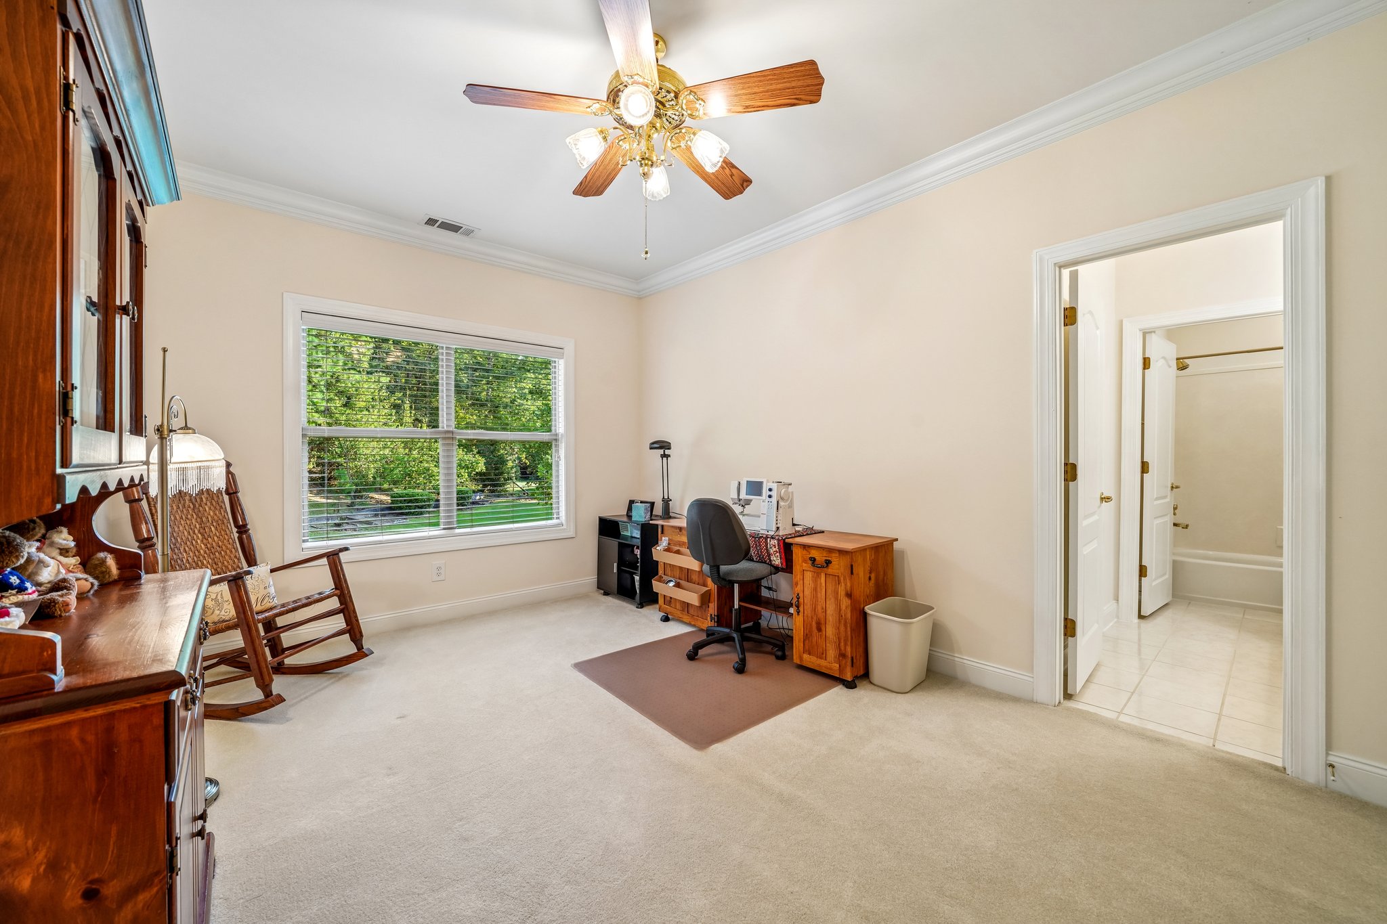
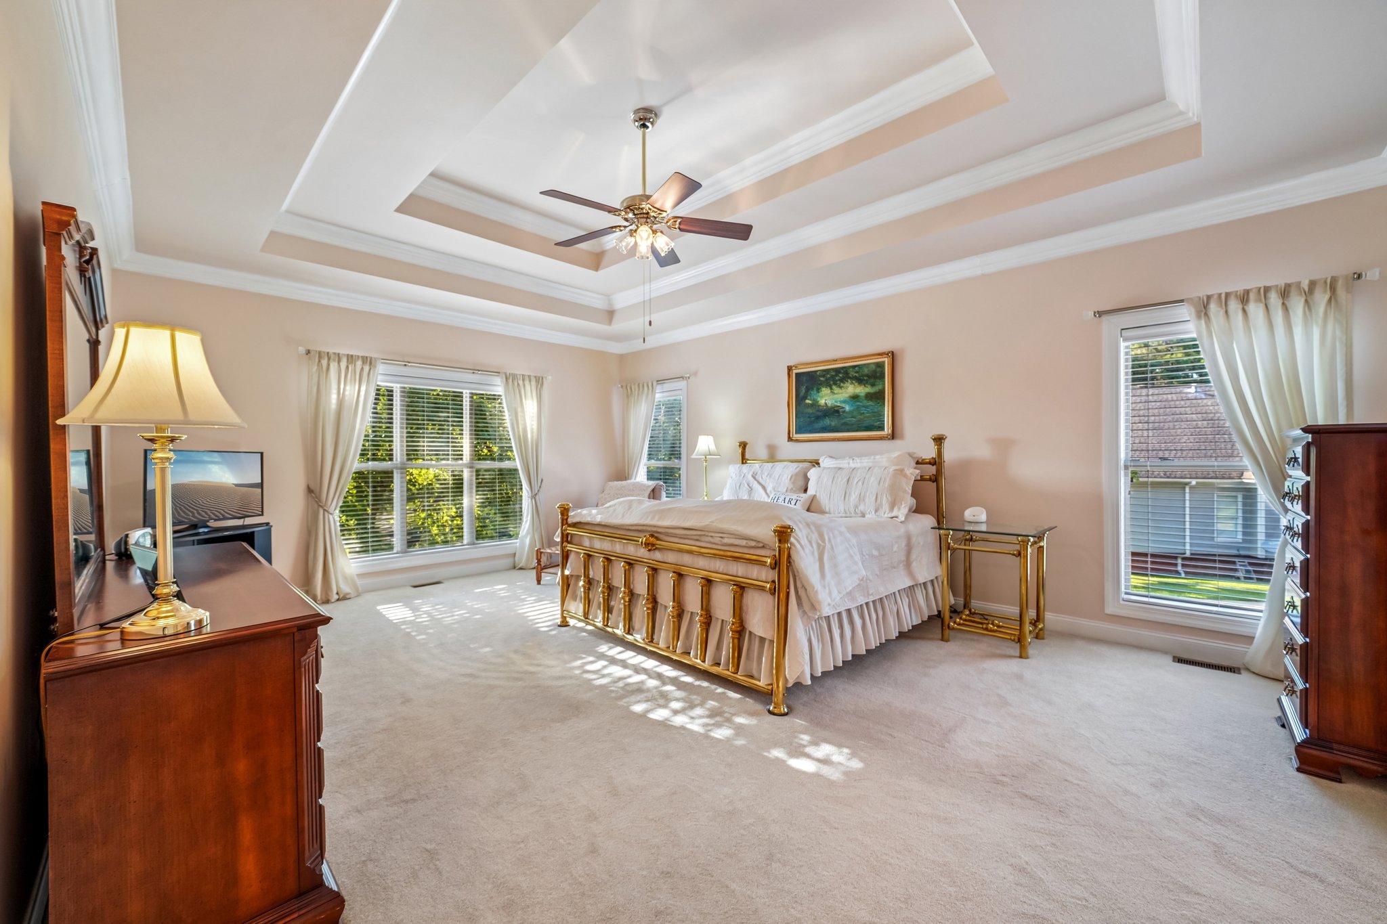
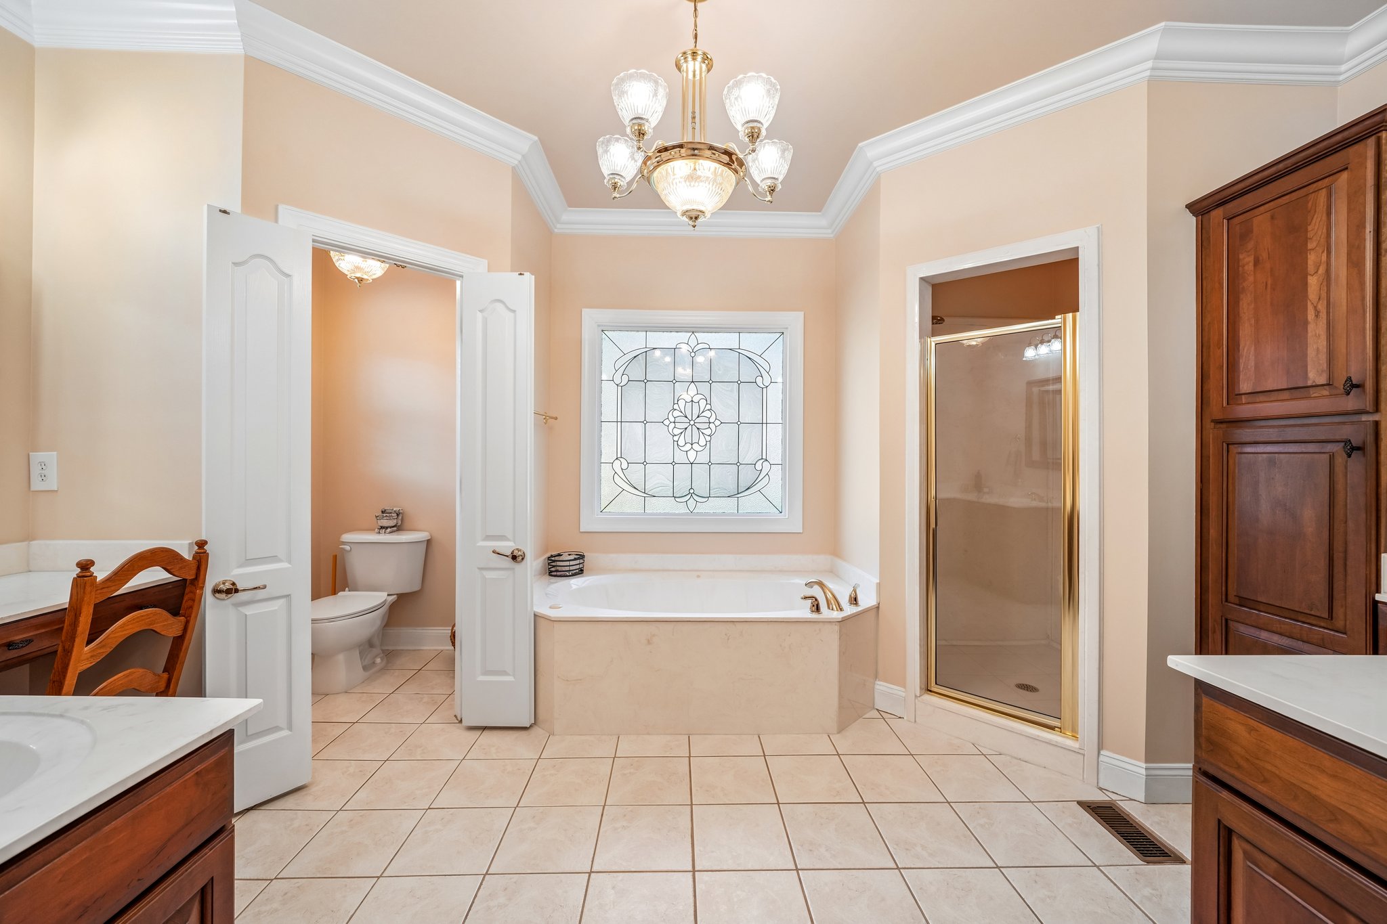
The spacious main-level primary suite provides privacy and convenience. Upstairs are three additional bedrooms: two share a Jack-and-Jill bathroom, while the third features a private ensuite bath. A versatile bonus room and built-out attic provide flexible space for an office, playroom, media room, hobbies, or additional storage.
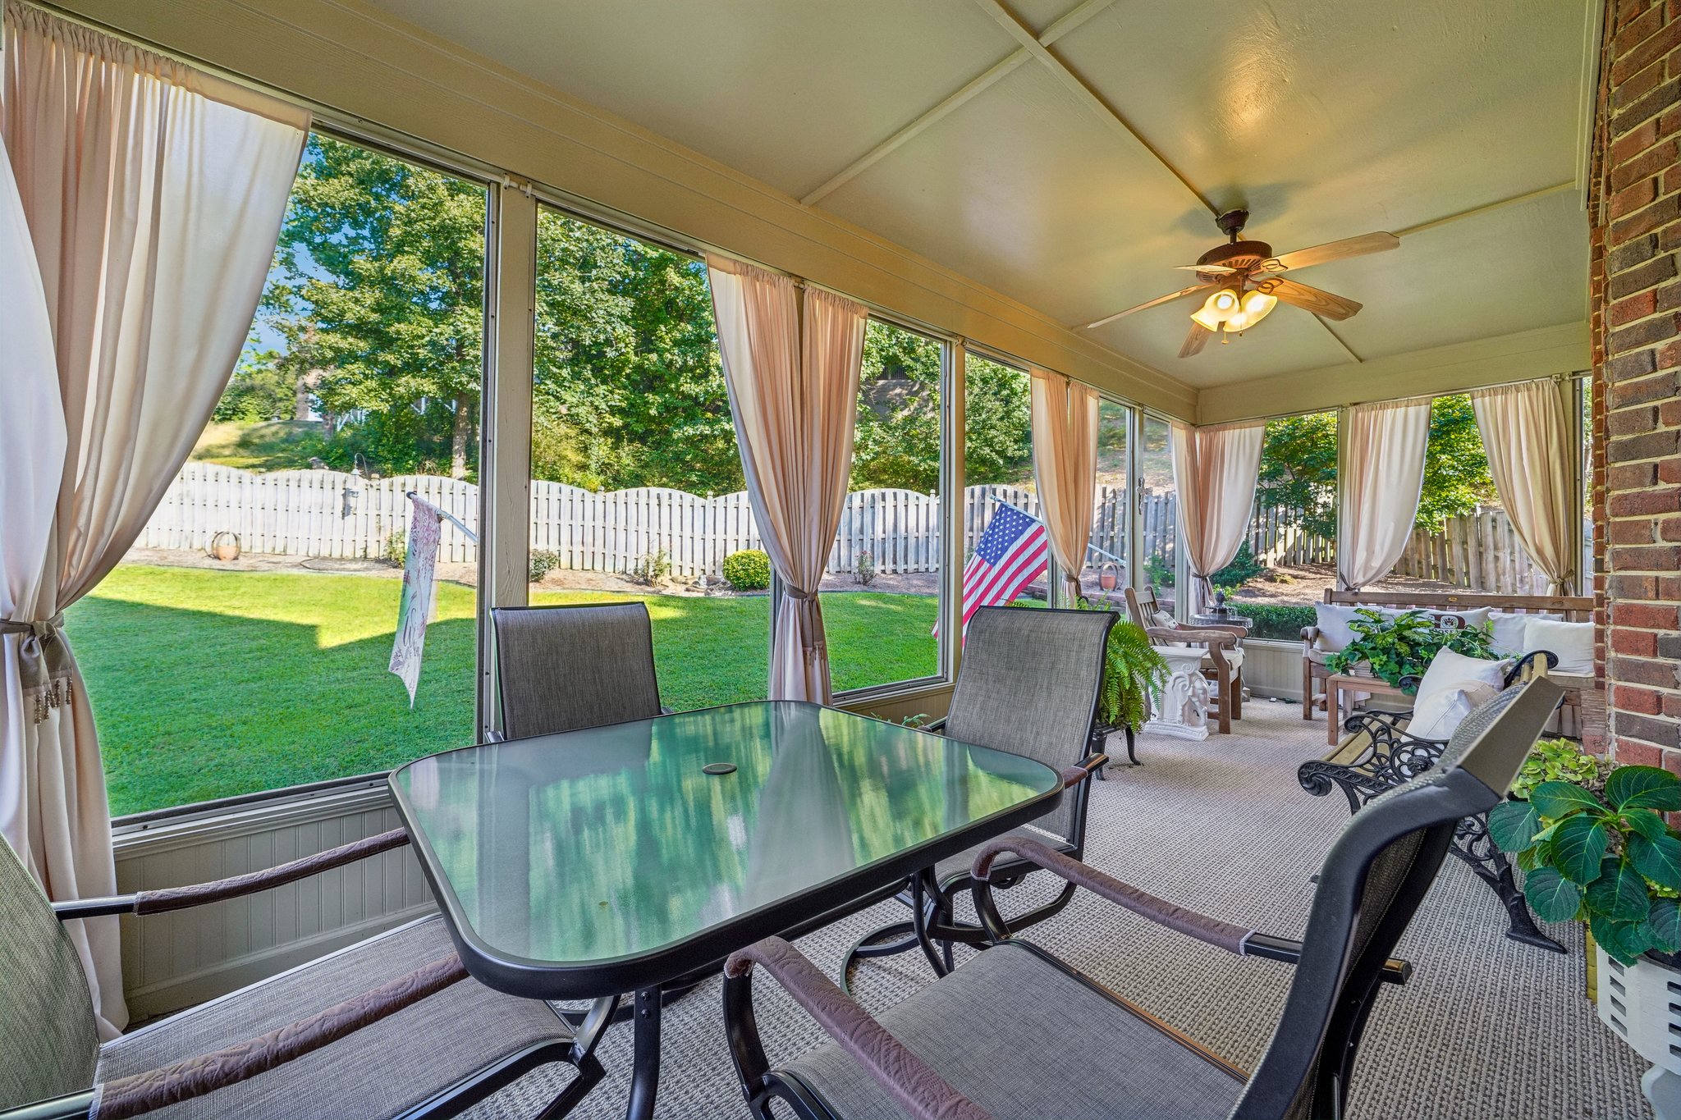
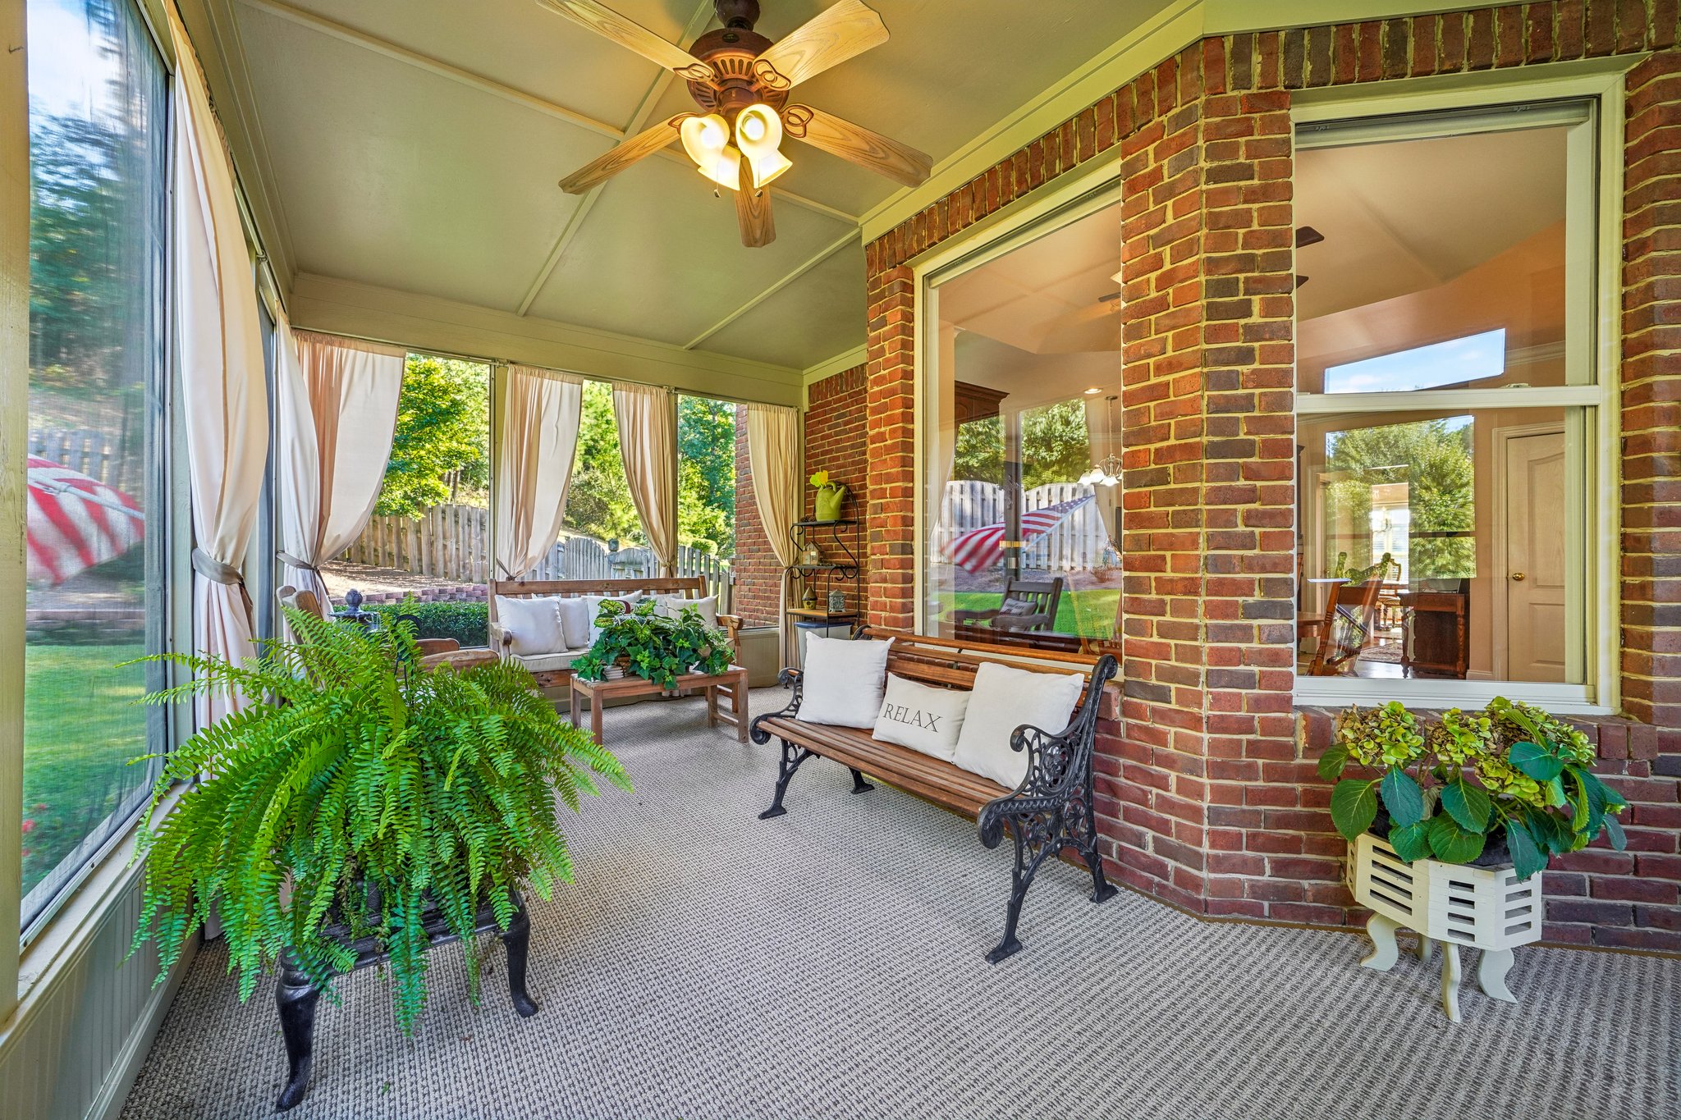
Outdoor living includes a screened porch, covered patio, fenced yard, established landscaping, and sprinkler system. Whole-house speakers, central wiring, dual HVAC systems, and a hardwired security system add everyday functionality.
For buyers searching for Riverchase homes for sale, golf-course community homes in Hoover, or a four-bedroom Hoover home with a main-level primary suite, 1831 Lemon Mint Circle combines substantial construction, flexible living space, and a convenient Birmingham-area location near shopping, dining, recreation, I-65, and I-459.
Explore Riverchase Country Club homes for sale or compare the newest homes for sale in Hoover, Alabama.
Interior Features
-
3,169 square feet with four bedrooms and 3.5 bathrooms
-
Main-level primary bedroom suite
-
Hardwood, carpet, and tile flooring
-
High ceilings, smooth ceilings, crown molding, and tray ceilings
-
Gas fireplace with tile surround in the living room
-
Formal dining room, breakfast room, and versatile upstairs bonus room
-
Kitchen with granite countertops, breakfast bar, center island, eat-in area, pantry, and butler’s pantry
-
Convection oven, double ovens, gas cooktop, dishwasher, refrigerator, and electric water heater
-
Two upstairs bedrooms connected by a Jack-and-Jill bathroom
-
Third upstairs bedroom with private ensuite bathroom
-
Double vanities, tub-and-shower combination, and linen storage
-
Built-out attic with additional storage
-
Partial unfinished basement with concrete construction and bath stub-in
-
Central heating with dual systems and natural gas
-
Electric central cooling
-
Whole-house speakers, central wiring, and hardwired security system
Exterior / Property Features
-
Full-brick construction with limestone accents
-
Double-pane windows
-
Poured-concrete foundation walls
-
Two-car attached basement-level garage
-
Screened porch and covered patio
-
Fenced yard with established landscaping
-
Sprinkler system
-
Corner cul-de-sac lot with limited tree coverage
Community Amenities
-
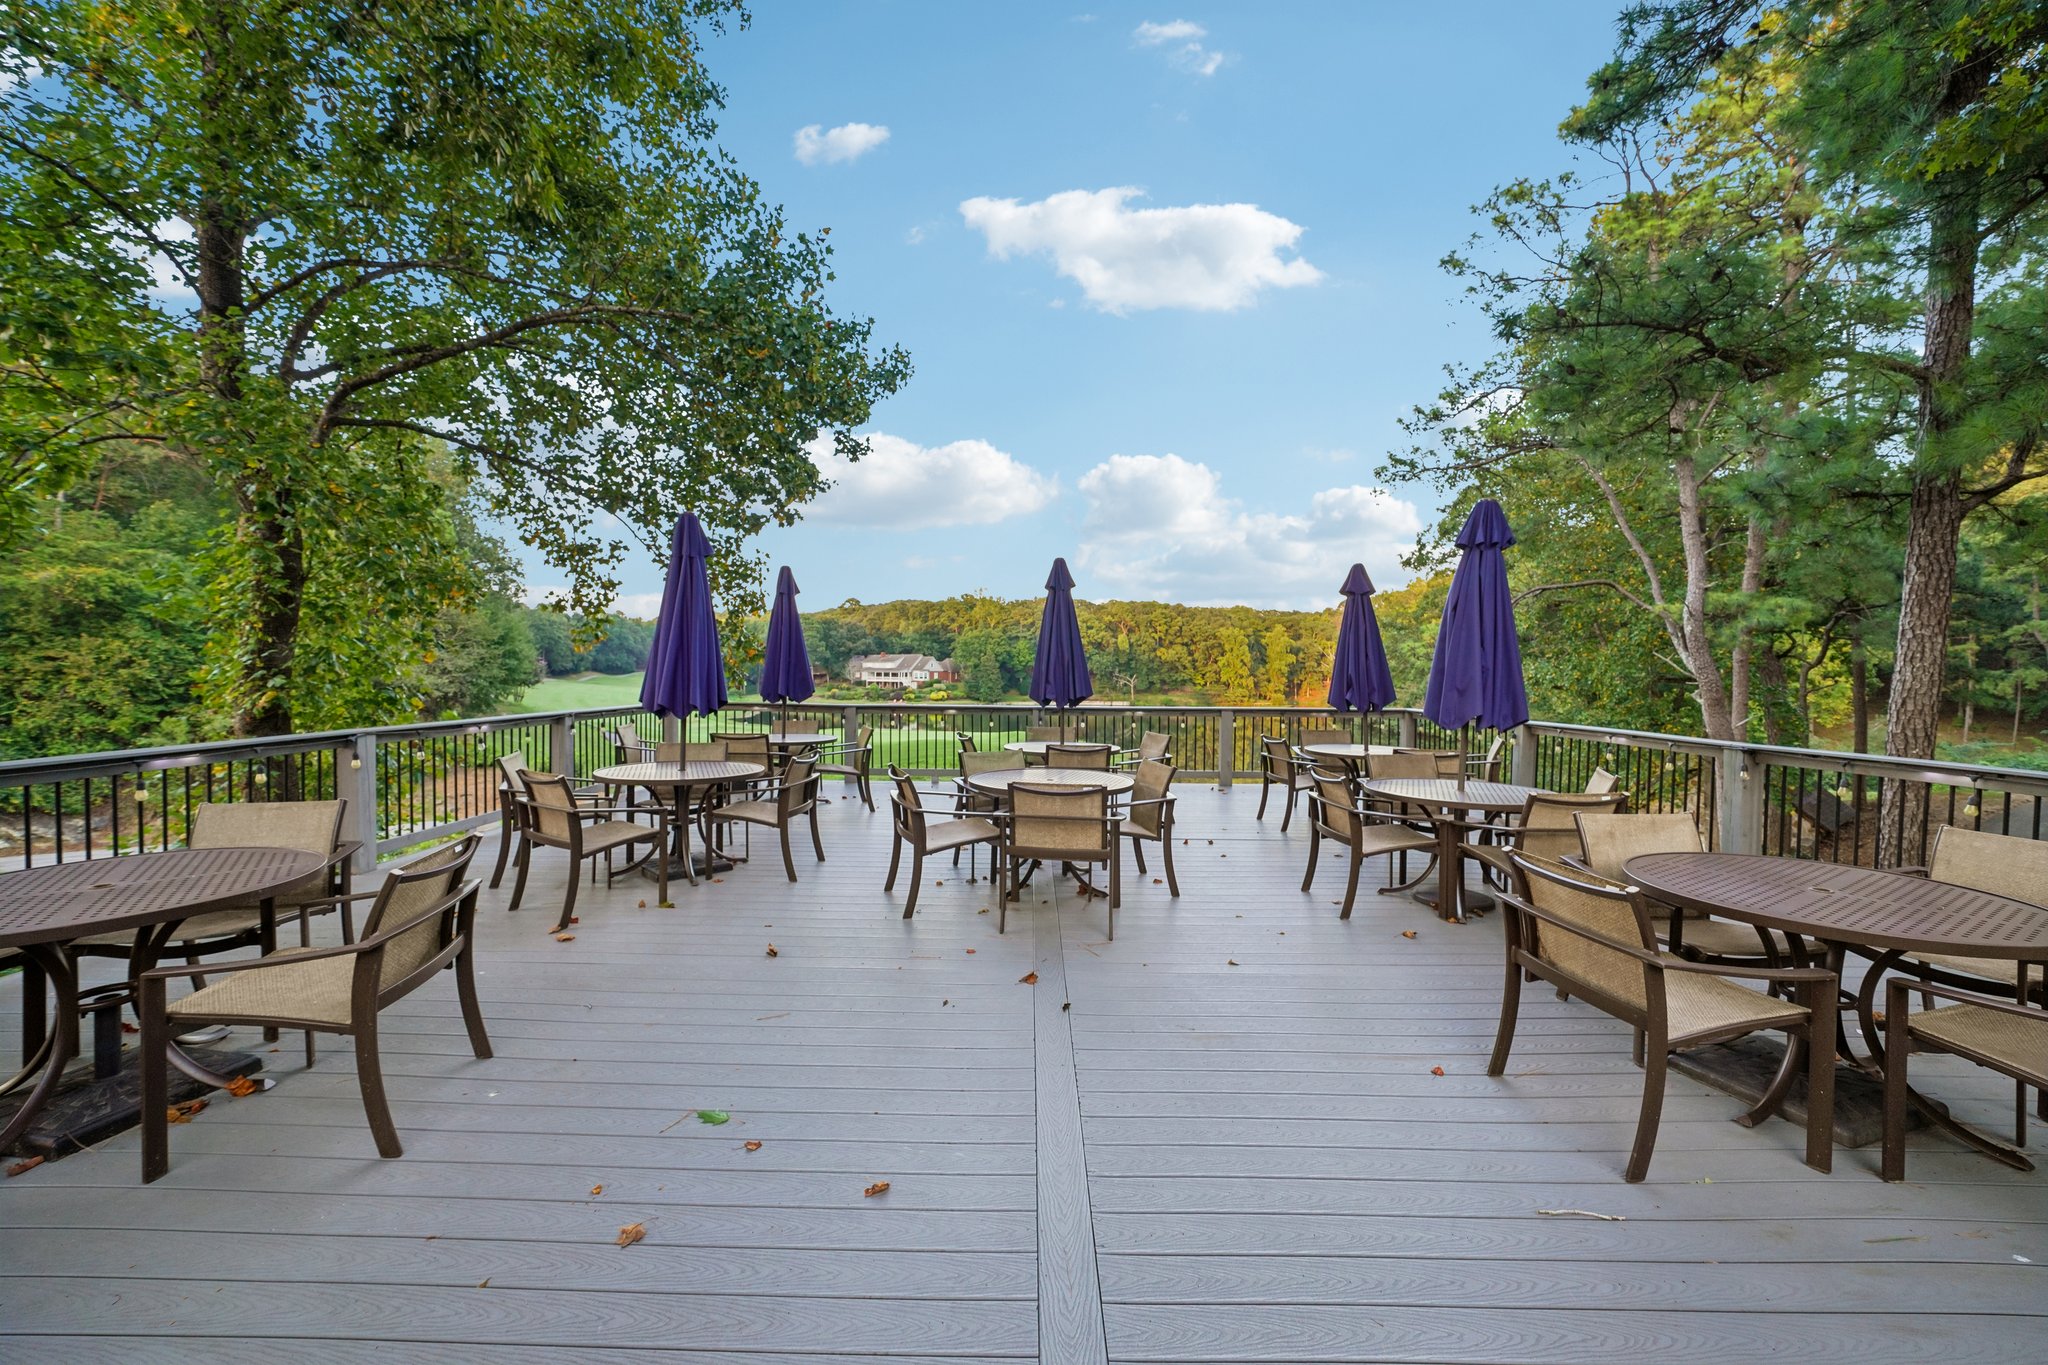
Established Riverchase golf-course community setting
-
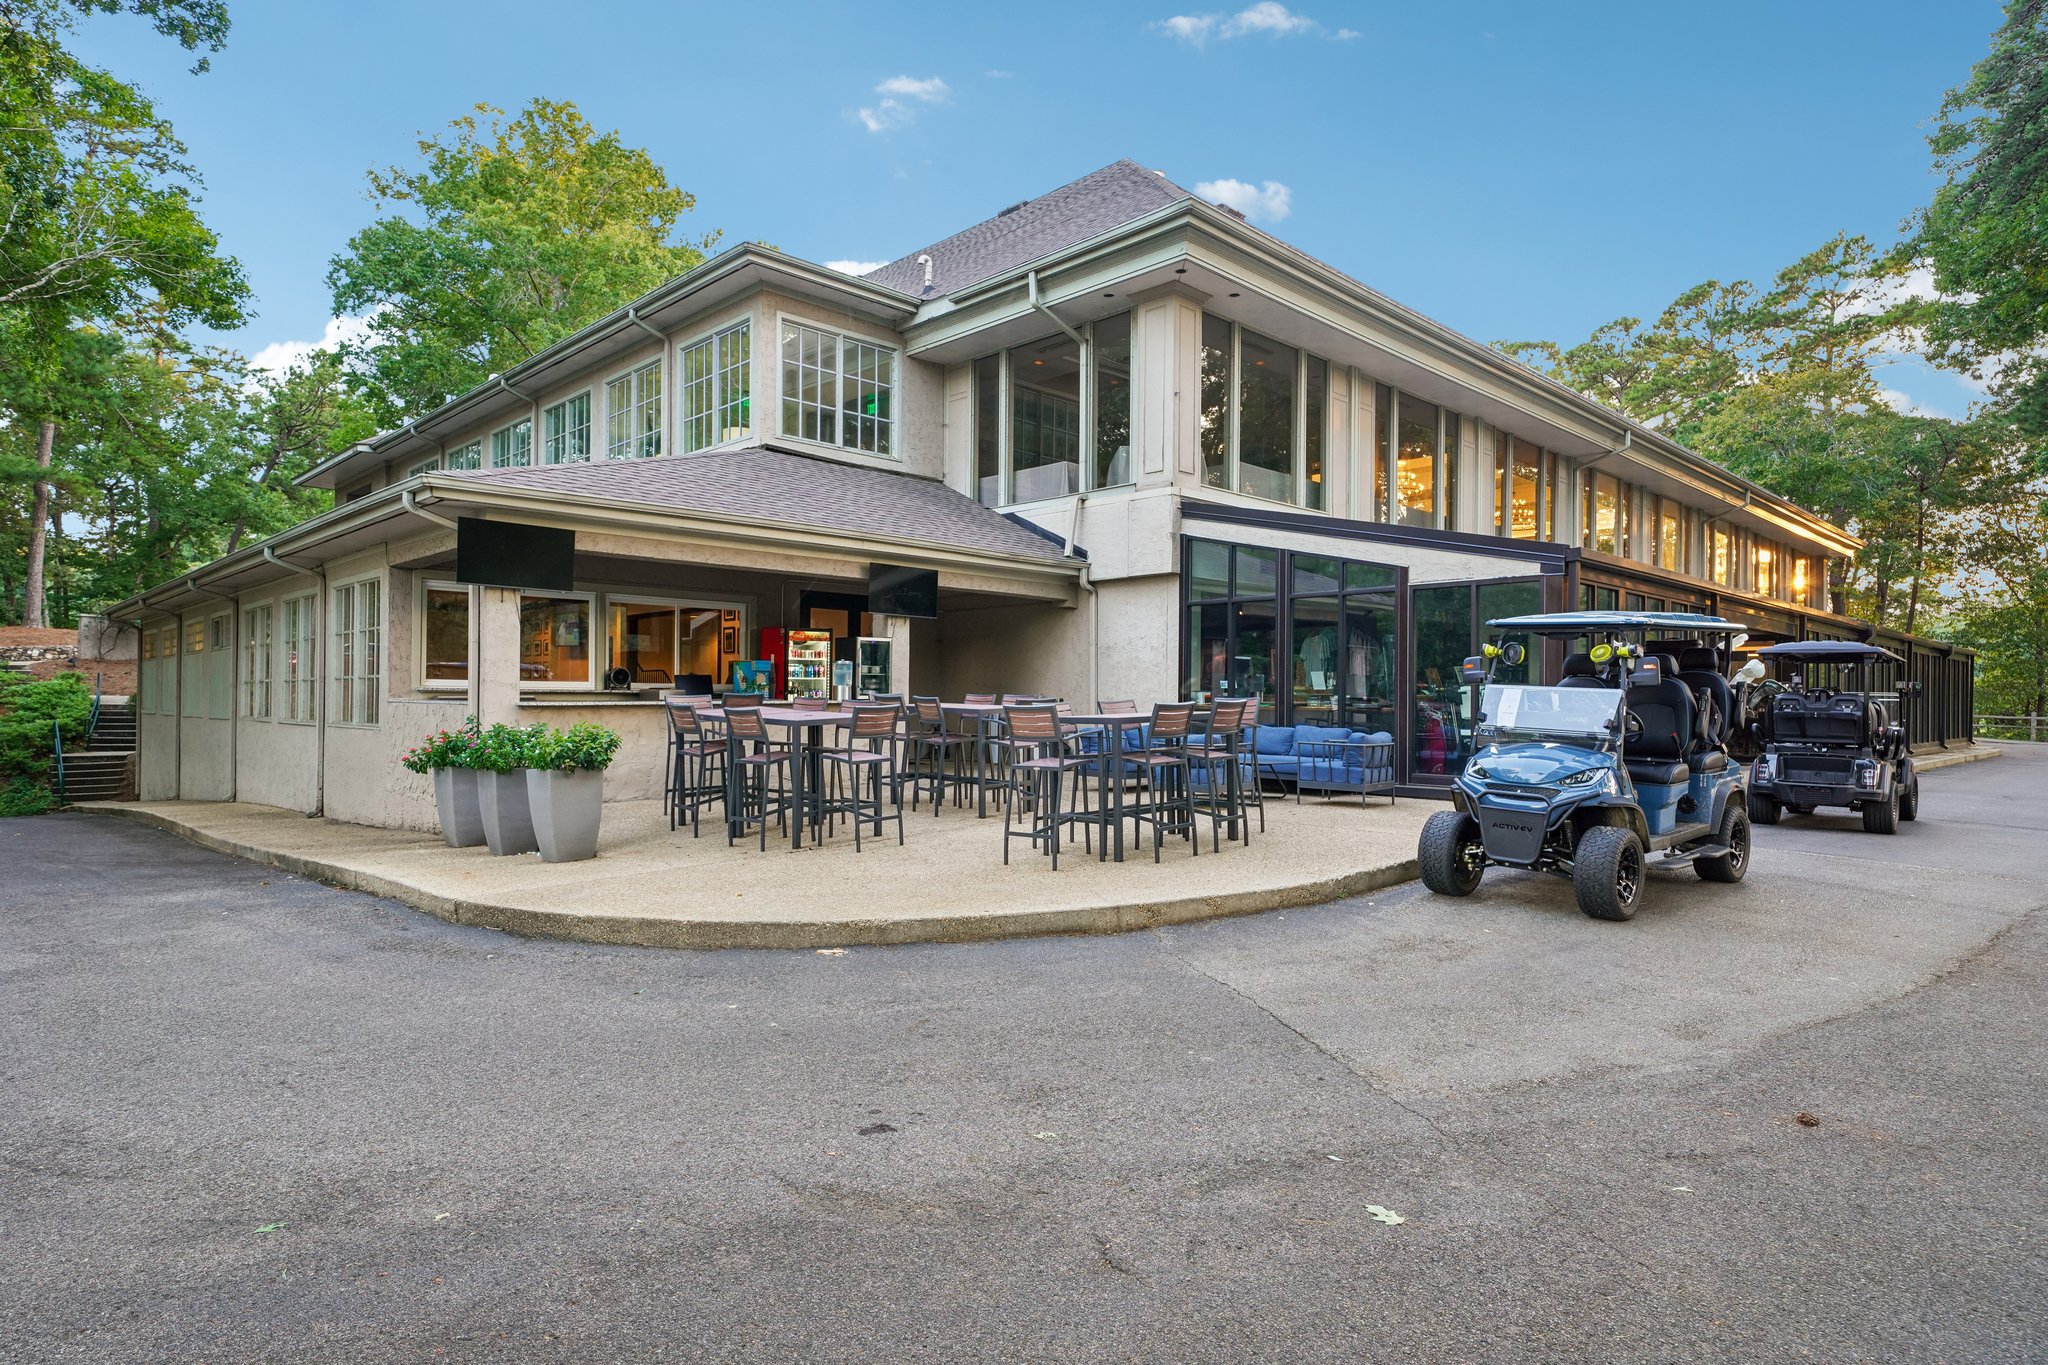
Near Riverchase Country Club, offering private golf, racquet, swimming, fitness, dining, and social opportunities through separate club membership
-
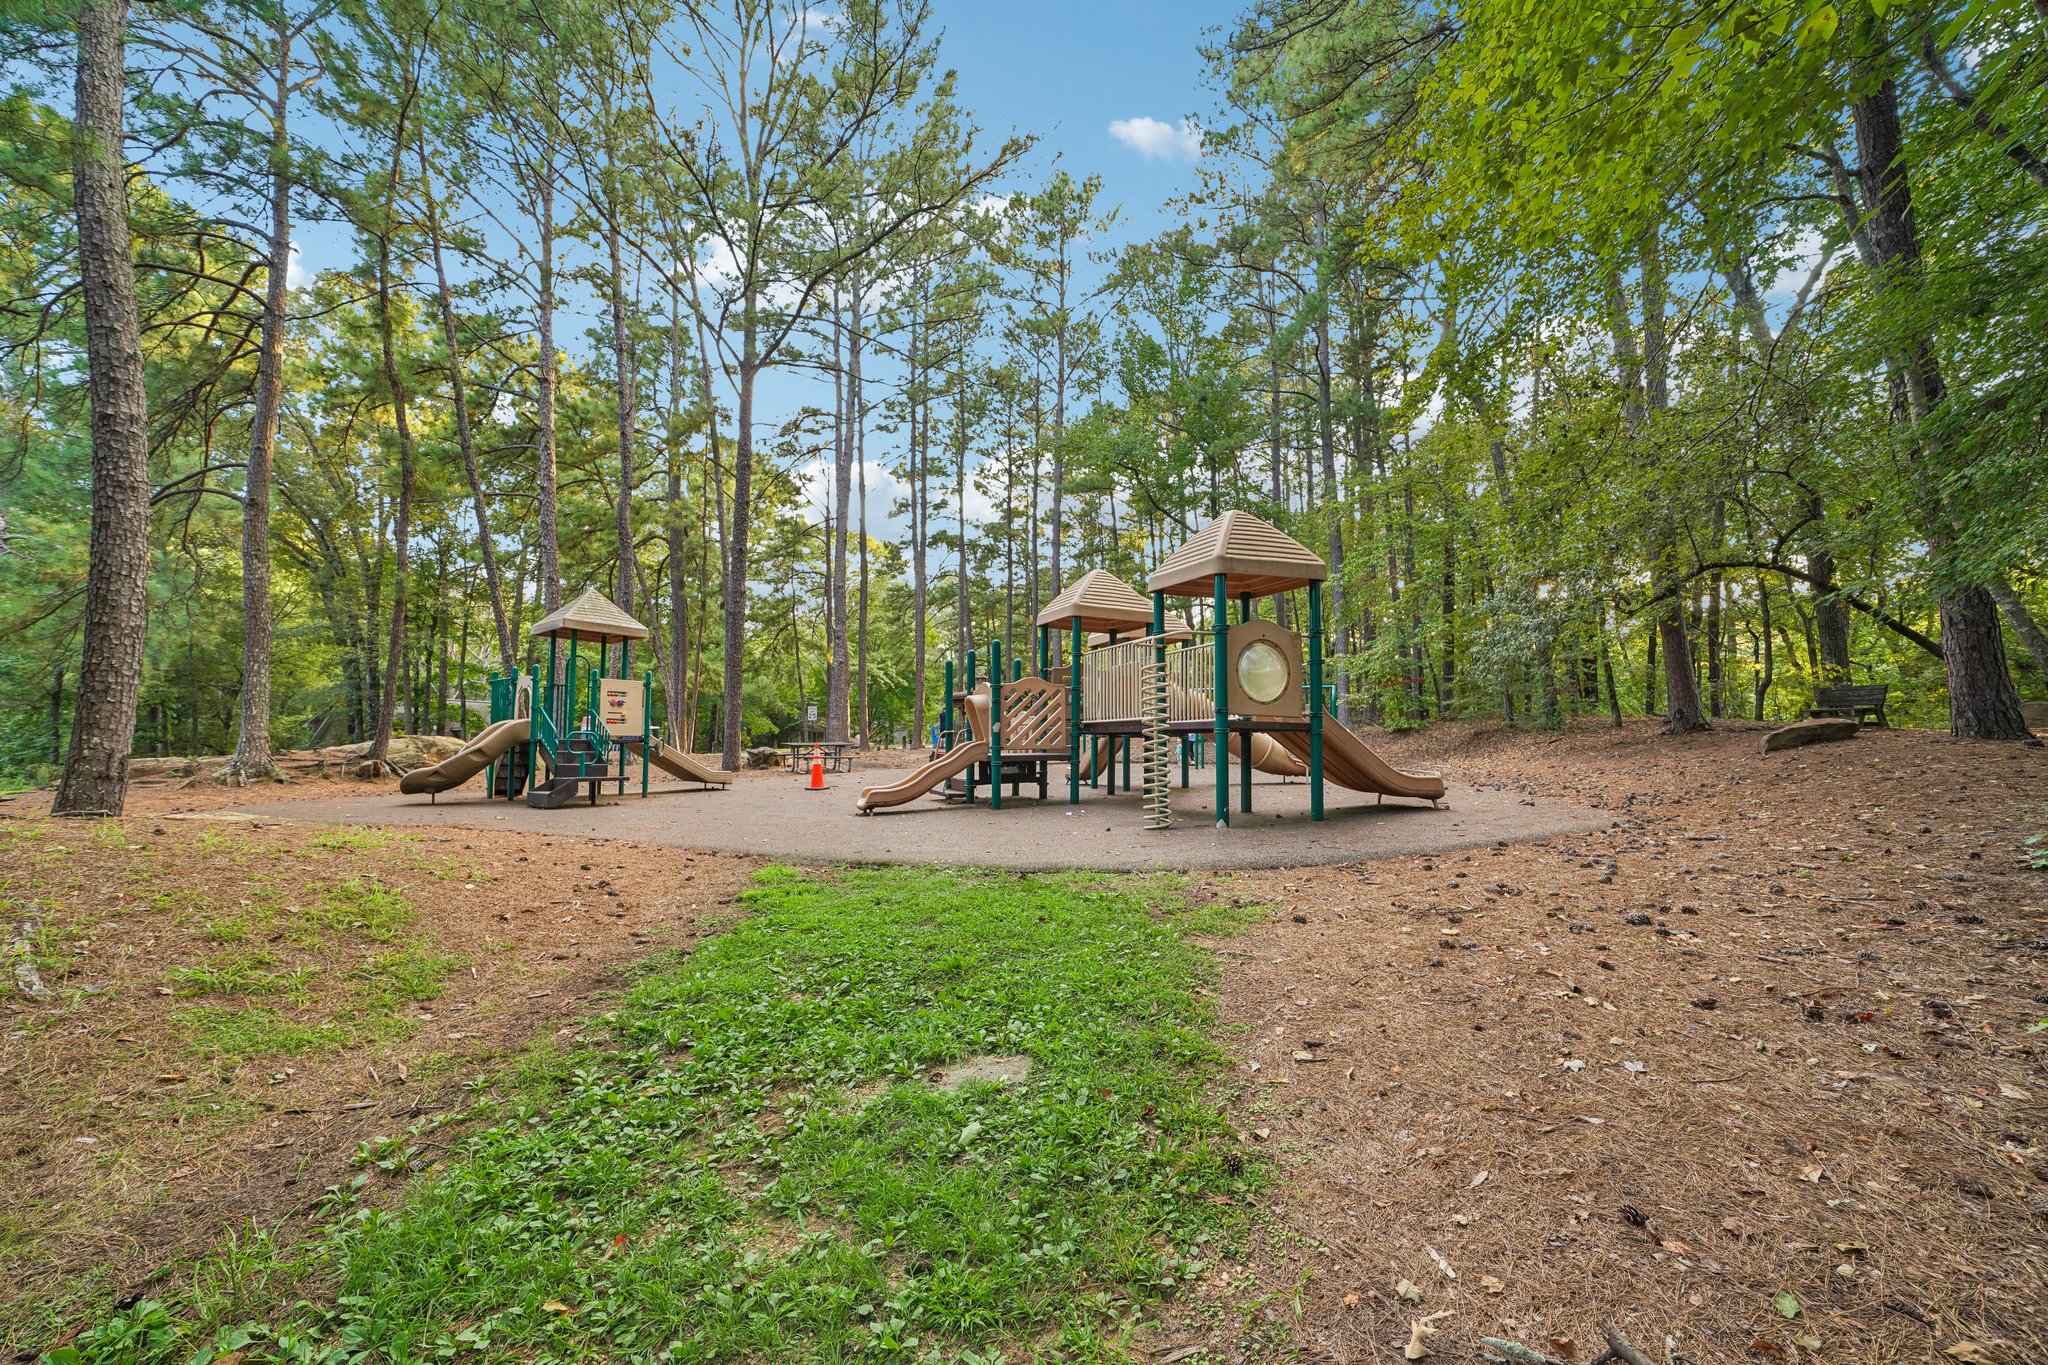
Nearby Riverchase-area parks and walking paths
-
Golf-cart paths, subject to applicable community and club rules
-
Streetlights and curbs
-
Convenient access to Highway 31, I-65, and I-459
Location & Distance / Walkability
-
Located in Hoover, Alabama, within the Birmingham metropolitan area
-
Walk Score: 4/100 — Car-Dependent
-
Transit Score: 0/100
-
Bike Score: 2/100
-
Riverchase Elementary School — approximately 0.6 mile
-
Berry Middle School — approximately 4.8 miles
-
Spain Park High School — approximately 4.8 miles
-
Explore homes by Hoover City Schools zoning
-
Buyers should verify current school assignments directly with Hoover City Schools, as attendance zones are subject to change
Financial Details
-
Tax Assessed Value: $548,900
-
Annual Tax Amount: $3,279
-
Estimated Monthly Payment: $3,361 per month
-
Payment estimates vary according to purchase price, down payment, interest rate, loan program, property taxes, homeowners insurance, HOA dues, and lender requirements
Listing Agent
Christina Lowry James
Keller Williams Realty Hoover
Birmingham Welcome Home Team
📞 (205) 965-6483
✉️ christina@cljteam.com
🌐 BirminghamWelcomeHome.com
Information not guaranteed. There is no express or implied warranty by MLS of the accuracy of information which should be independently verified.

Mortgage Calculator
How much is your home worth?
...get instant property value now!
By signing up, I agree to be contacted by [Your Business Name] via call, email, and text. To opt-out, you can reply 'stop' at any time or click the unsubscribe link in the emails. Message and data rates may apply.