3090 Highway 51, Chelsea, AL 35186
- $1,090,000
- 4
- BD
- 3.5
- BA
- 3,924
- SqFt
.jpg)
.jpg)
- List Price
- $1,090,000
- Status
- Off-Market
- Property Type
- Single Family Home
- Bedrooms
- 4
- Bathrooms
- 3.5
- Living Area
- 3,924
- Lot Size
- 11.5 acres
- Neighborhood
- Yellow Leaf Estates
- Schools
- Chelsea Park Elementary, Chelsea Park Middle, Chelsea High School
Property Description
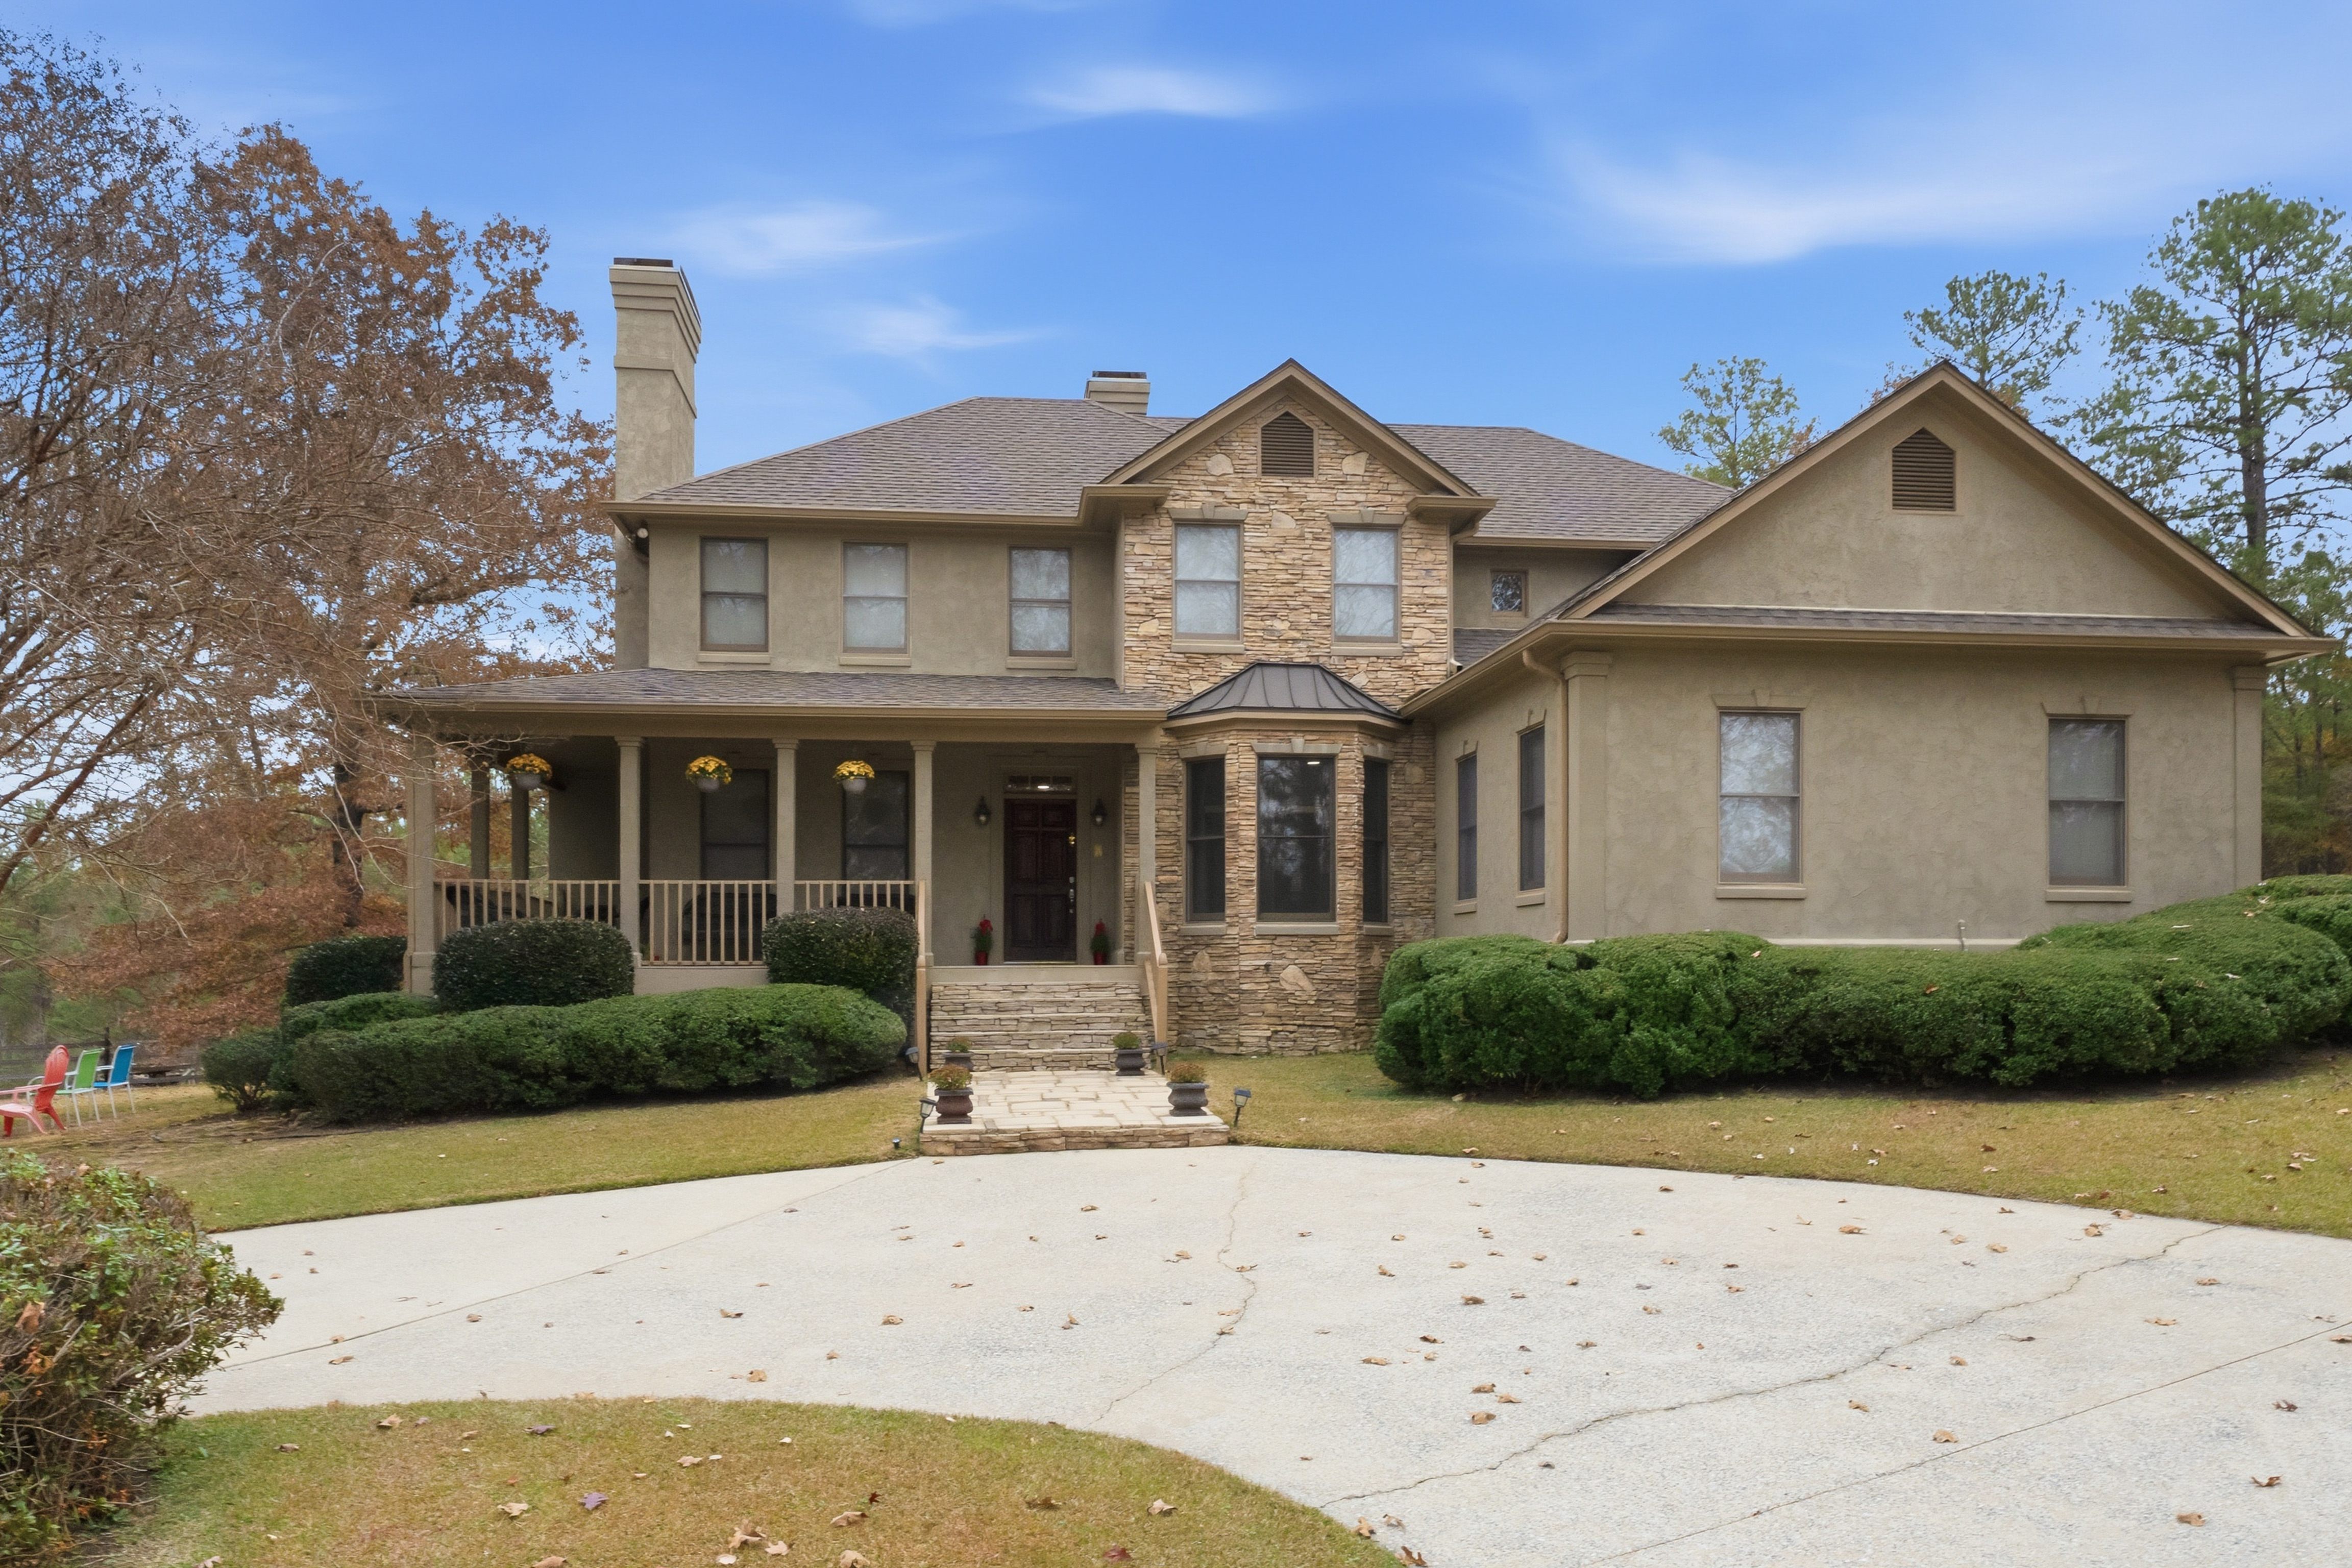
Located in the growing area of Chelsea, this 11.5-acre property offers a rare opportunity for space, privacy, and flexible living. Set within Yellow Leaf Estates, the property features a mix of open pasture, usable land, and natural surroundings—creating a peaceful setting that’s hard to find this close to everyday conveniences.
With two homes on separate parcels, this property is ideal for multi-generational living, extended family, or buyers looking for additional space for guests, rental potential, or a home-based lifestyle. Whether you need room to spread out, want a more private setting, or are searching for acreage in Chelsea AL, this property offers options that most homes simply don’t.
Conveniently located near Chelsea schools, shopping, dining, and with easy access to Highway 280, this home provides the balance of country-style living with city accessibility.
Property Description
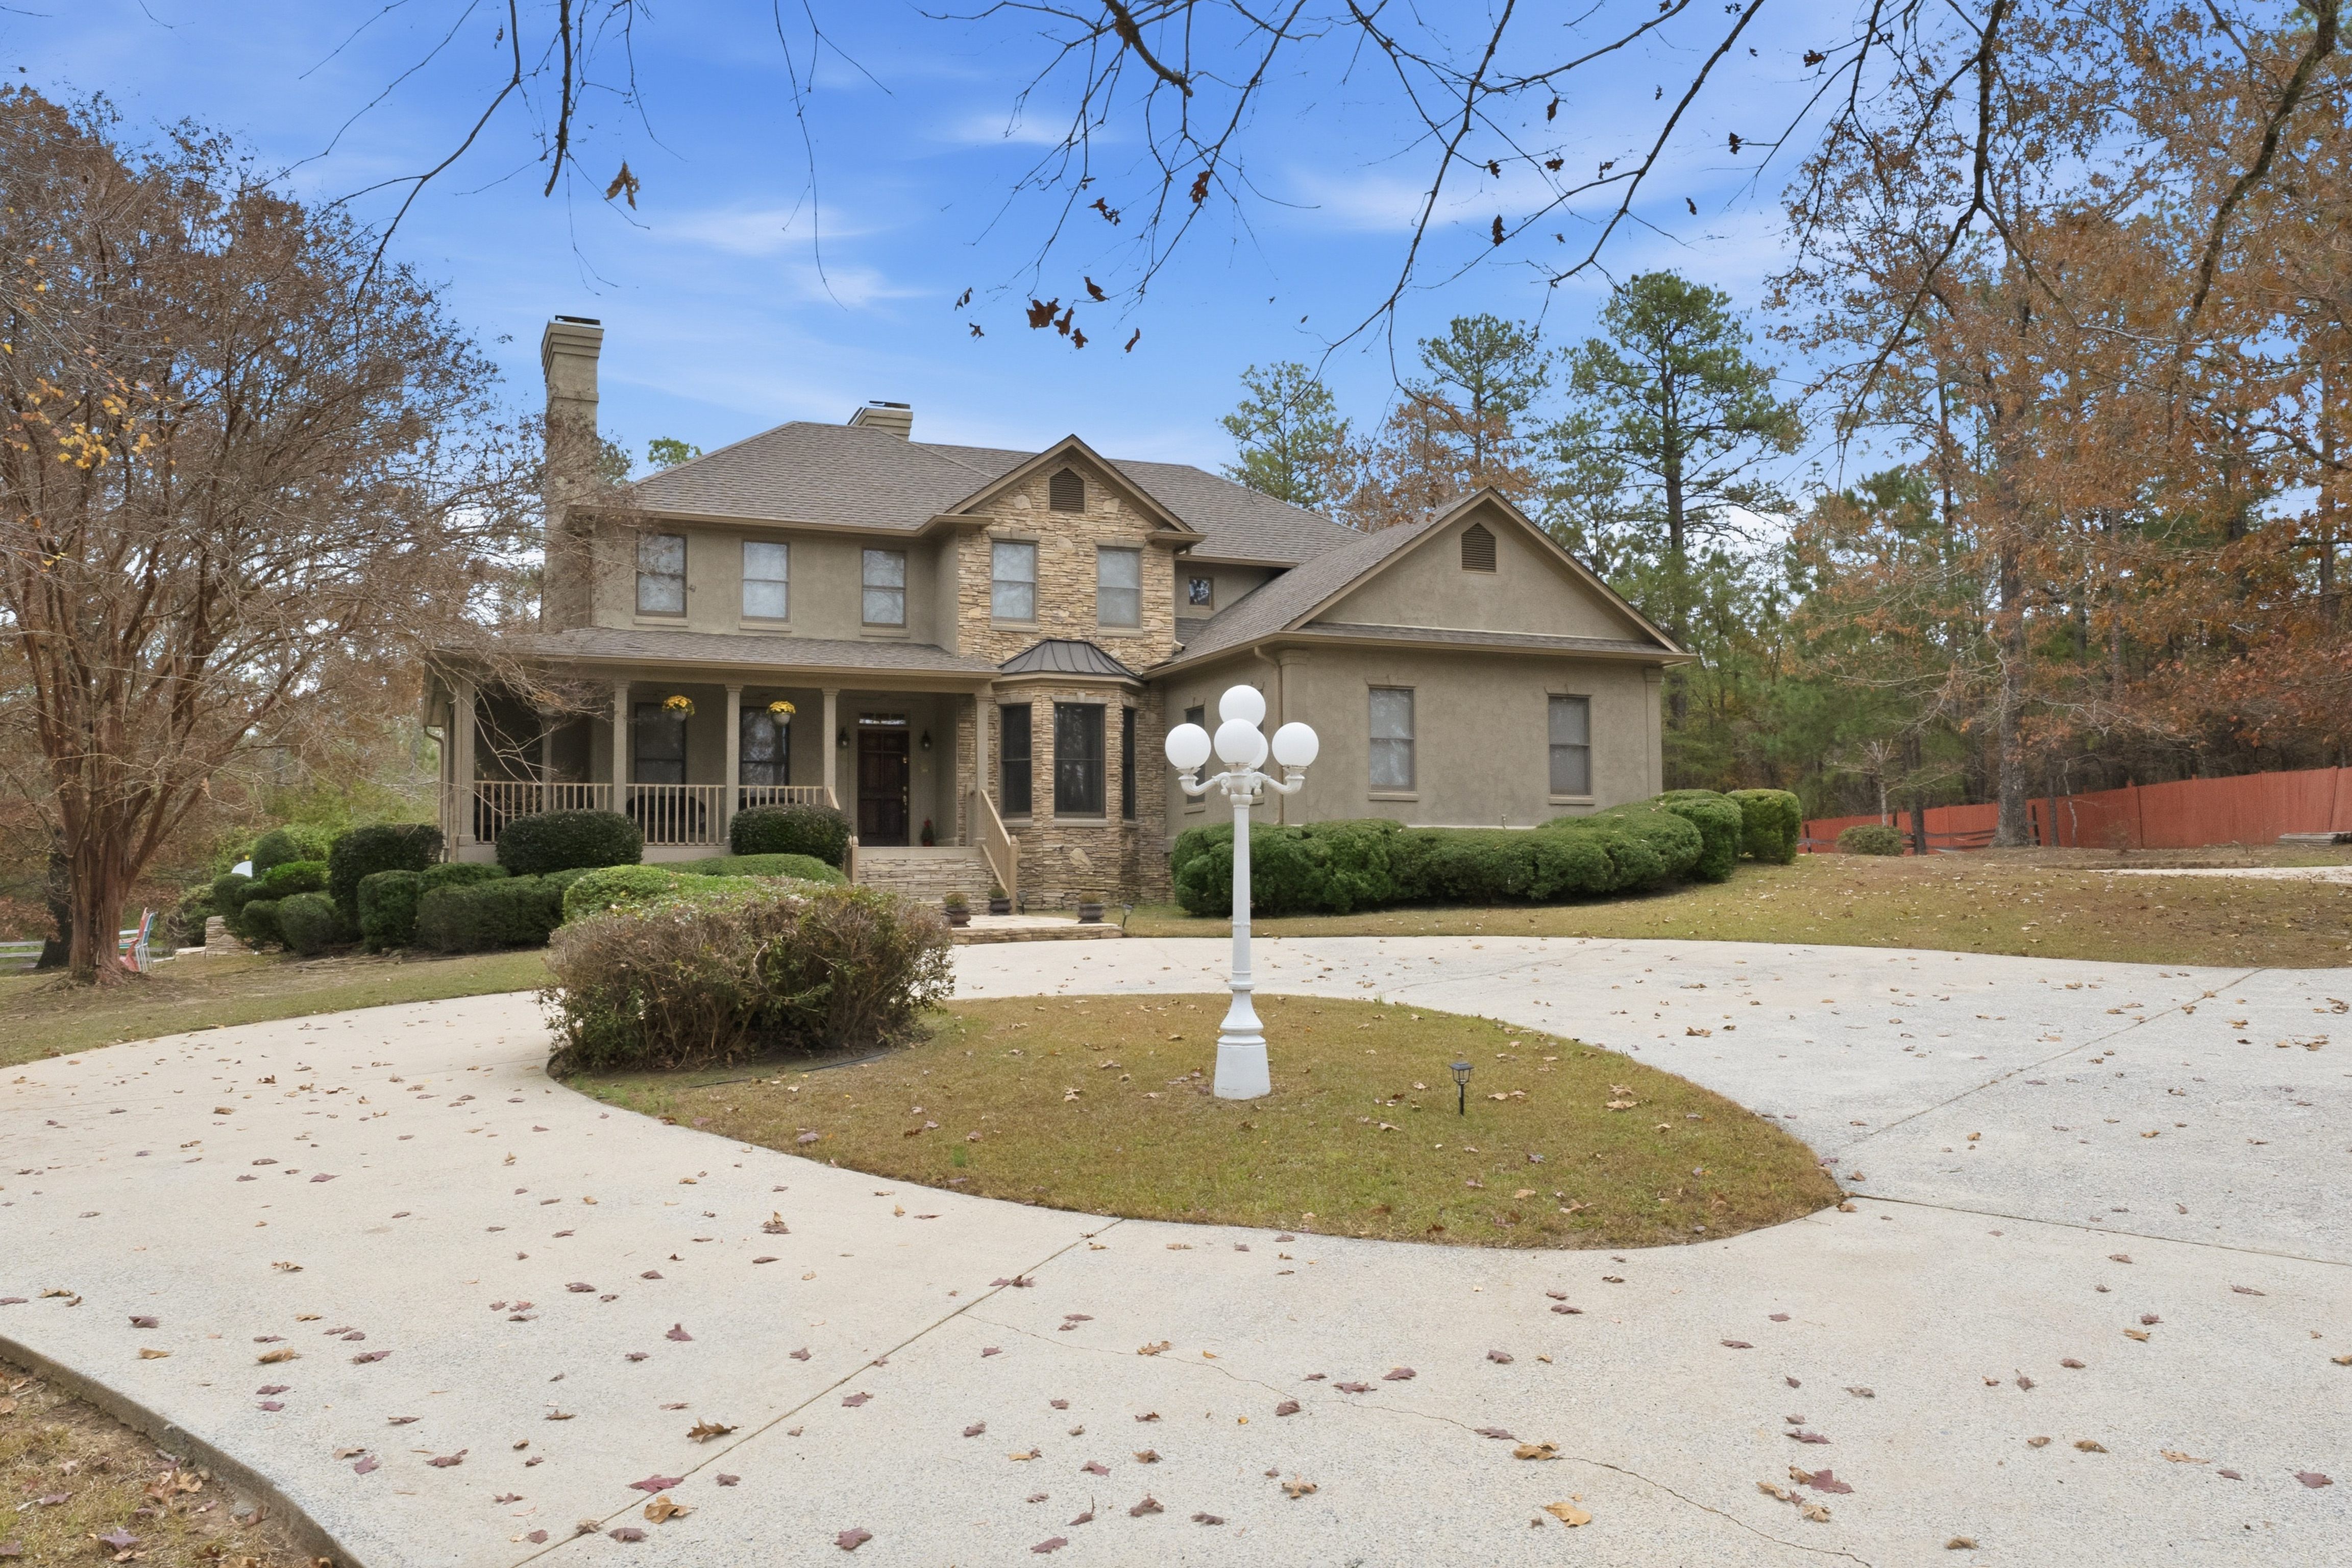
Welcome to 3090 Highway 51 in Chelsea, AL, a unique property offering space, flexibility, and multi-generational living on 11.5 acres in Yellow Leaf Estates. This property includes a 4-bedroom, 3.5-bath main home on 9.79 acres, along with a 3-bedroom, 2-bath modular home on 1.71 acres.
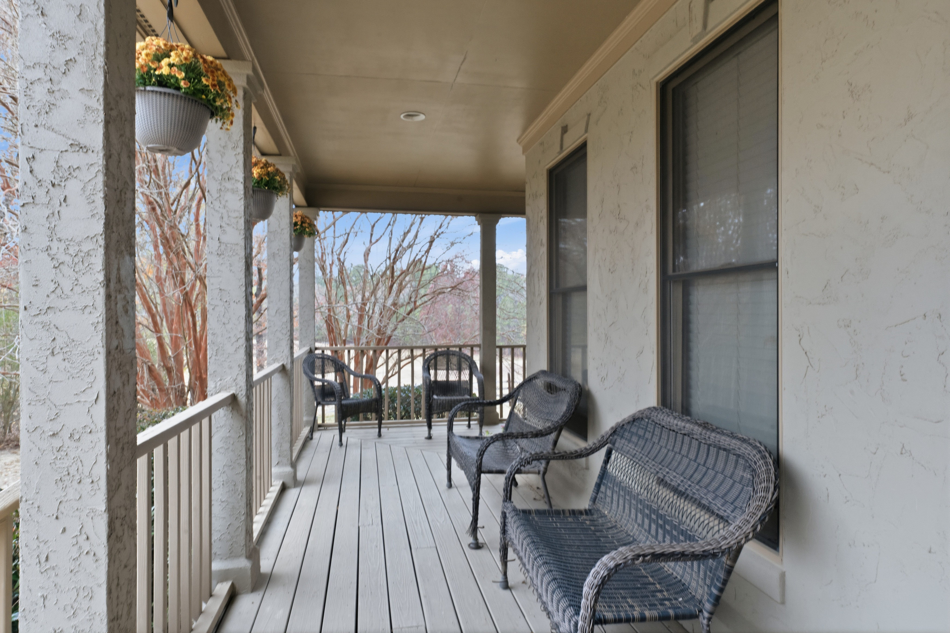
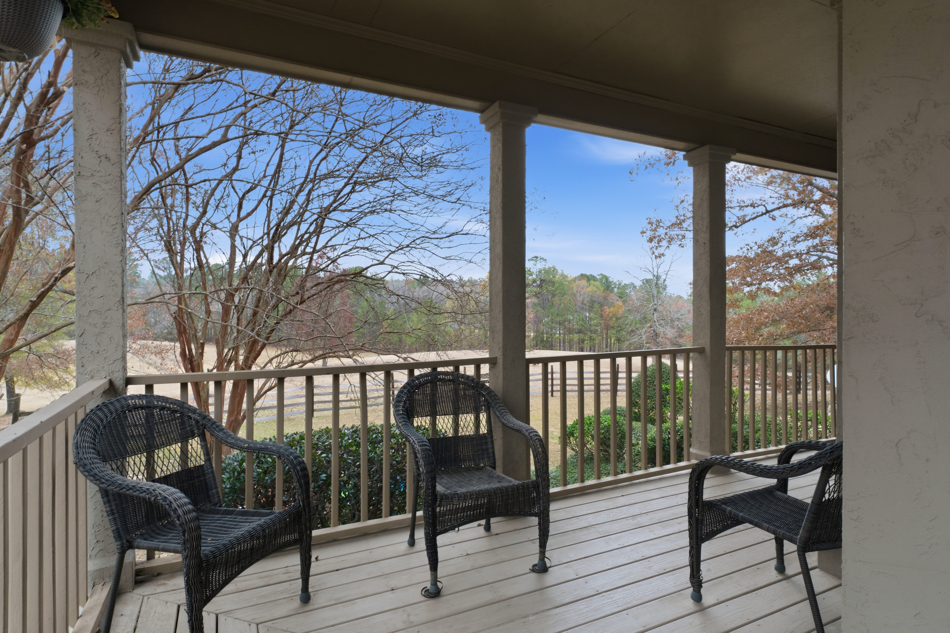
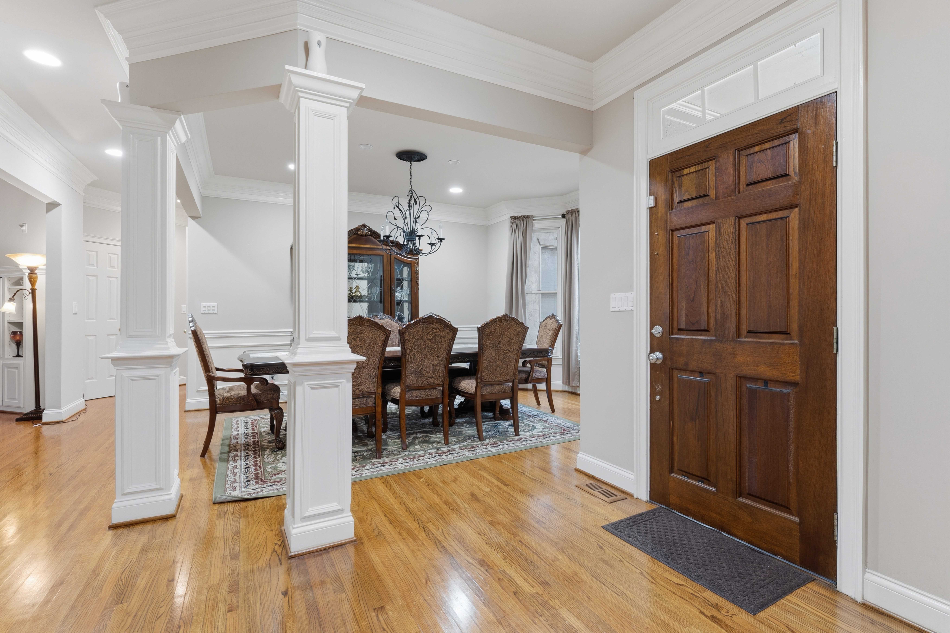
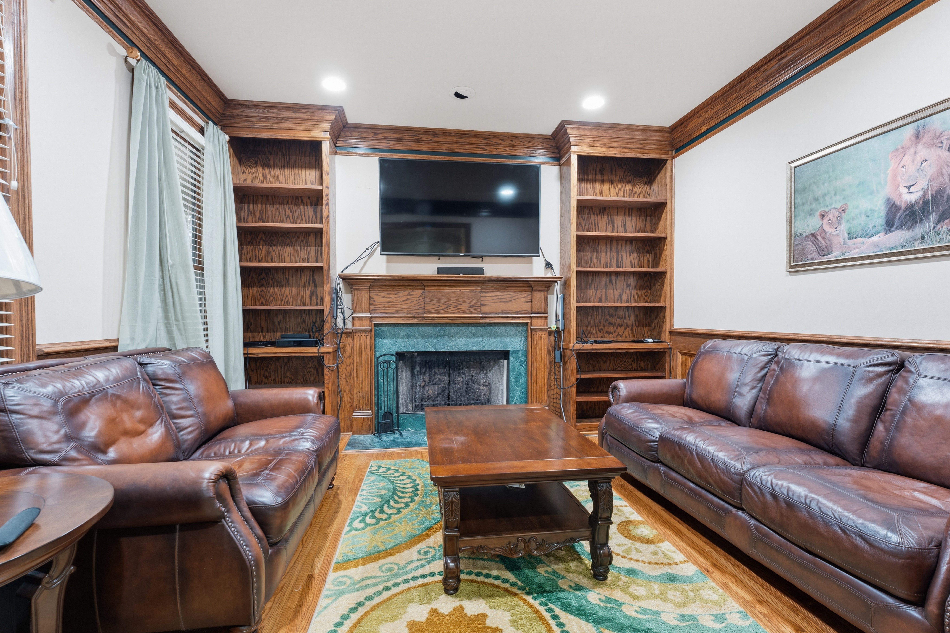
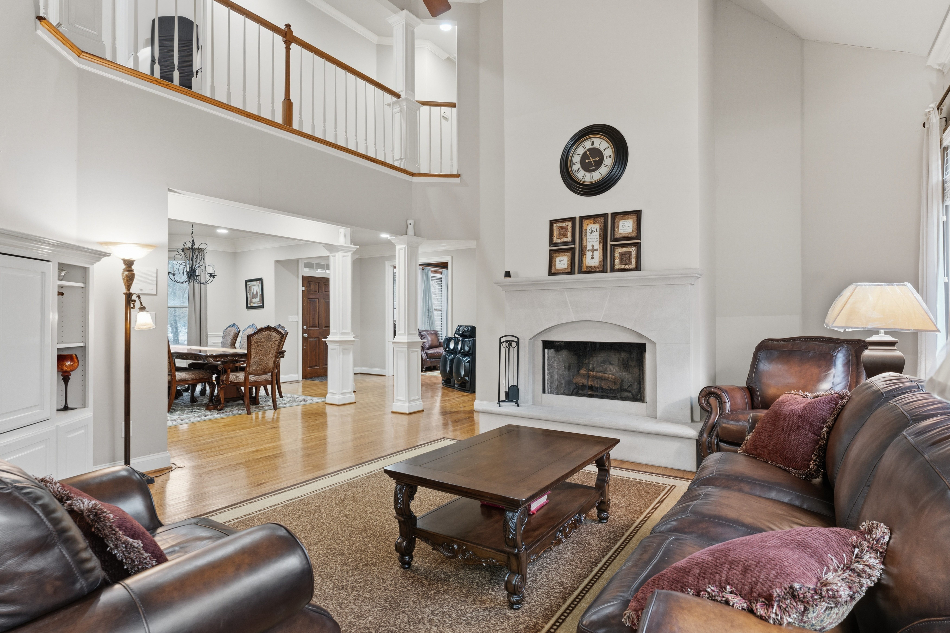
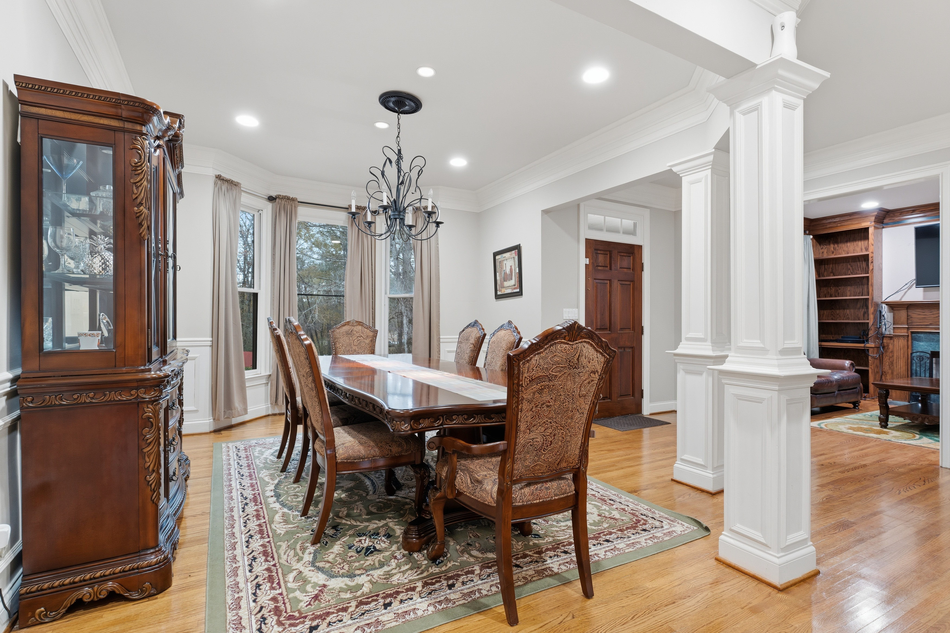
The main home features a wraparound porch with views of the surrounding land, hardwood floors, crown molding, and a vaulted living room with a limestone fireplace. A dedicated library or office includes its own fireplace, adding flexibility for work or additional living space.
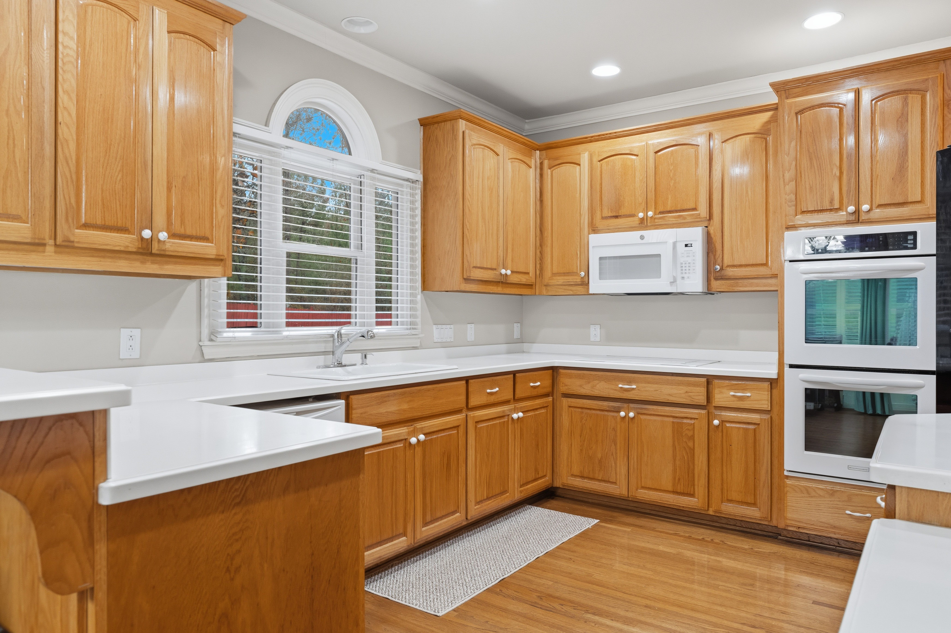
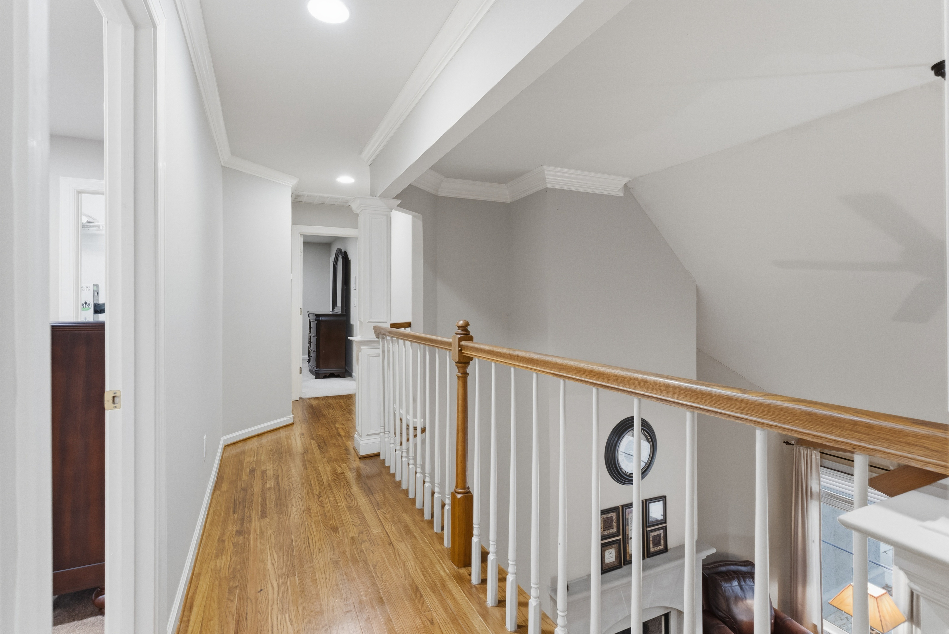
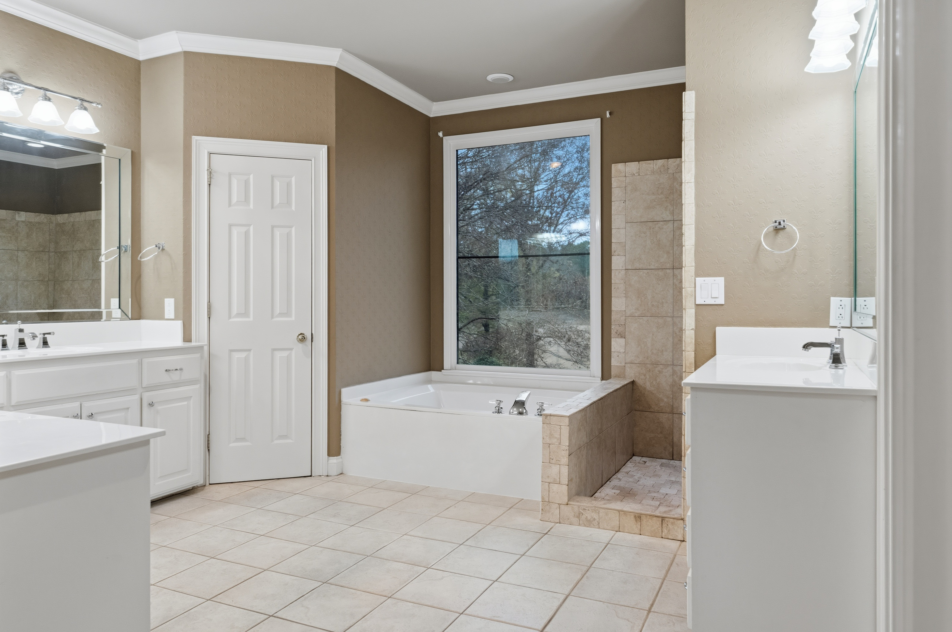
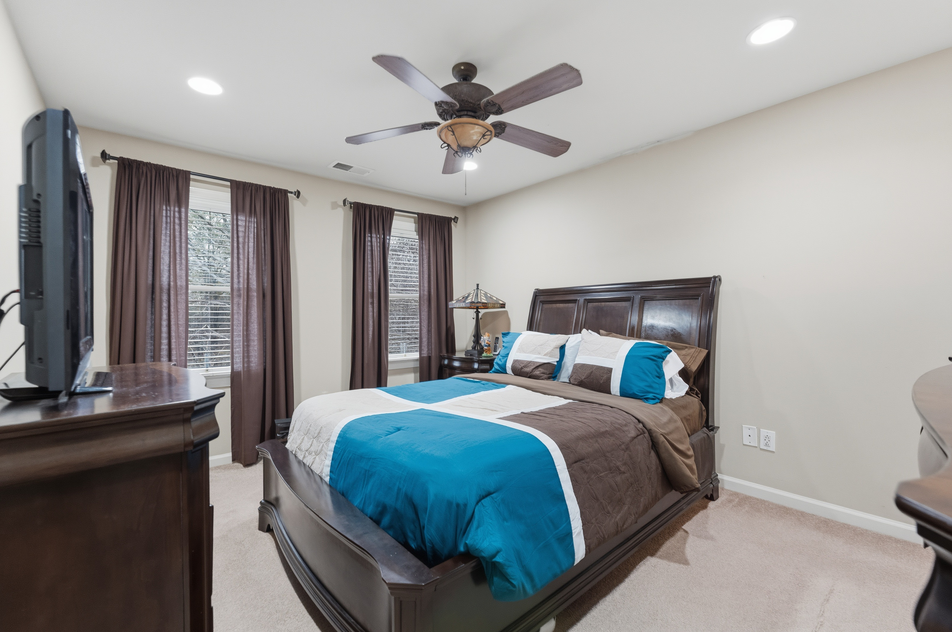
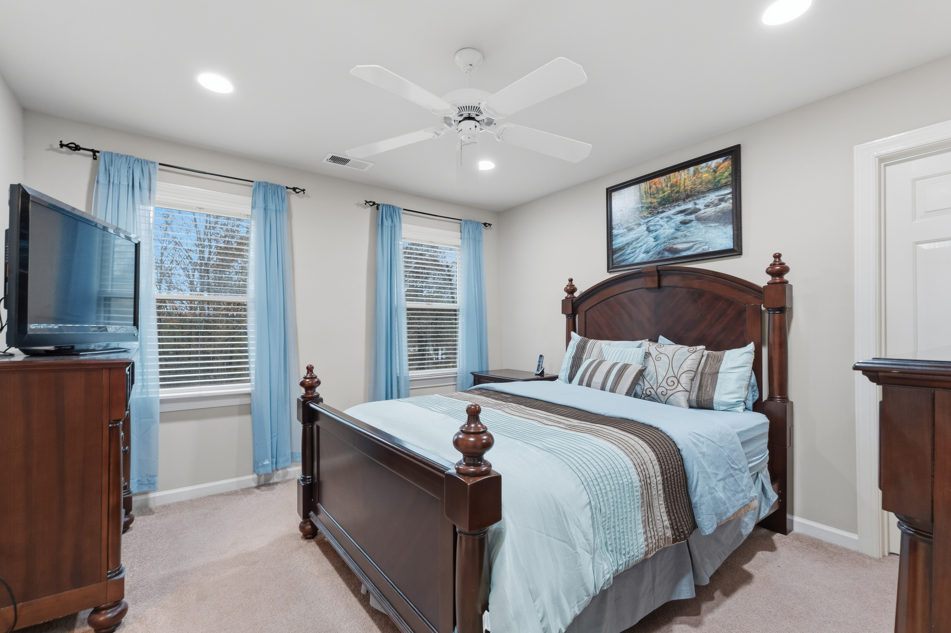
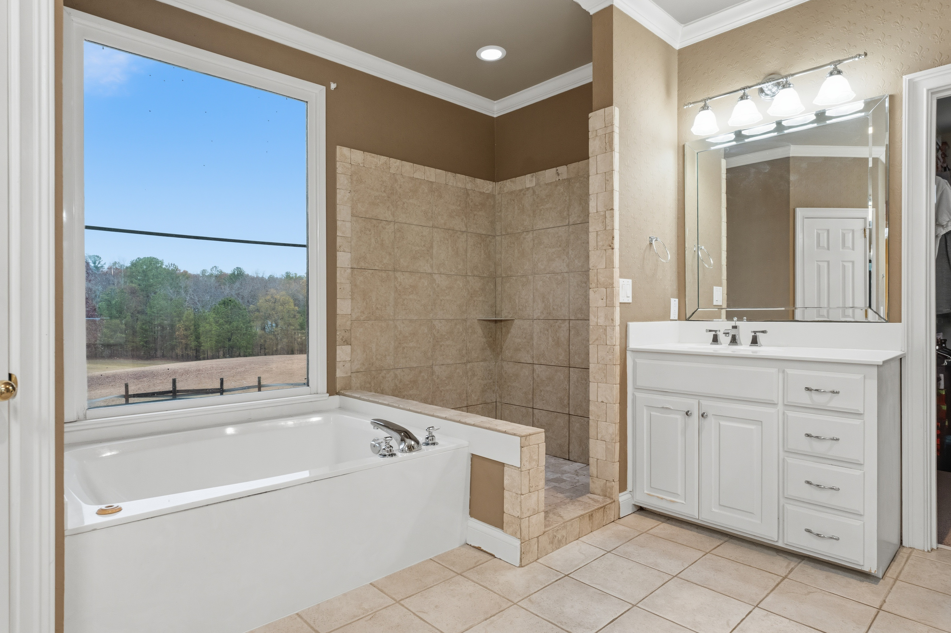
The kitchen offers a functional layout with a breakfast nook, pantry, and dining area that flows into the main living spaces. The primary suite includes trey ceilings, a sitting area, and an oversized bathroom. Upstairs, you’ll find three additional bedrooms with both Jack-and-Jill and private ensuite bath options.
Whole House Highlights
3,924 sq ft total living space (main + modular)
4 bedrooms, 3.5 bathrooms in main home; 3 bedrooms, 2 baths in modular
Two separate homes on 11.5 acres
Multi-generational living or rental potential
Wraparound porch with views of open land
Saltwater pool and covered terrace
Storage building and ample parking
Built in 1997 | 1.5-story main home
Interior Features
Vaulted and cathedral ceilings with crown molding
Hardwood floors throughout main living areas
Two fireplaces: living room and library/office
Kitchen with solid surface countertops, breakfast bar, and pantry
Cooktop, double oven, built-in microwave, dishwasher, and refrigerator
Primary suite with sitting area and oversized bath
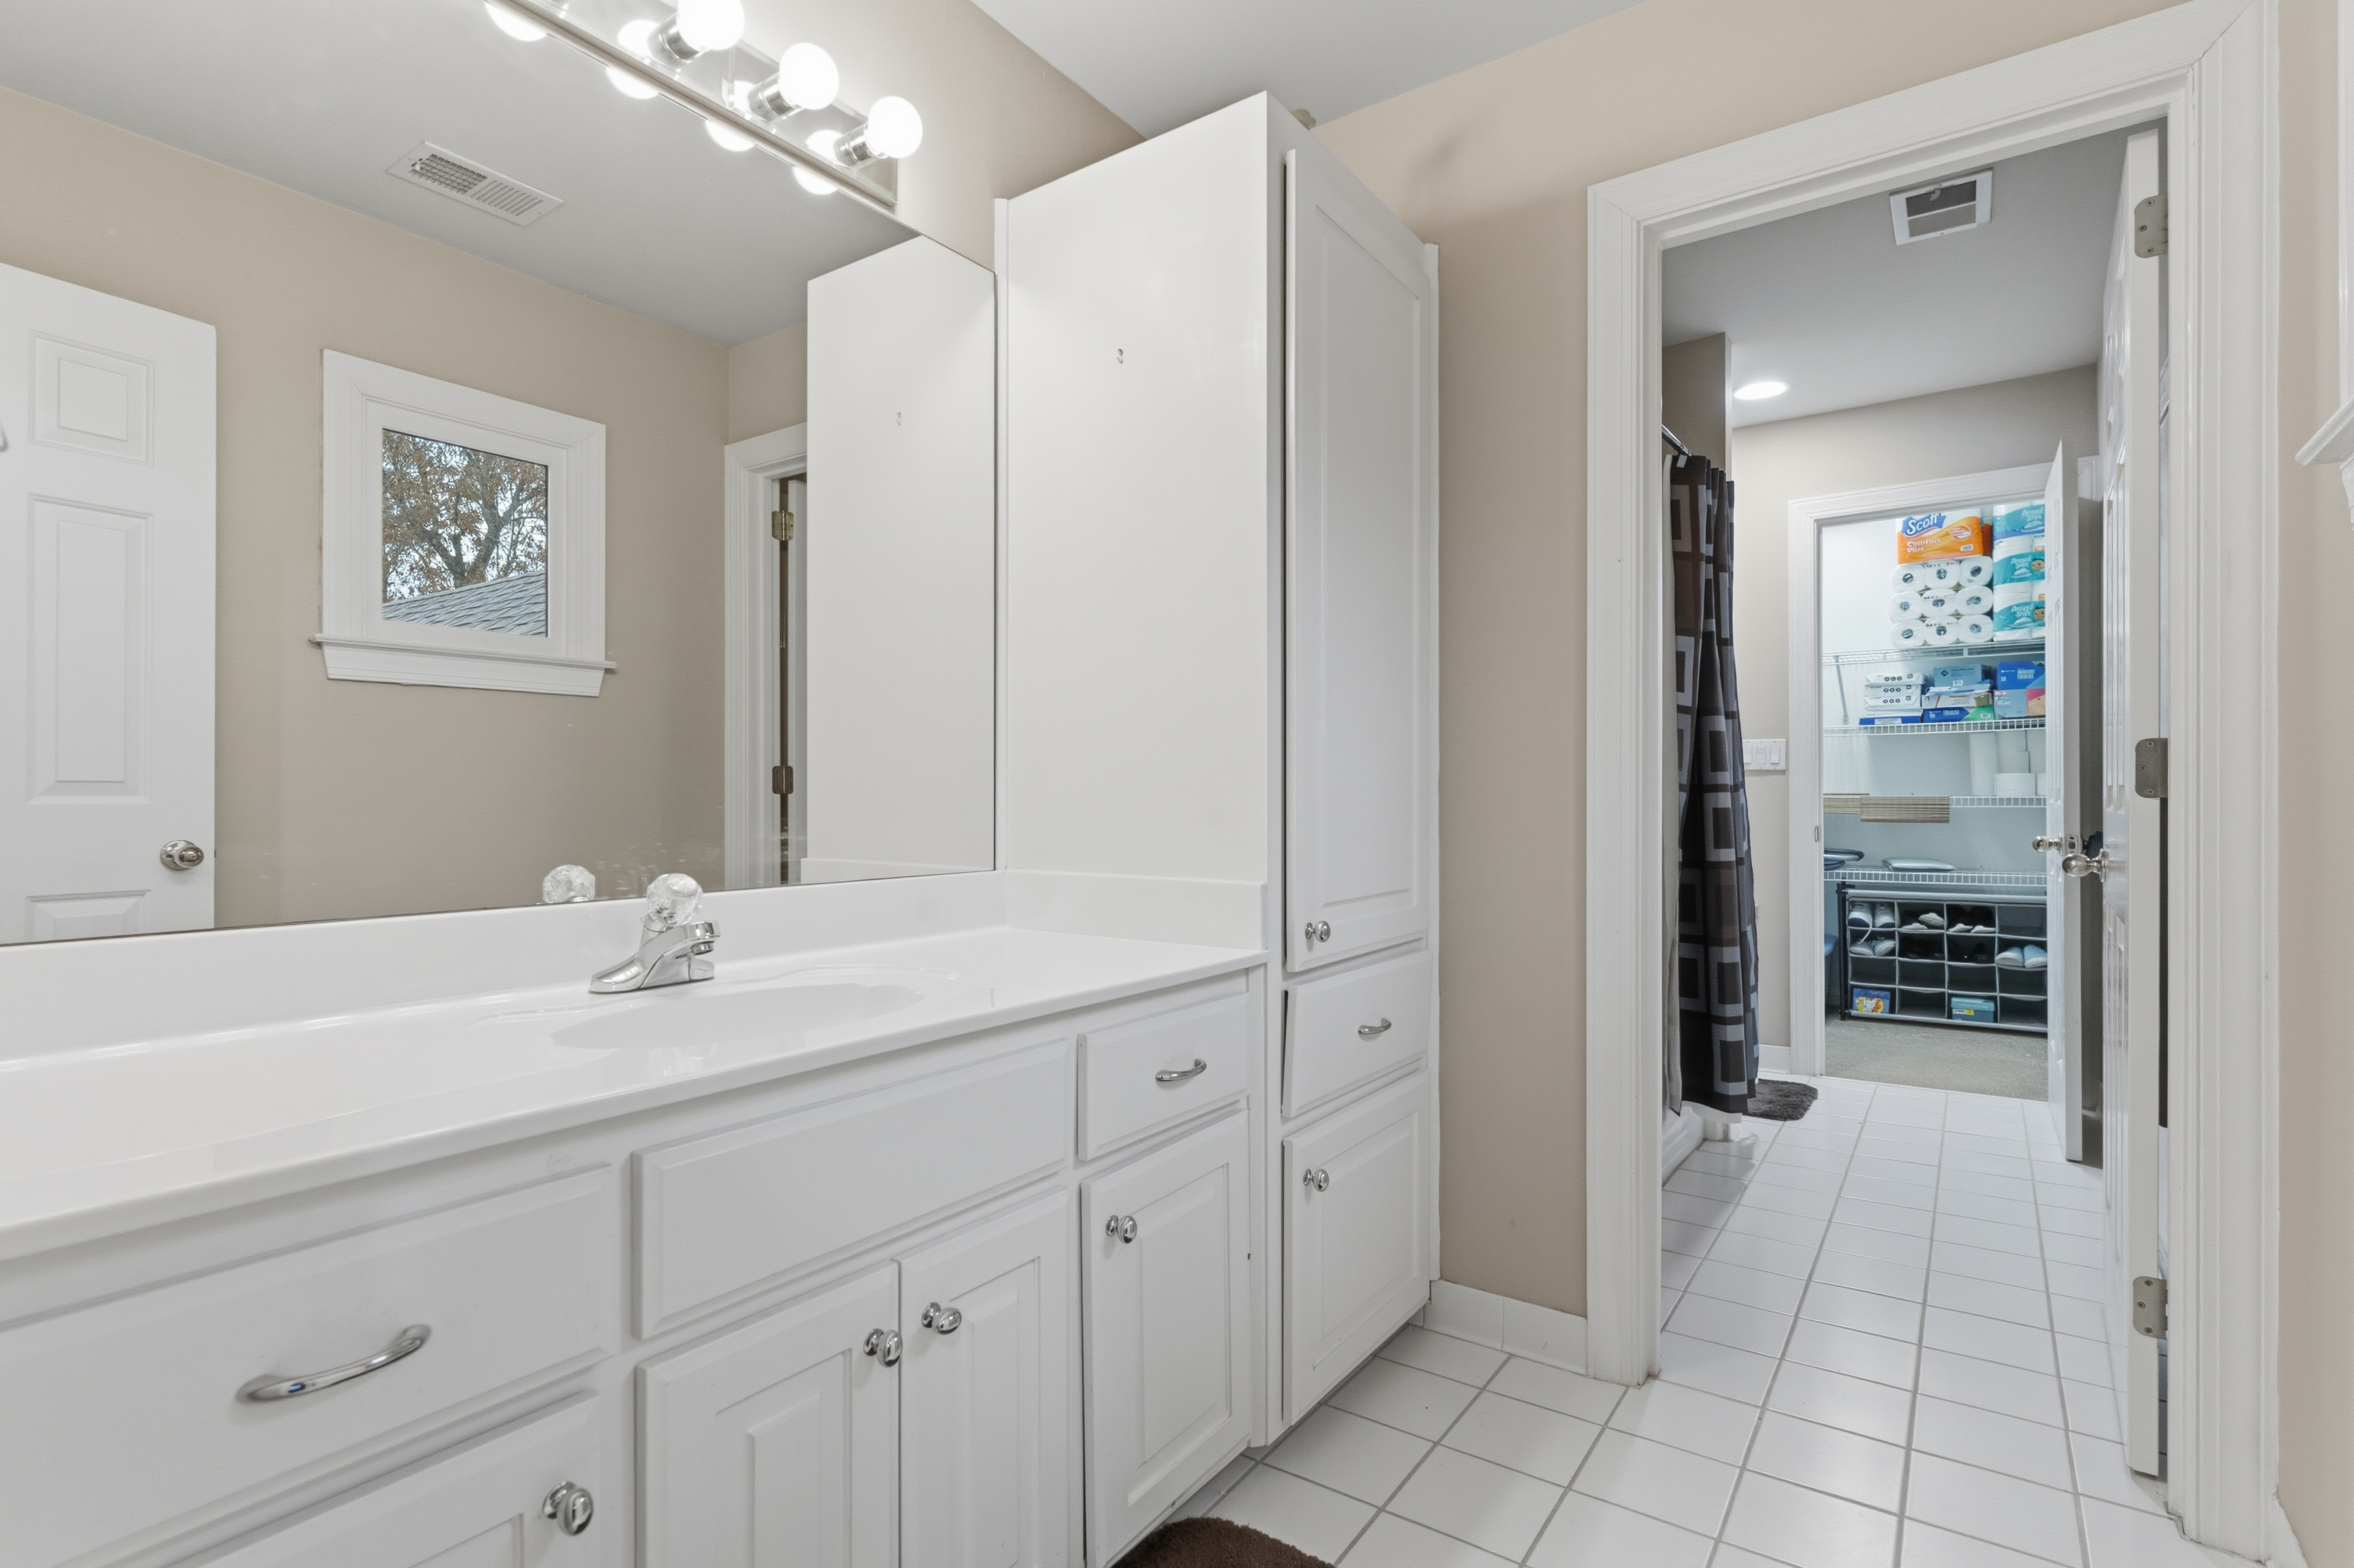
Upstairs bedrooms with Jack-and-Jill and private ensuite baths
Finished living space within modular home
Comfort & Efficiency
Central heating and cooling with dual systems
Gas heat in main home and electric water heater
Security system and recessed lighting
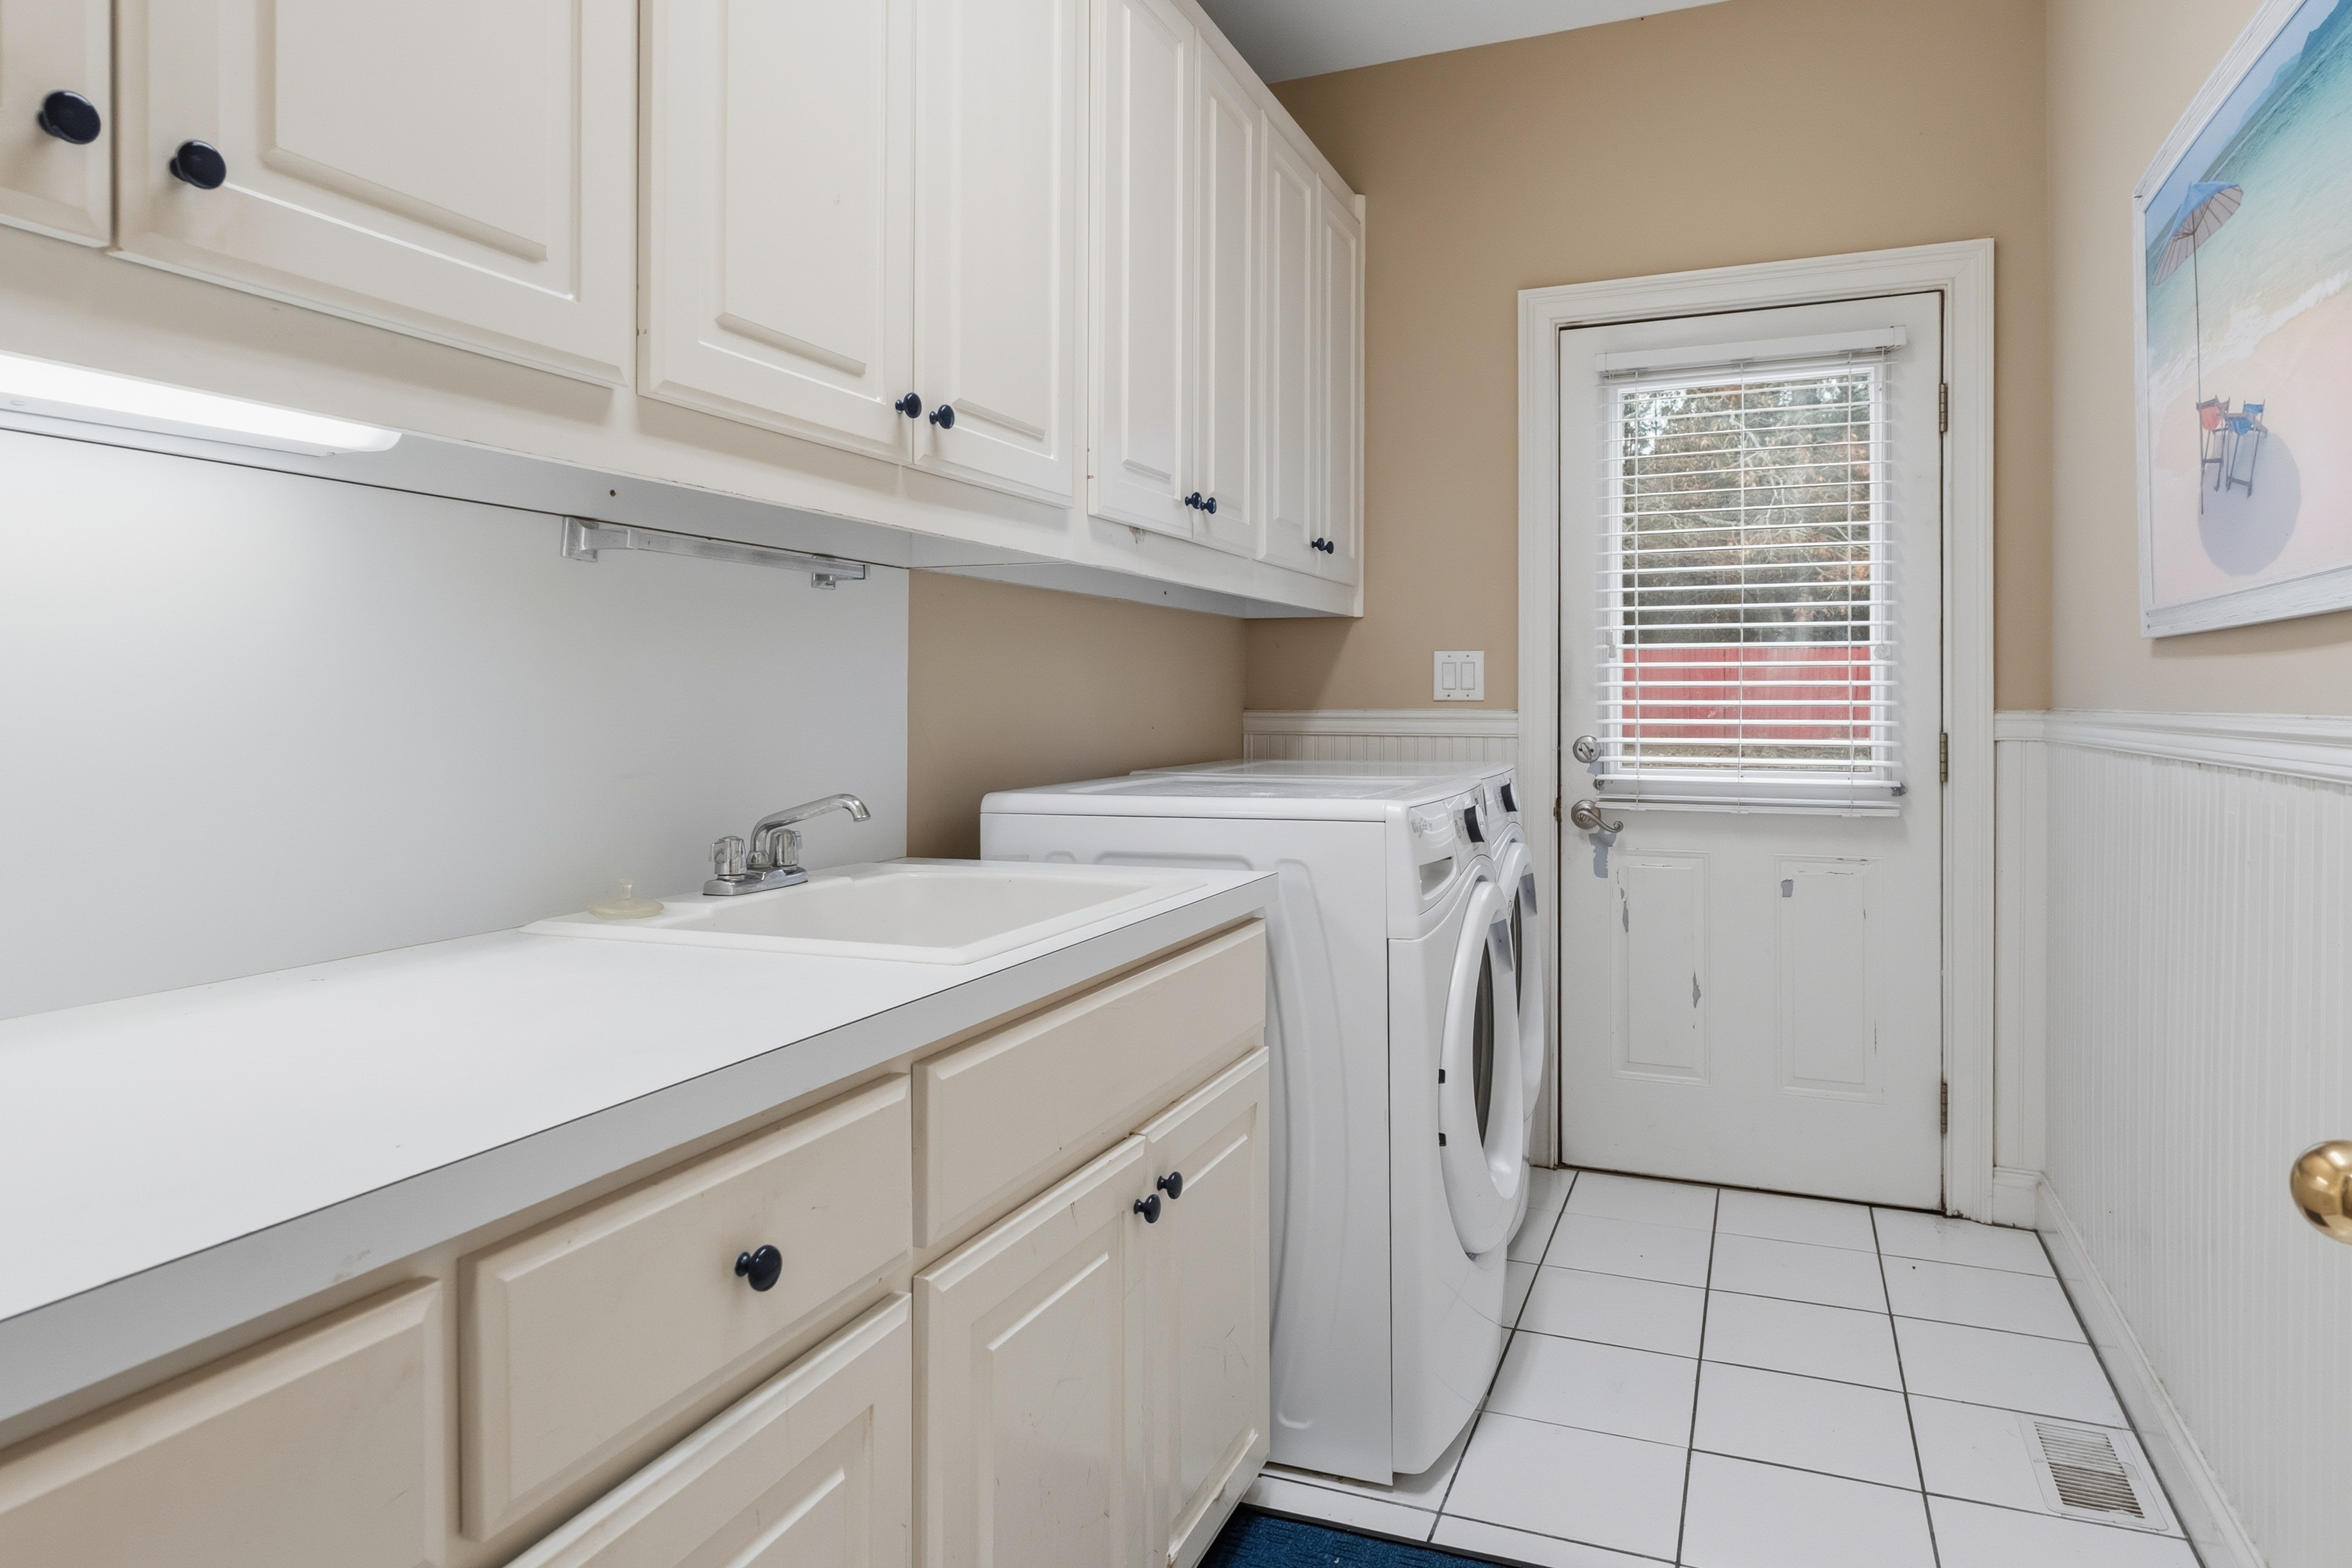
Main-level laundry with utility sink
Pull-down and walk-in attic storage
Exterior & Outdoor Living
Saltwater pool with covered terrace for outdoor enjoyment
Wraparound porch overlooking open pasture
Fenced yard, gazebo, and storage building
Private deck for modular home
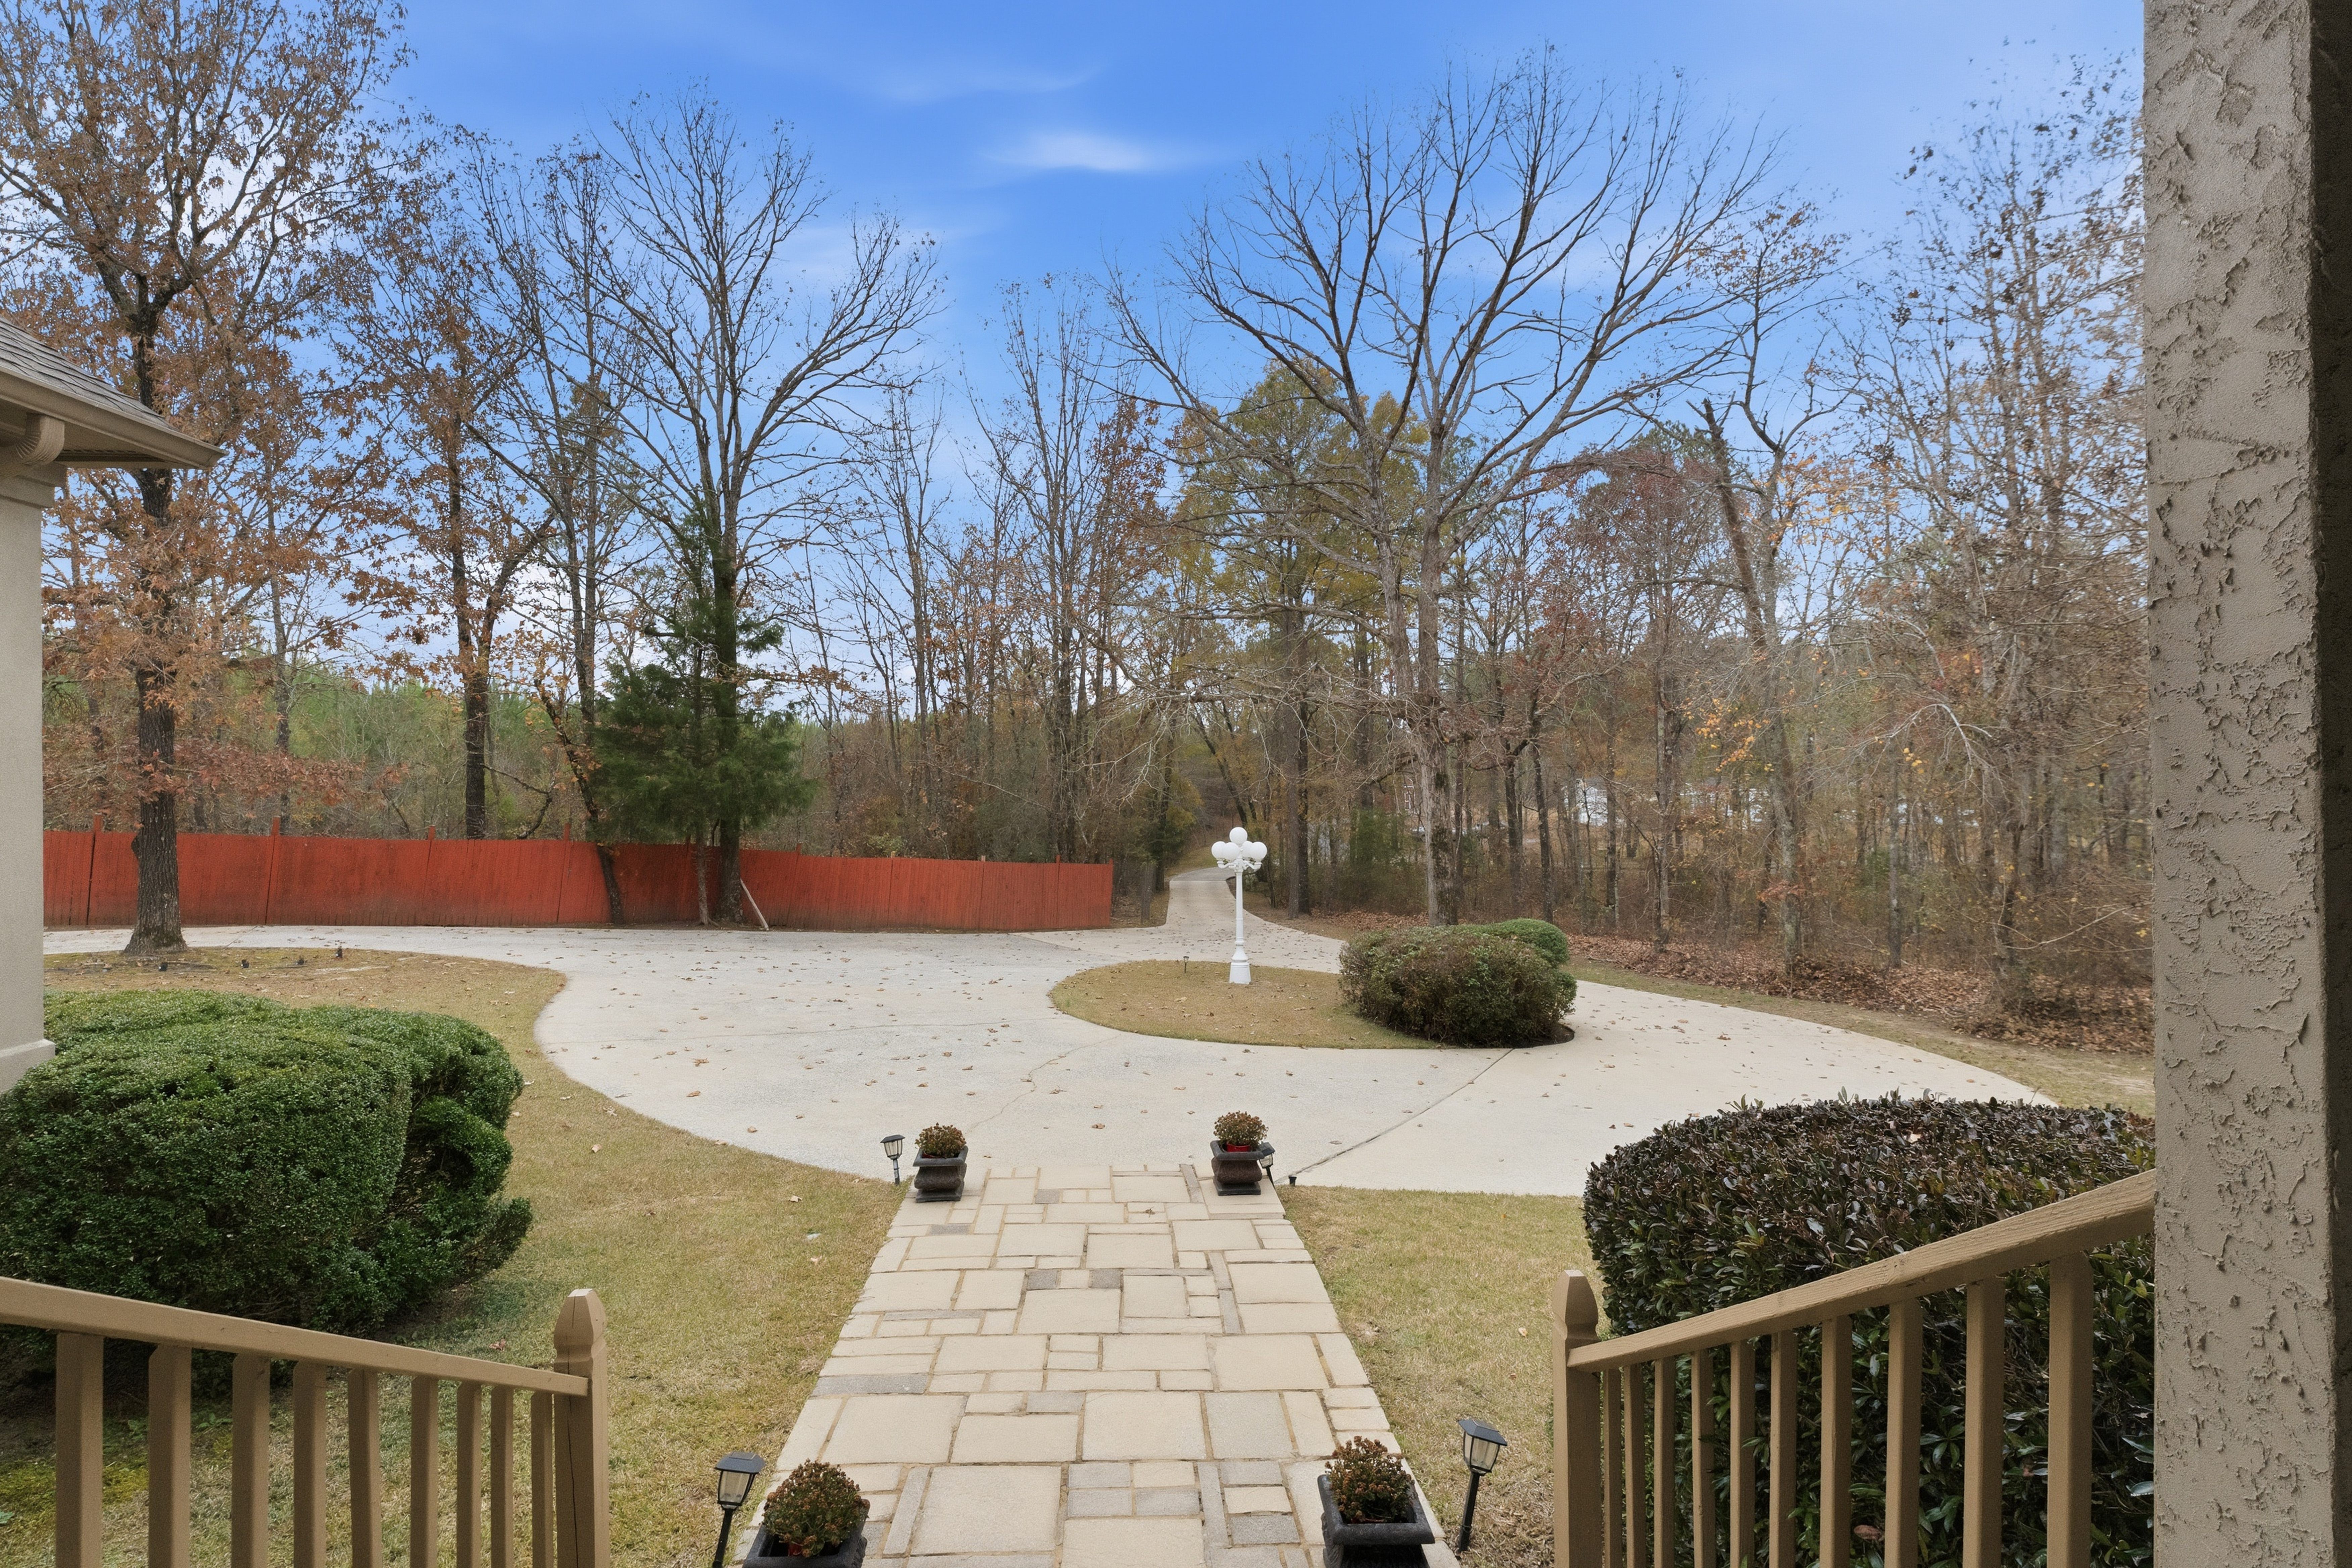
Circular drive with ample parking
Community & Location
Located in Yellow Leaf Estates in Chelsea, Shelby County, this property offers privacy, acreage, and accessibility to everyday conveniences.
Zoned for Chelsea Park Elementary, Middle, and High School
Close to shopping, dining, and local amenities
Easy access to Highway 280 and surrounding areas
Why Buyers Will Love It
Properties like this are hard to find in Chelsea—offering acreage, two homes, and the flexibility for multi-generational living, rental income, or simply more space to live the way you want.
Listing Agent
Christina James
Keller Williams Realty Hoover
Phone: (205) 965-6483
Email: christina@cljteam.com
Information not guaranteed. There is no express or implied warranty by MLS of the accuracy of information which should be independently verified.
/t.realgeeks.media/resize/460x/https://u.realgeeks.media/welcomehomebirmingham%252FUntitled_design_(2).png)