3421 Highway 109, Chelsea, AL 35051
- $2,350,000
- 4
- BD
- 6
- BA
- List Price
- $2,350,000
- Status
- Active
- Property Type
- Acreage, Heavy Treed Lot, Horses Permitted
- Bedrooms
- 4
- Bathrooms
- 6
- Lot Size
- 40.01 acres
- Neighborhood
- Private Estate
- Schools
- Zoned Chelsea schools
Property Description
40+ Acre Estate in the Chelsea School Zone
For Sale – Available By Appointment Only
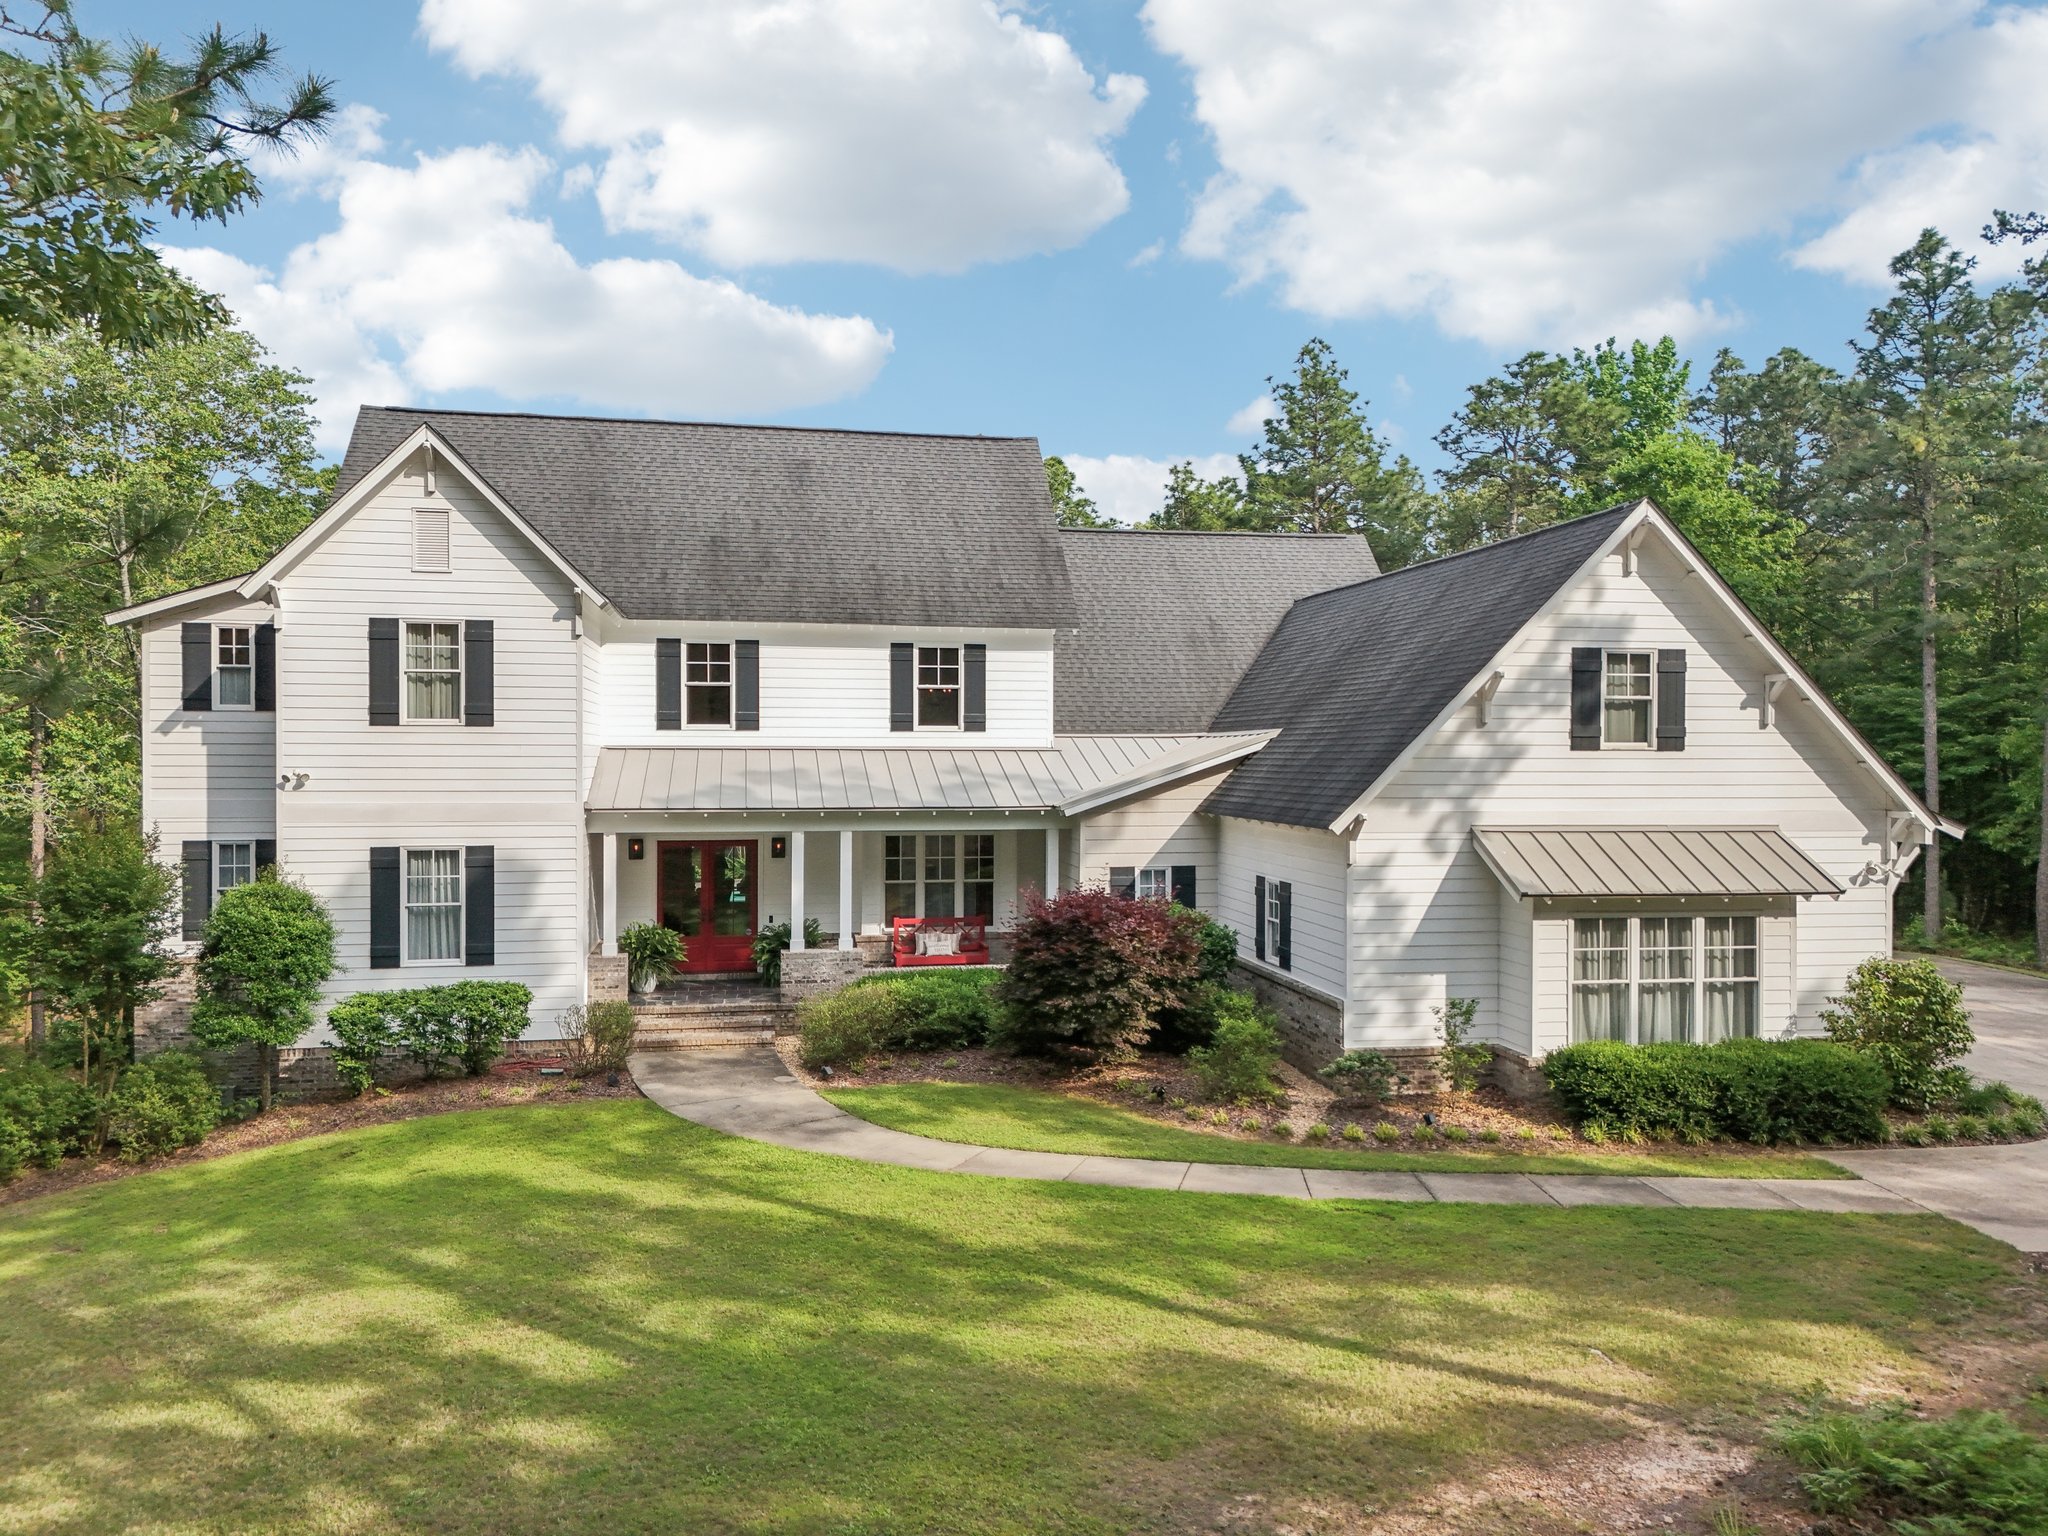
Set on 40+ private acres in the highly sought-after Chelsea school zone, 3421 Highway 109 is a rare estate property offering craftsmanship and long-term land value just minutes from Birmingham and approximately 10 minutes from Chelsea’s city center. Custom-built as the personal residence of respected builder Ronald Kelley—known for his work in Greystone, Shoal Creek, and Highland Lakes—this home reflects a level of construction integrity and architectural detail that is increasingly difficult to find in today’s market. Designed in a timeless modern farmhouse style, the property offers over 6,700 square feet of finished living space along with a fully conditioned 1,920 square foot workshop, all set across gently rolling acreage that provides both privacy and long-term flexibility.
Throughout the home, thoughtful design and craftsmanship are immediately evident. Architectural features include exposed cedar rafters and corbels, vaulted and barrel ceilings, crown molding, wide-plank pine flooring, and extensive use of natural stone across countertops, bath floors, and fireplace hearths. Ceiling heights vary from 12 feet in the great room to 10 feet or higher in the kitchen, with a vaulted primary suite and a distinctive barrel ceiling in the primary bathroom. Solid core doors, custom finishes, and artisan details contribute to a cohesive, high-quality build that balances character with durability.
Construction quality extends well beyond the visible finishes. The home is equipped with Energy Star and hurricane-rated Neuma windows and doors with lifetime warranty, spray foam insulation on exterior walls, and high R-value attic insulation for efficiency. A reinforced storm shelter with 12-inch concrete walls and steel beam support is integrated into the home for safety and convenience. Additional features include a dedicated transformer, 5/8-inch roof decking for added structural strength, and a poured concrete driveway that connects both the home and the workshop.
Functionality and efficiency have been carefully considered throughout the property. The home includes multiple HVAC systems for zoned comfort, three hybrid water heaters designed to reduce energy consumption, a whole-home generator capable of powering the main level, and a central vacuum system with strategically placed inlets. A full security system, over 1,000 linear feet of water lines with multiple access points, and a fully automated multi-zone sprinkler system further support both convenience and long-term livability.
The interior layout offers flexibility across more than 6,700 square feet of living space, with multiple gathering areas, a high-end kitchen featuring custom cabinetry and premium appliances, and a primary suite designed with vaulted ceilings, exposed beams, and a spacious, custom-finished bathroom. Additional spaces throughout the home can easily function as offices, recreation areas, or extended living quarters, depending on the needs of the owner.
Beyond the main residence, the property includes an impressive 1,920 square foot (32x60) heated and cooled three-bay workshop with a half bath, built-in cabinetry, and a professional-grade dust collection system. With its dedicated driveway access, attached storage, and proximity to the main home, this space offers exceptional flexibility and potential for conversion into guest accommodations or additional living space.
Outdoor living is designed for both everyday use and entertaining, centered around a vaulted, covered patio with exposed cedar beams and a wood-burning fireplace. The adjoining outdoor kitchen includes a grill, vent hood, prep space, sink, refrigerator, and integrated smoker setup, creating a seamless extension of the interior living space. Overlooking the property is a custom kidney-shaped gunite pool, complemented by slip-resistant paving and discreet black aluminum fencing that maintains unobstructed views across the surrounding acreage.
The land itself is a defining feature of the property. With over 40 acres of usable space, a mix of wooded privacy and open areas, and significant road frontage, the property offers opportunities for future homesites, recreational use, or estate expansion without compromising the existing setting. Properties of this size and flexibility within the Chelsea school zone are becoming increasingly rare, particularly with this level of accessibility to Birmingham.
For buyers seeking space, privacy, and long-term value, 3421 Highway 109 represents a unique opportunity. The size of the home, the quality of construction, and the flexibility of the land combine to create a property that would be exceptionally difficult to replicate in today’s market—especially when factoring in the cost of land, materials, and construction at this level.
/u.realgeeks.media/welcomehomebirmingham/Untitled_design.png)