3614 Timber Oak Circle, Helena, AL 35022
- $630,000
- 4
- BD
- 3.5
- BA
- 2,846
- SqFt
.jpg)
.jpg)
- List Price
- $630,000
- Status
- Active
- Property Type
- Single Family Home
- Bedrooms
- 4
- Bathrooms
- 3.5
- Living Area
- 2,846
- Lot Size
- 1.00 acre
- Neighborhood
- Timberlake
- Schools
- Helena Elementary, Helena Middle, Helena High School
Property Description
Located in the desirable Helena community of Timberlake, this lakefront property offers a lifestyle centered around water, privacy, and everyday convenience. Set on a gently sloping 1-acre lot with a private dock, the home provides direct access to the lake—perfect for fishing, kayaking, or simply enjoying peaceful waterfront views.
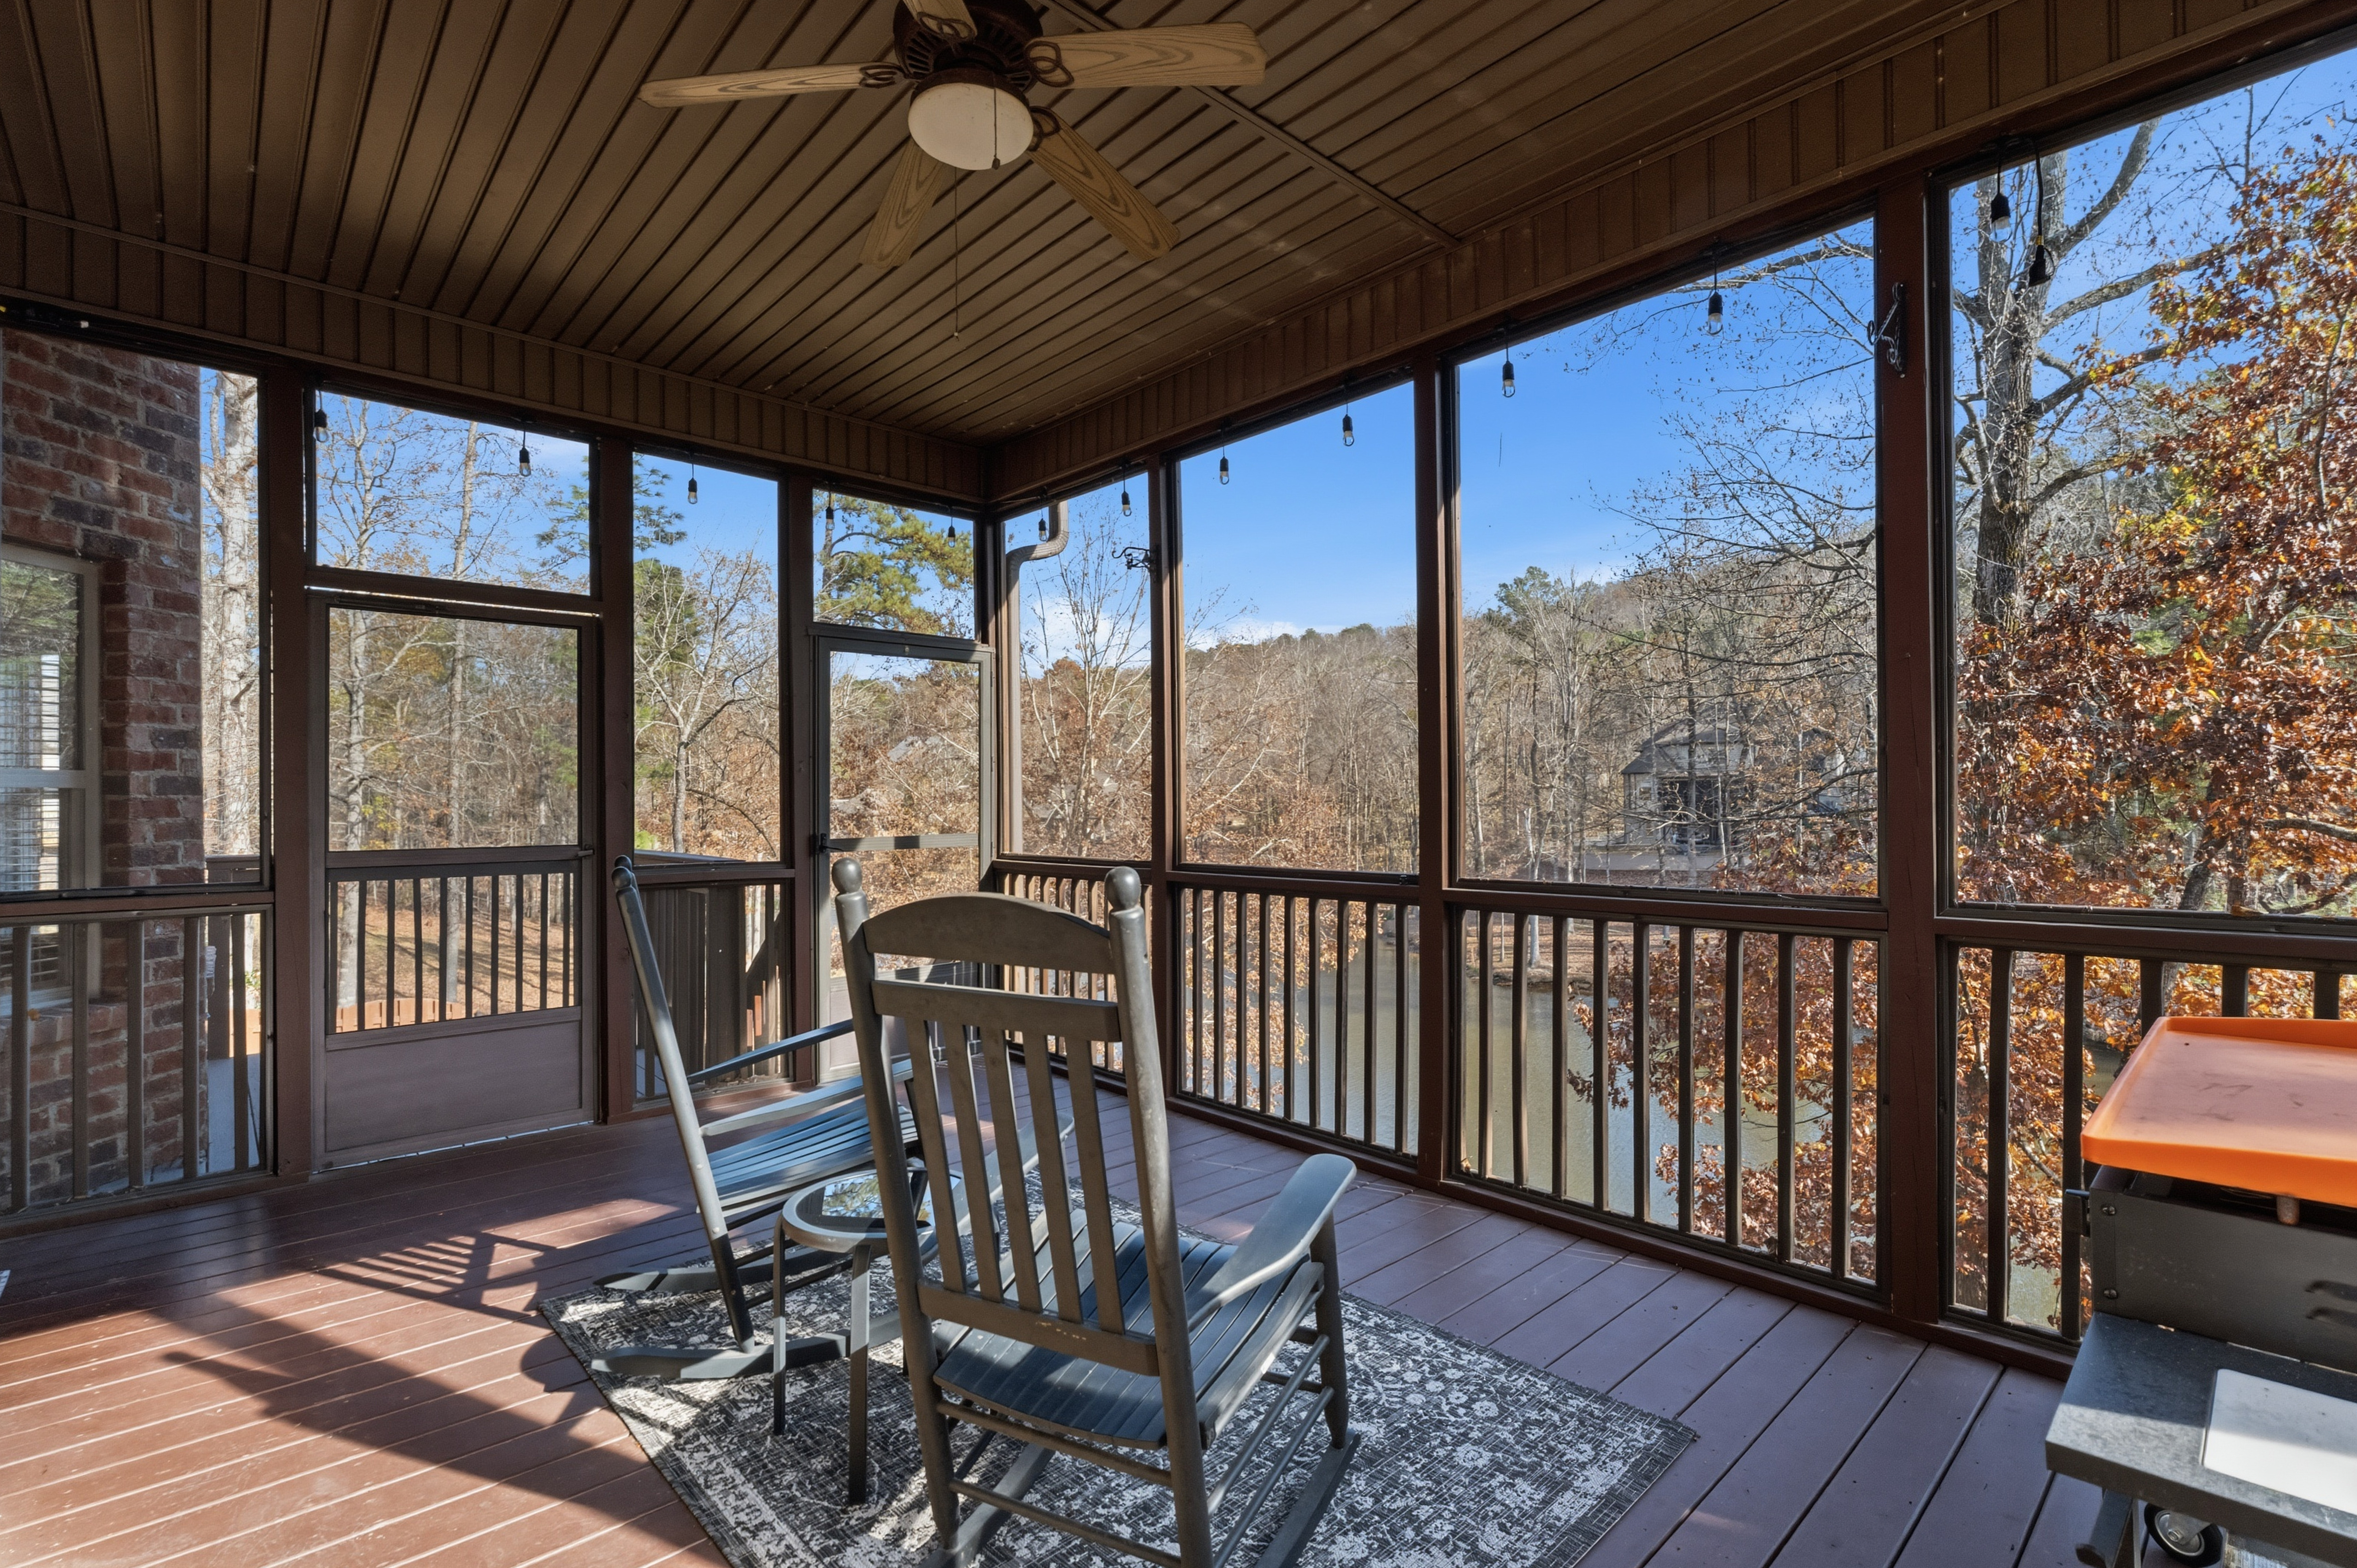
Surrounded by mature trees, the setting creates a quiet, tucked-away feel while still being part of a connected neighborhood with community amenities. Whether it’s mornings on the screened deck overlooking the water or evenings by the lake, this home delivers the kind of setting buyers are searching for when looking for lake homes for sale in Helena AL.
With access to top-rated Helena schools and close proximity to shopping, dining, and major roadways, this location offers a balance of natural surroundings and everyday convenience.
Property Description
Welcome to 3614 Timber Oak Circle in Helena, AL, a well-designed lakefront home offering 4 bedrooms, 3.5 bathrooms, and 2,846 square feet of living space. Built in 2021, this home combines newer construction with a functional layout and finished basement, providing flexibility for a variety of living needs.
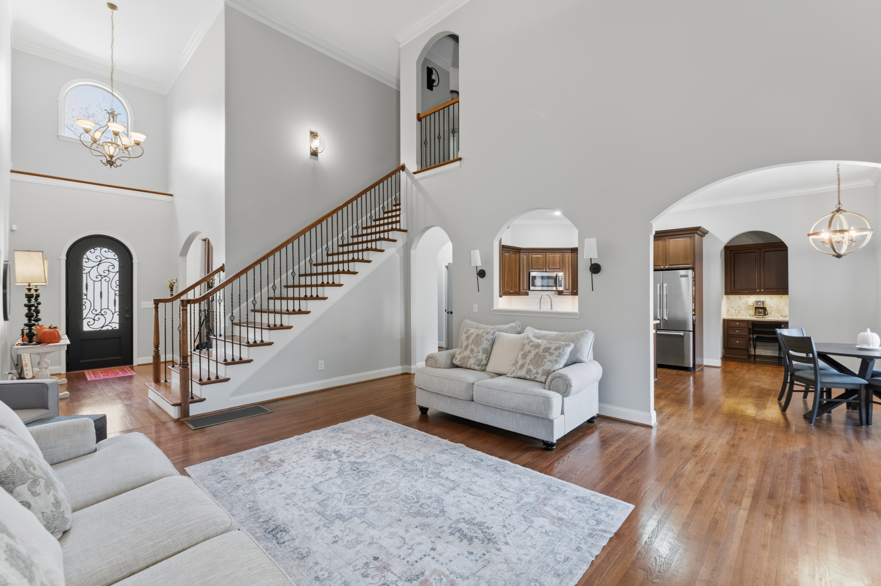
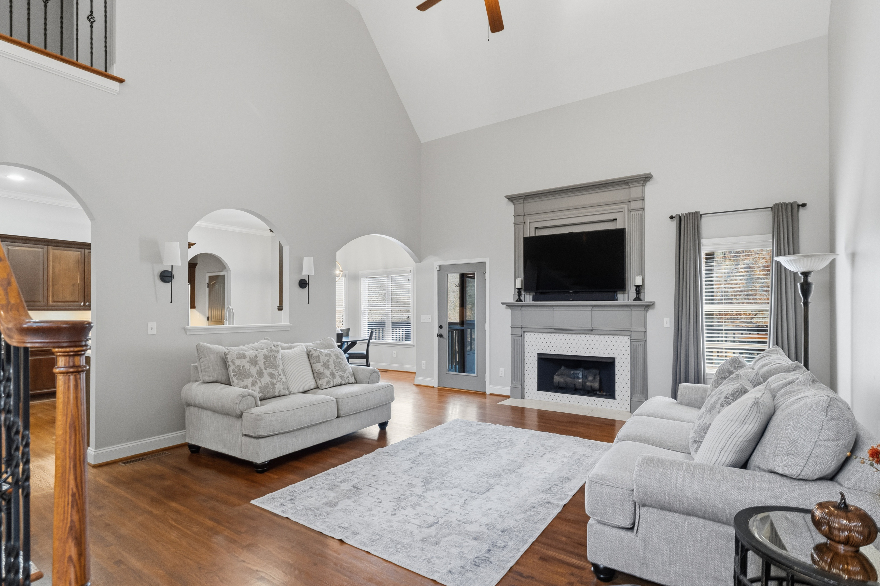
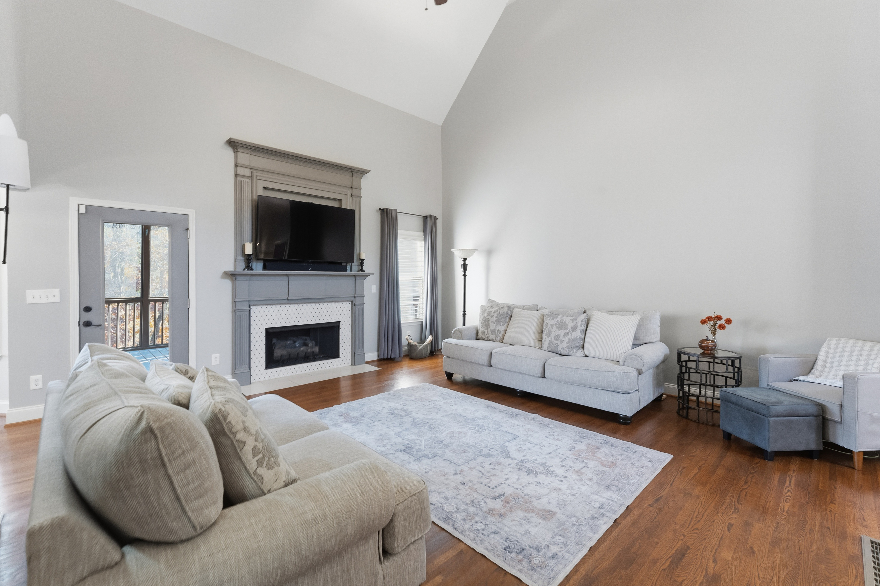
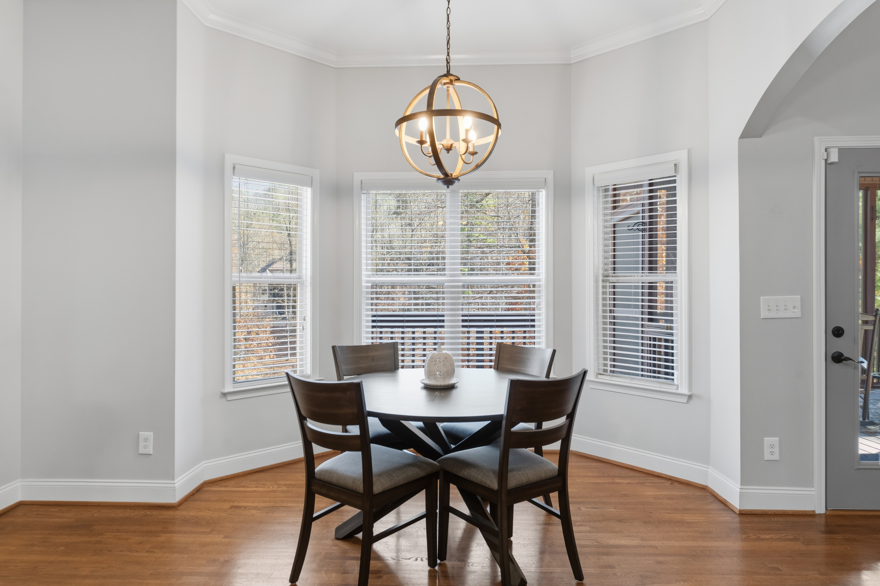
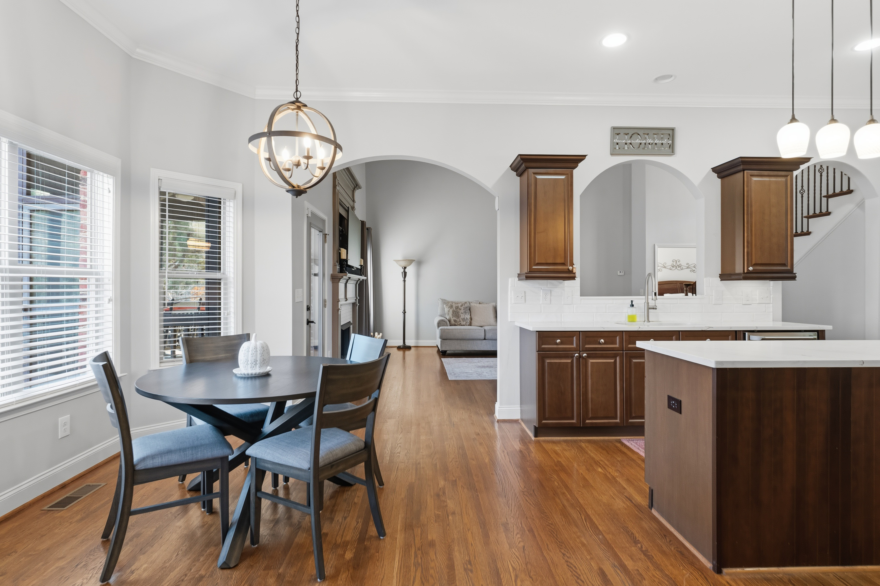
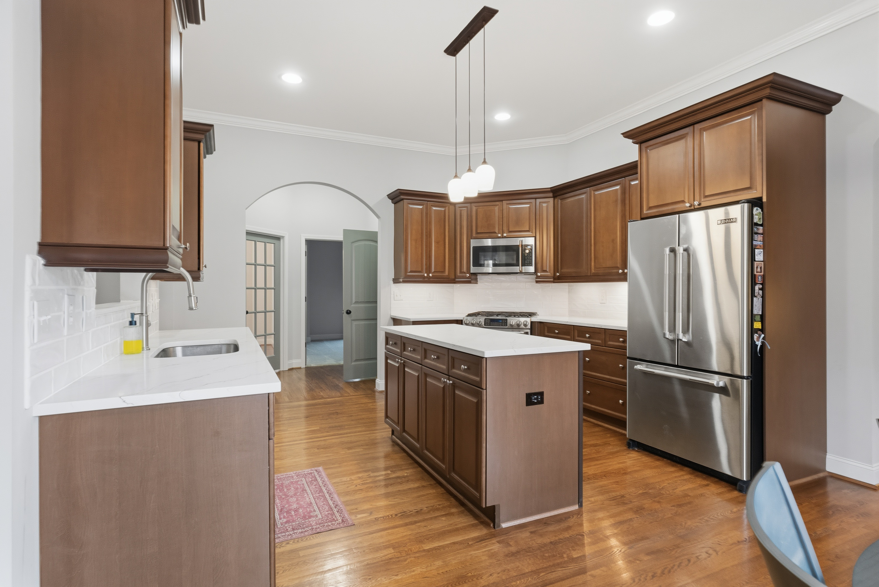
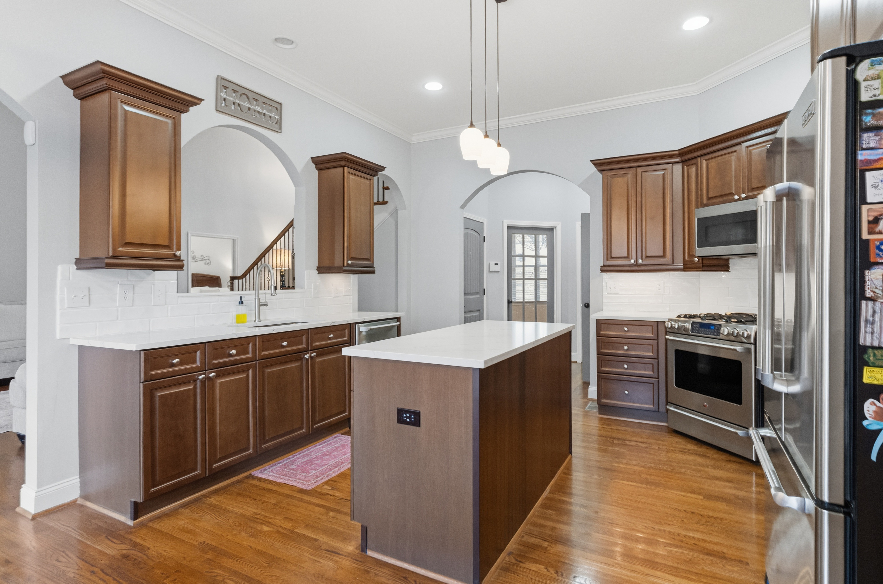
The main level features hardwood flooring, a spacious great room with gas fireplace, and an eat-in kitchen with quartz countertops, island, and pantry. Designed for both comfort and functionality, the layout includes a main-level primary suite as well as a private guest suite with its own full bath.
Upstairs, additional bedrooms share a full bath, while the fully finished daylight basement offers walkout access and the ideal space for a media room, gym, or additional living area.
Whole House Highlights
2,846 sq ft of living space
4 bedrooms and 3.5 bathrooms
Main-level primary suite plus private guest suite
Full finished daylight basement with walkout access
1-acre cul-de-sac lot with lake views
Private dock with direct lake access
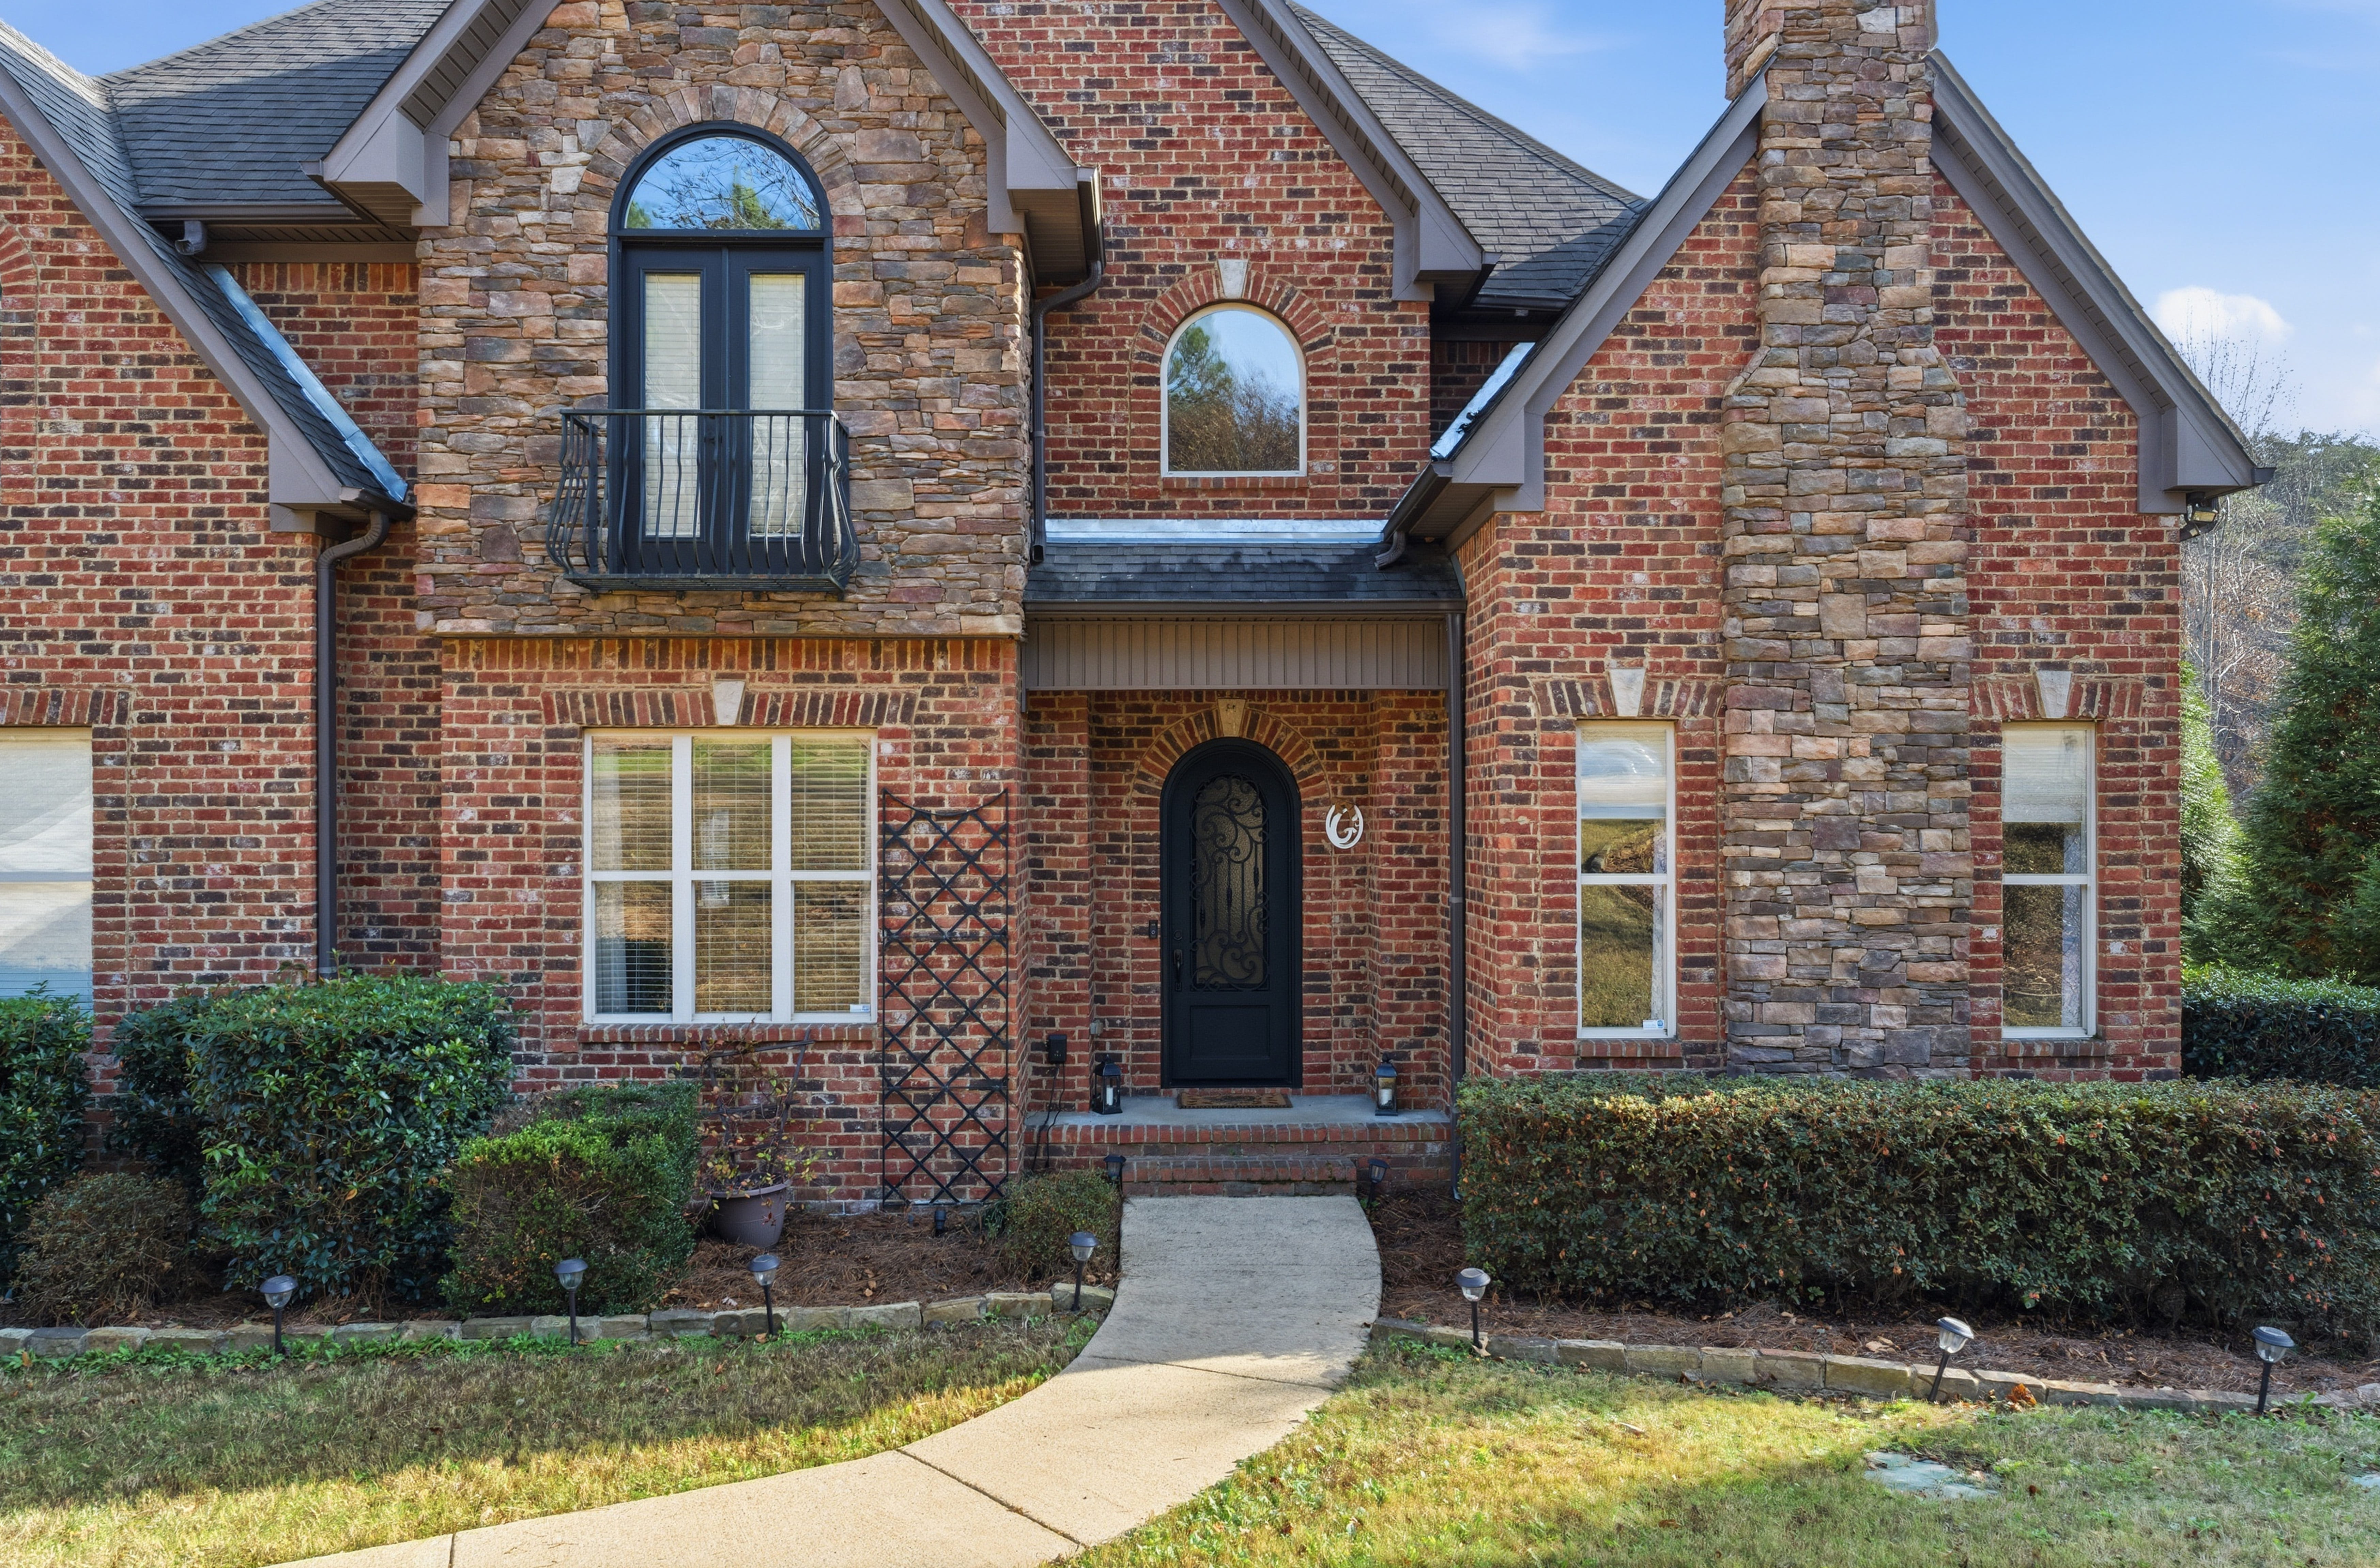
4-sides brick construction with stone accents
Built in 2021
Interior Features
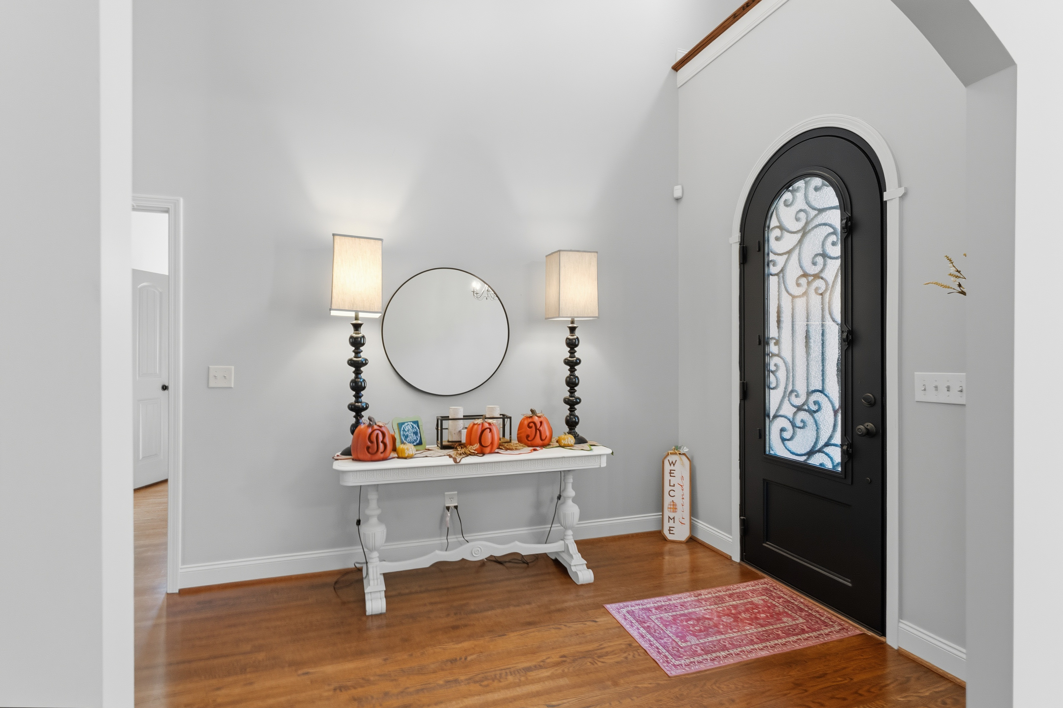
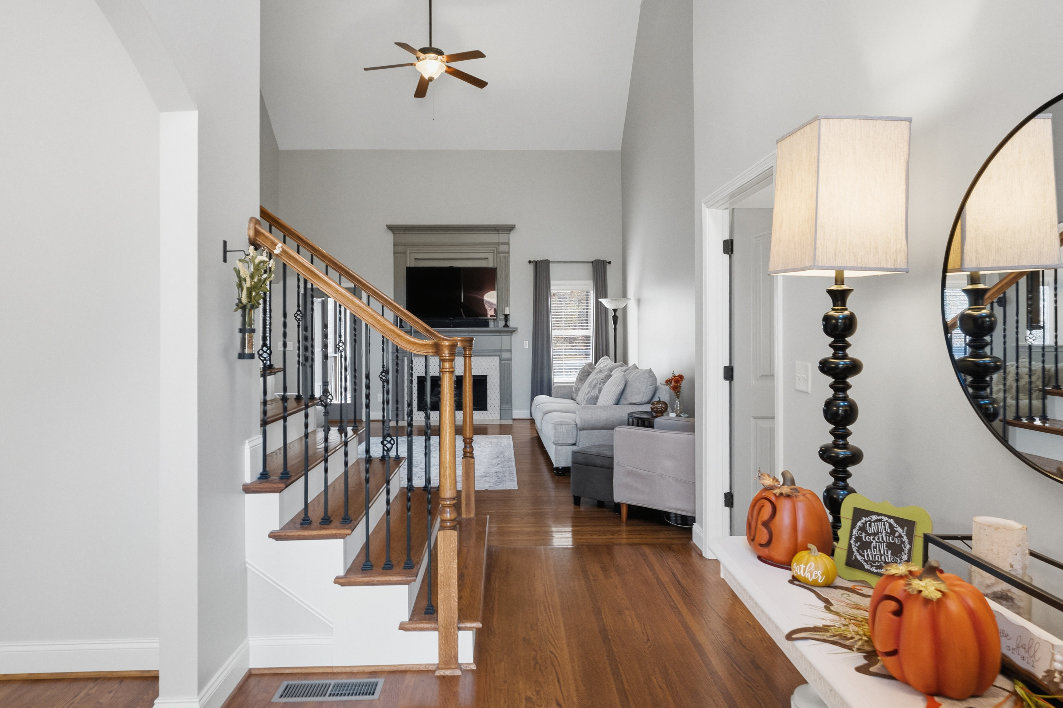
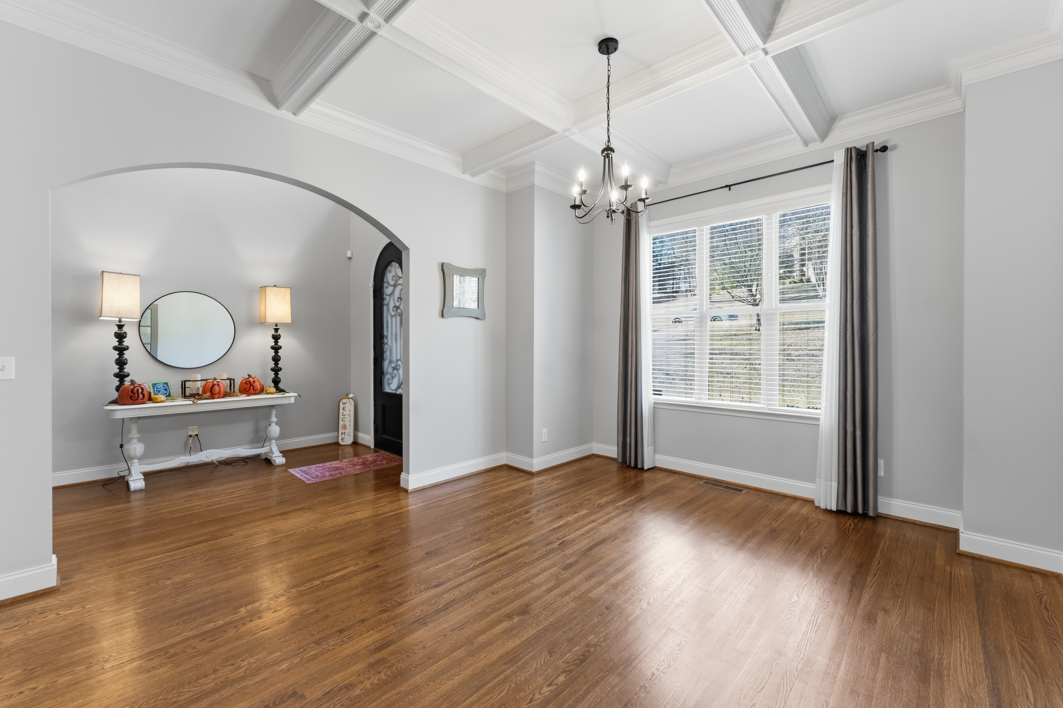
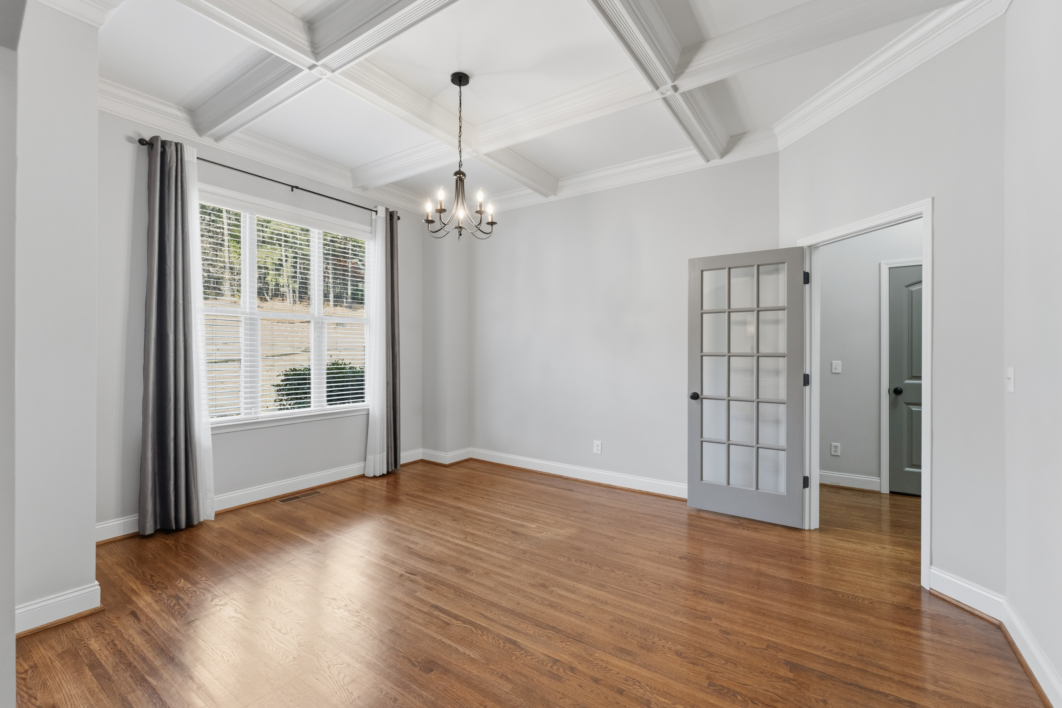
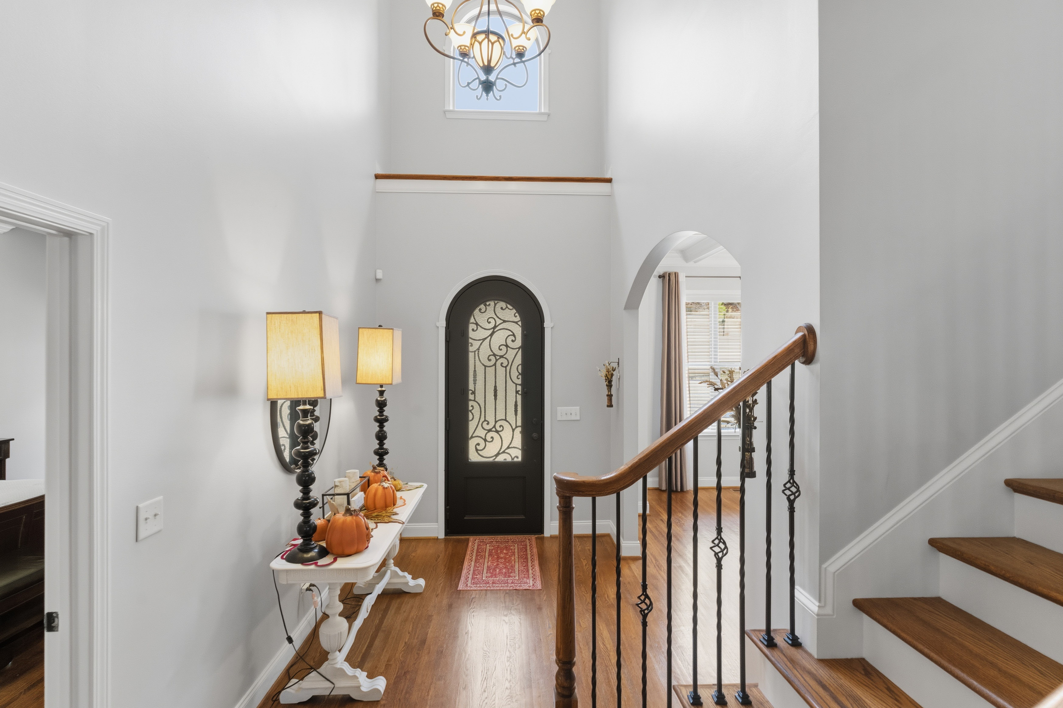
Hardwood flooring throughout main living areas
Coffered, vaulted, and trey ceilings with crown molding
Spacious great room with gas fireplace and natural light
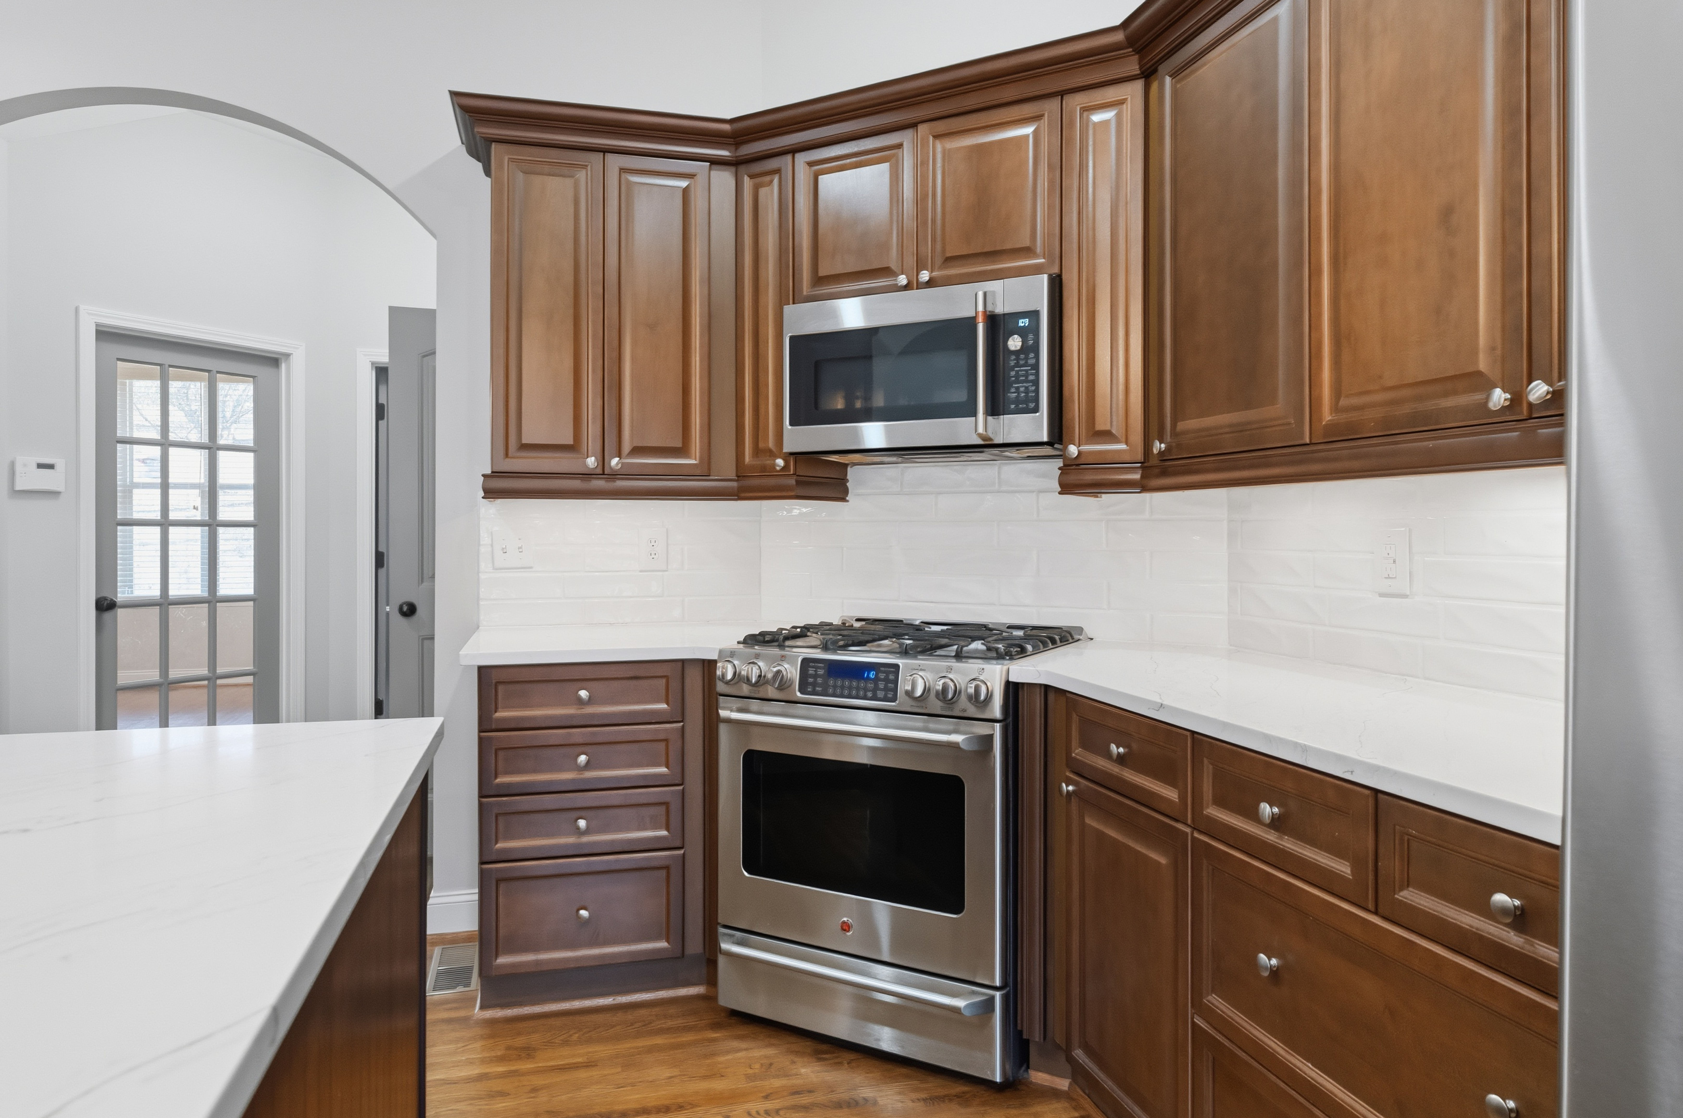
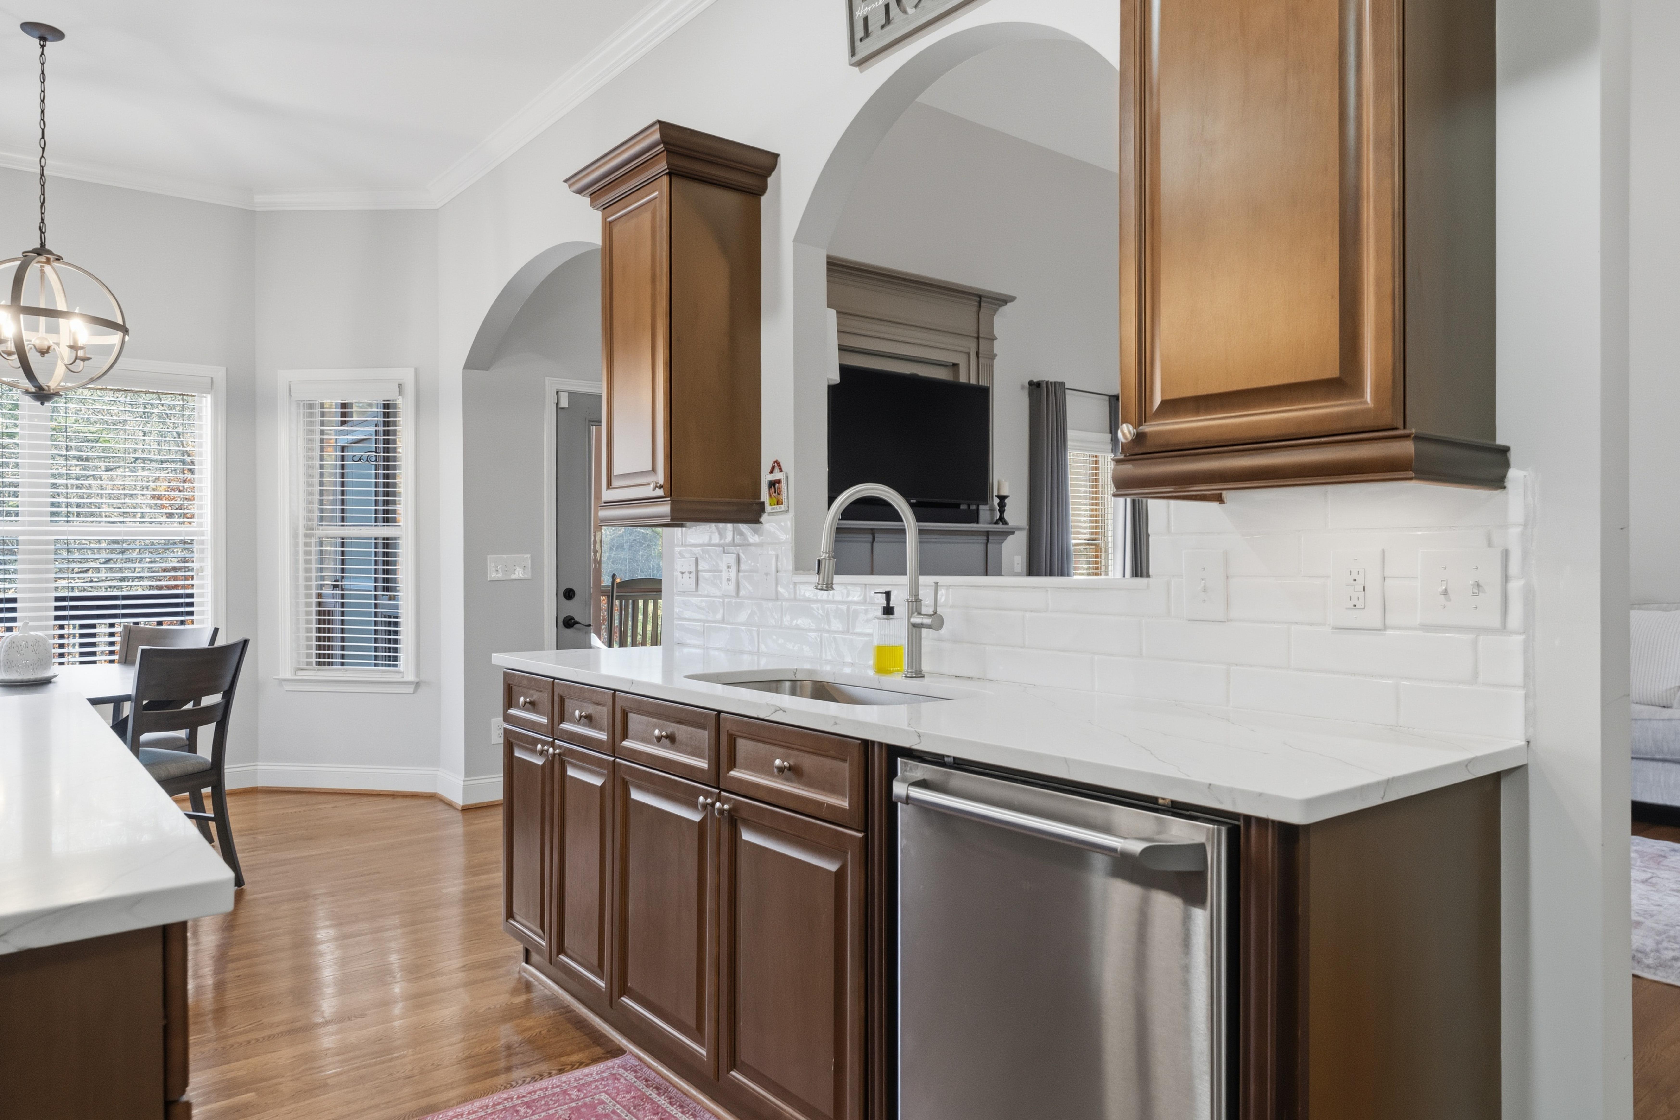
Kitchen with quartz countertops, island, and pantry
Stainless appliances including gas cooktop, built-in oven, microwave, and dishwasher
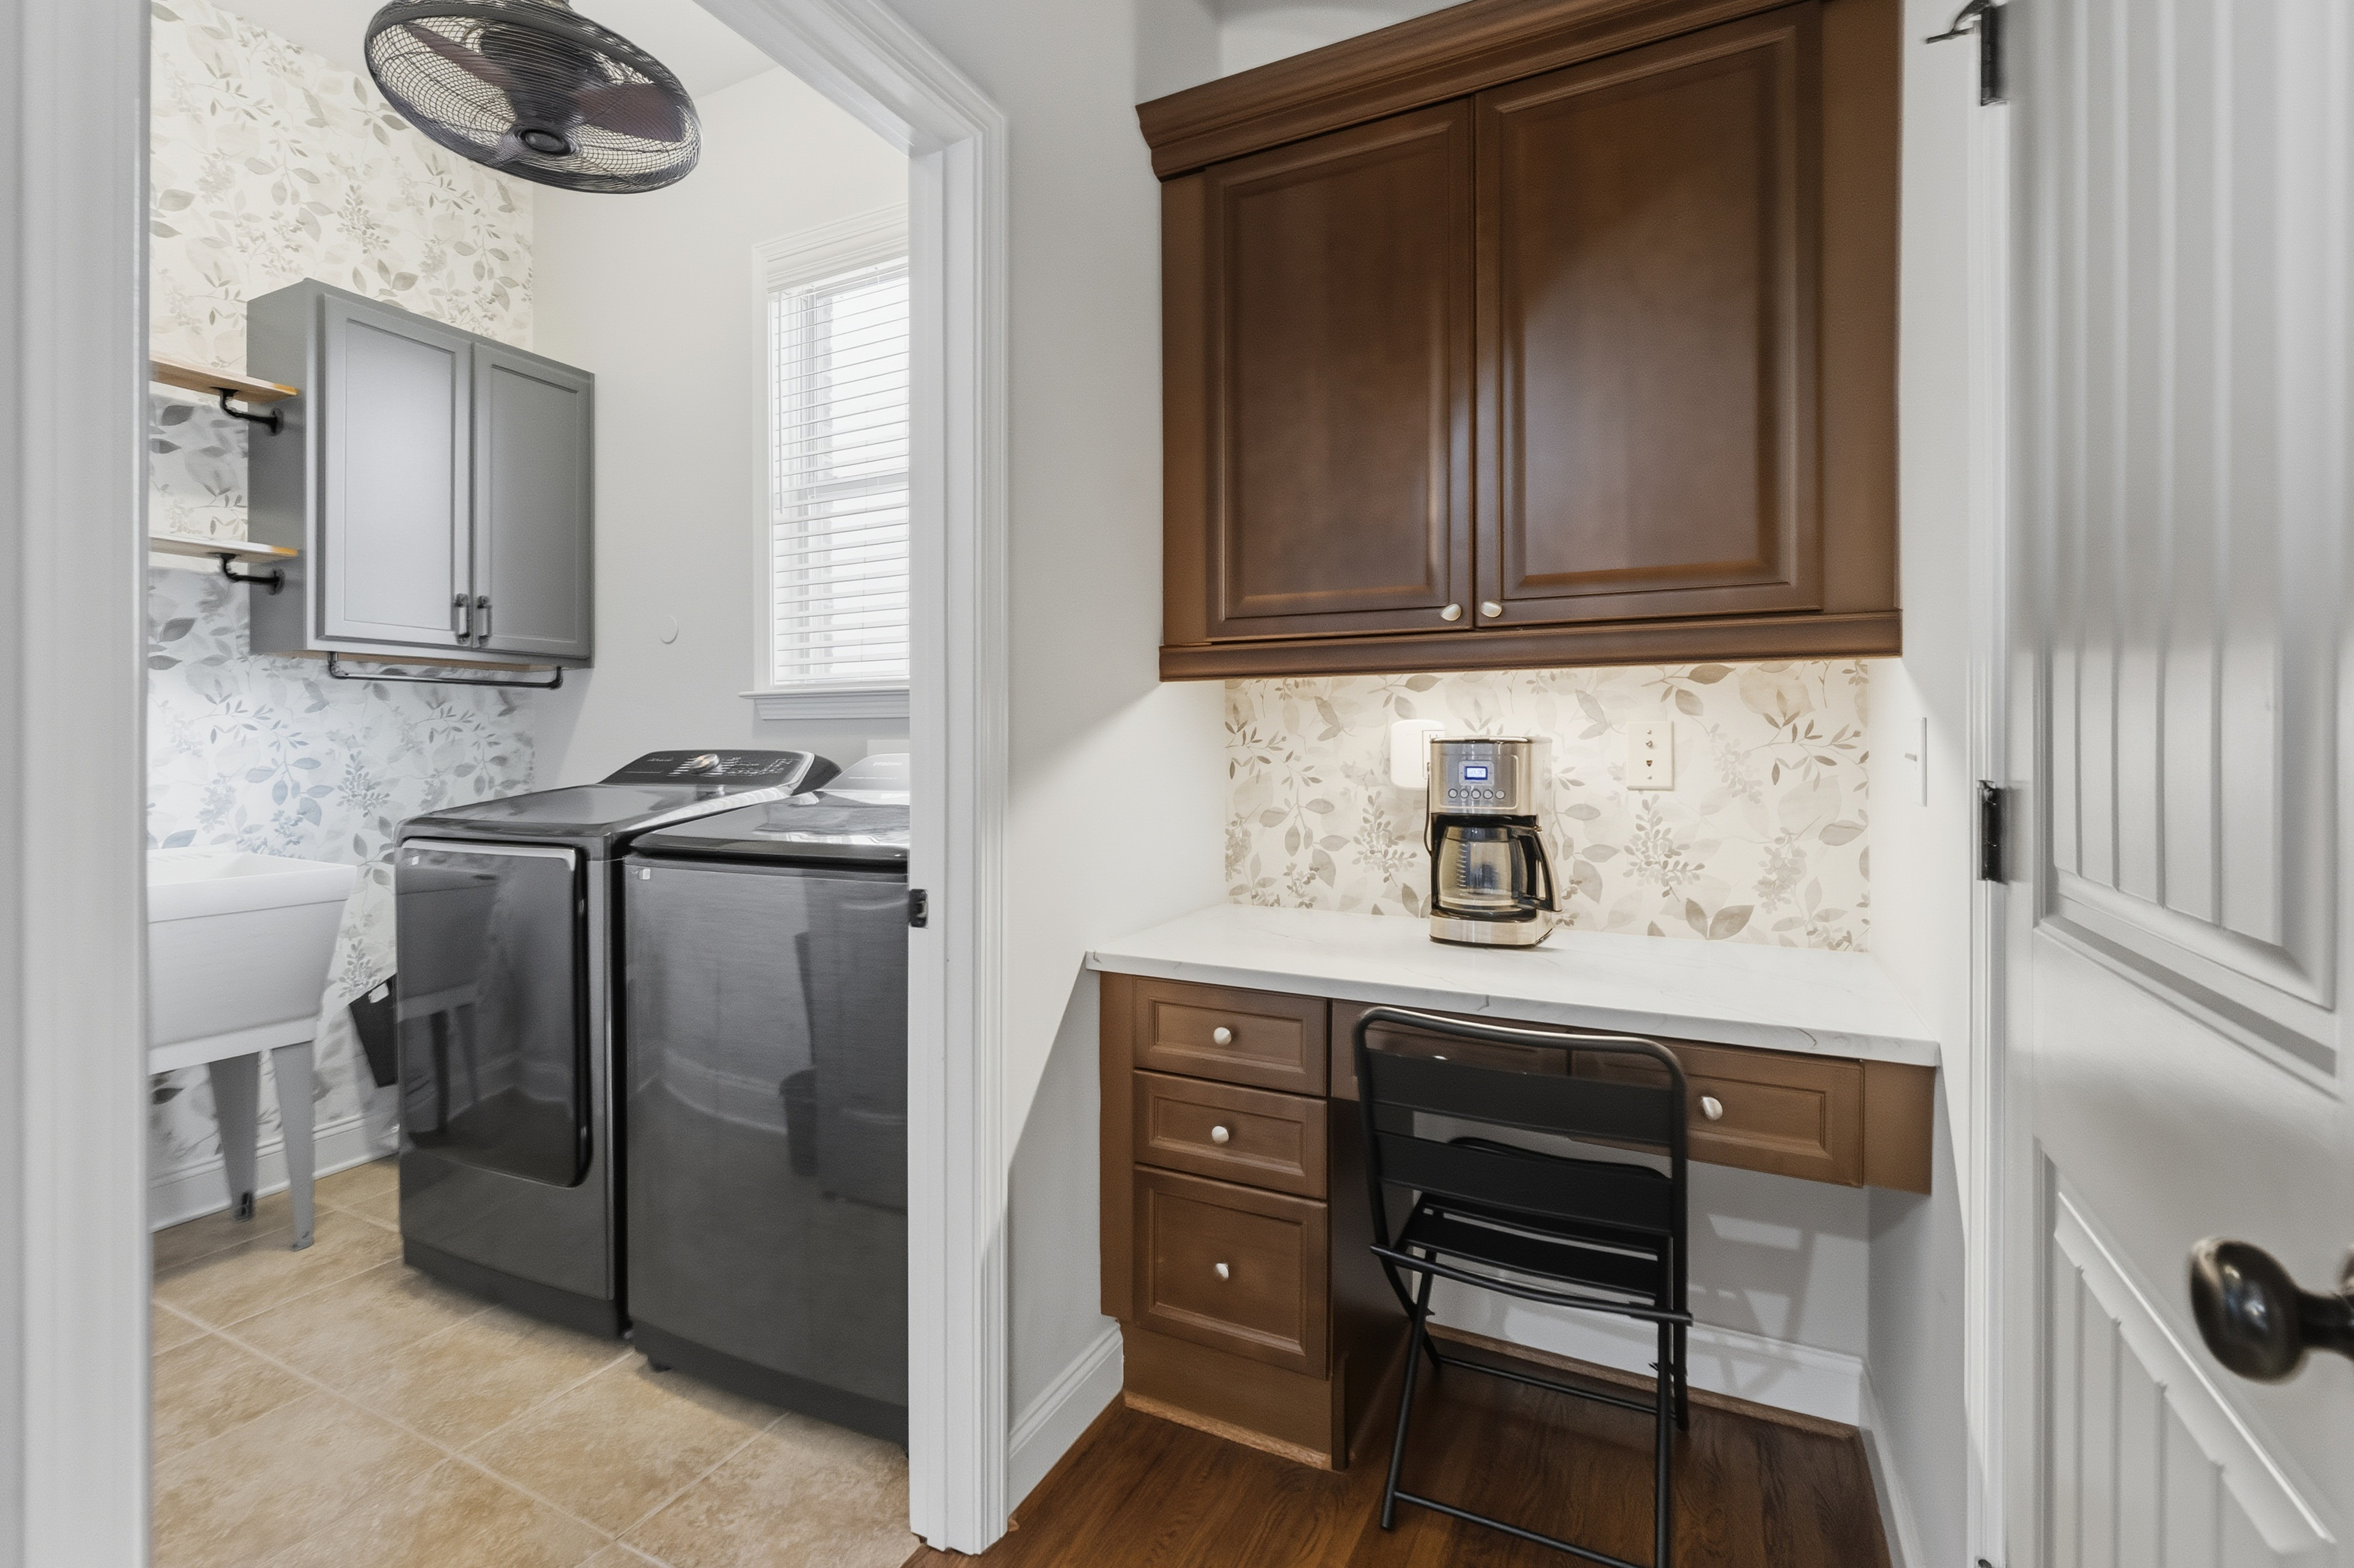
Built-in desk nook for home office or study space
Primary suite with vaulted sitting area and travertine bath
Upstairs bedrooms with shared full bath
Finished basement for media, gym, or flex space
Comfort & Efficiency
Dual HVAC systems with central heating and cooling
Gas heat and gas water heater
Whole-house 22KW automatic generator
Security system and recessed lighting
Main-level laundry room
Walk-in and pull-down attic storage
Exterior & Outdoor Living
Screened deck overlooking the lake
Covered and open deck spaces for entertaining
Covered patio with walkout basement access
Private dock with direct lake access
Professionally landscaped 1-acre lot
Located on a quiet cul-de-sac
Community & Location
Located in the Timberlake community of Helena, this lakefront neighborhood offers amenities centered around outdoor living and recreation.
Private lake with fishing and dock access
Community pool and clubhouse
Boat launch for non-motorized watercraft
Zoned for Helena Elementary, Middle, and High School
Convenient to shopping, dining, and major roadways
Why Buyers Will Love It
This home offers a rare opportunity to own a newer construction lakefront property in Helena with a private dock, flexible layout, and scenic surroundings—delivering both everyday comfort and a true waterfront lifestyle.
Listing Agent
Christina James
Keller Williams Realty Hoover
Phone: (205) 965-6483
Email: christina@cljteam.com
Information not guaranteed. There is no express or implied warranty by MLS of the accuracy of information which should be independently verified.
/t.realgeeks.media/resize/460x/https://u.realgeeks.media/welcomehomebirmingham%252FUntitled_design_(2).png)
Mortgage Calculator
How much is your home worth?
...get instant property value now!
By signing up, I agree to be contacted by [Your Business Name] via call, email, and text. To opt-out, you can reply 'stop' at any time or click the unsubscribe link in the emails. Message and data rates may apply.