5990 Longmeadow Drive, Trussville, AL 35173
- $556,893
- 4
- BD
- 4
- BA
- 3,093
- SqFt






- Sold Price
- $556,893
- List Price
- $525,883
- Status
- SOLD
- MLS#
- 21372927
- Closing Date
- Jun 14, 2024
- Year Built
- 2024
- Bedrooms
- 4
- Full-baths
- 3
- Half-baths
- 1
- Region
- Trussville
- Subdivision
- Longmeadow
Property Description
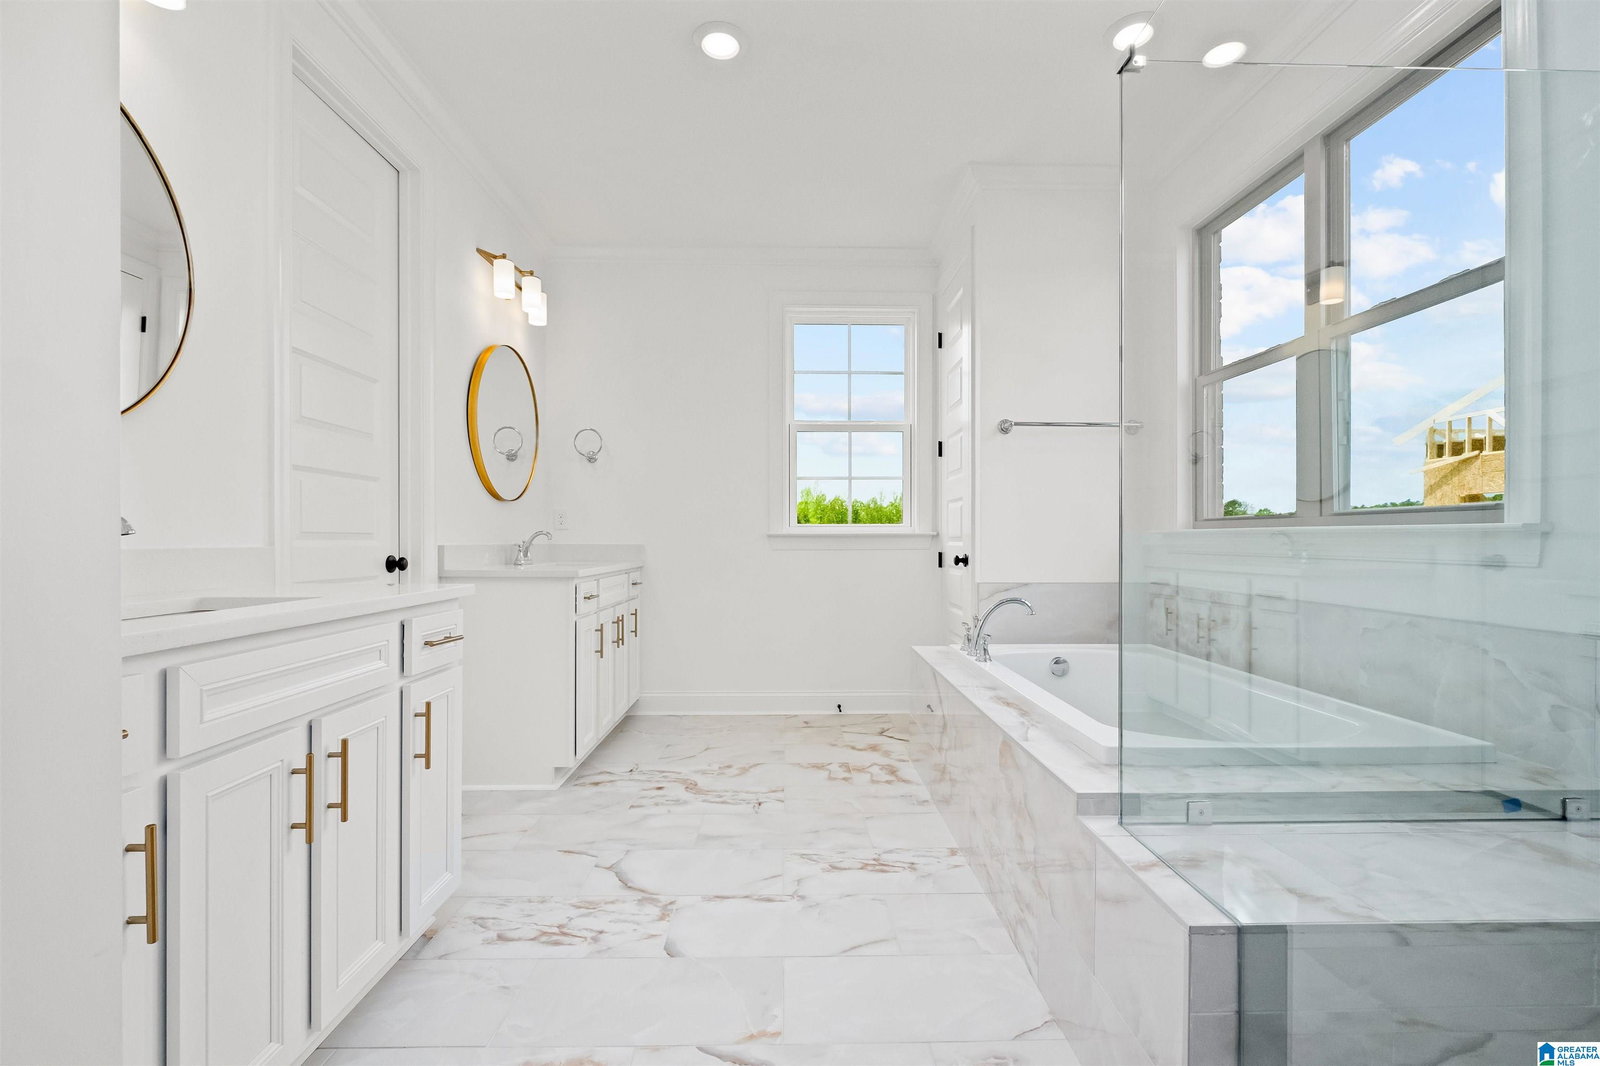
The Final Phase of the Longmeadow community is now underway! Longmeadow offers convenience with its location and beautiful homes with first-class lifestyle amenities such as a clubhouse, swimming pools, playground, street lights, sidewalks and a soon to be developed nature trail! The Alyssa A is a beautiful two story home that offers primary on the main level & spacious living spaces throughout. Many windows throughout home to let the natural light illuminate both levels! Stunning kitchen overlooking family room & also provides direct access to formal dining area. Tons of cabinets, large island and spacious pantry. Large primary bedroom w separate vanities in bath that includes soaking tub, shower & linen closet. Spacious loft upstairs for secondary living space with three more bedrooms and two bathrooms. All bedrooms have large walk in closets. Great storage spaces upstairs too! Large covered patio off family room. Large flat backyard!
/u.realgeeks.media/welcomehomebirmingham/Untitled_design.png)
Additional Information
- Lot Desc
- Corner Lot, Irregular Lot
- HOA Fee Y/N
- Yes
- HOA Fee Amount
- 770
- Interior
- Recess Lighting
- Amenities
- Clubhouse, Playgound, Sidewalks, Street Lights
- Floors
- Carpet, Tile Floor, Vinyl
- Pool Desc
- In-Ground, Perimeter Fencing
- Laundry
- Laundry (MLVL)
- Fireplaces
- 1
- Fireplace Desc
- Ventless
- Heating
- Central (HEAT), Gas Heat
- Cooling
- Central (COOL)
- Kitchen
- Island, Pantry
- Exterior
- None
- Foundation
- Slab
- Parking
- Parking (MLVL)
- Garage Spaces
- 2
- Construction
- 3 Sides Brick
- Elementary School
- Paine
- Middle School
- Hewitt-Trussville
- High School
- Hewitt-Trussville
- Total Square Feet
- 3093
Mortgage Calculator
Listing courtesy of Harris Doyle Homes. Selling Office: Harris Doyle Homes.