2020 Baxter Avenue, Springville, AL 35146
- $279,900
- 3
- BD
- 2
- BA
- 1,645
- SqFt








- Sold Price
- $279,900
- List Price
- $279,900
- Status
- SOLD
- MLS#
- 21373162
- Closing Date
- Apr 15, 2025
- Year Built
- 2024
- Bedrooms
- 3
- Full-baths
- 2
- Region
- Argo, Springville, Steele
- Subdivision
- Sweetwater
Property Description
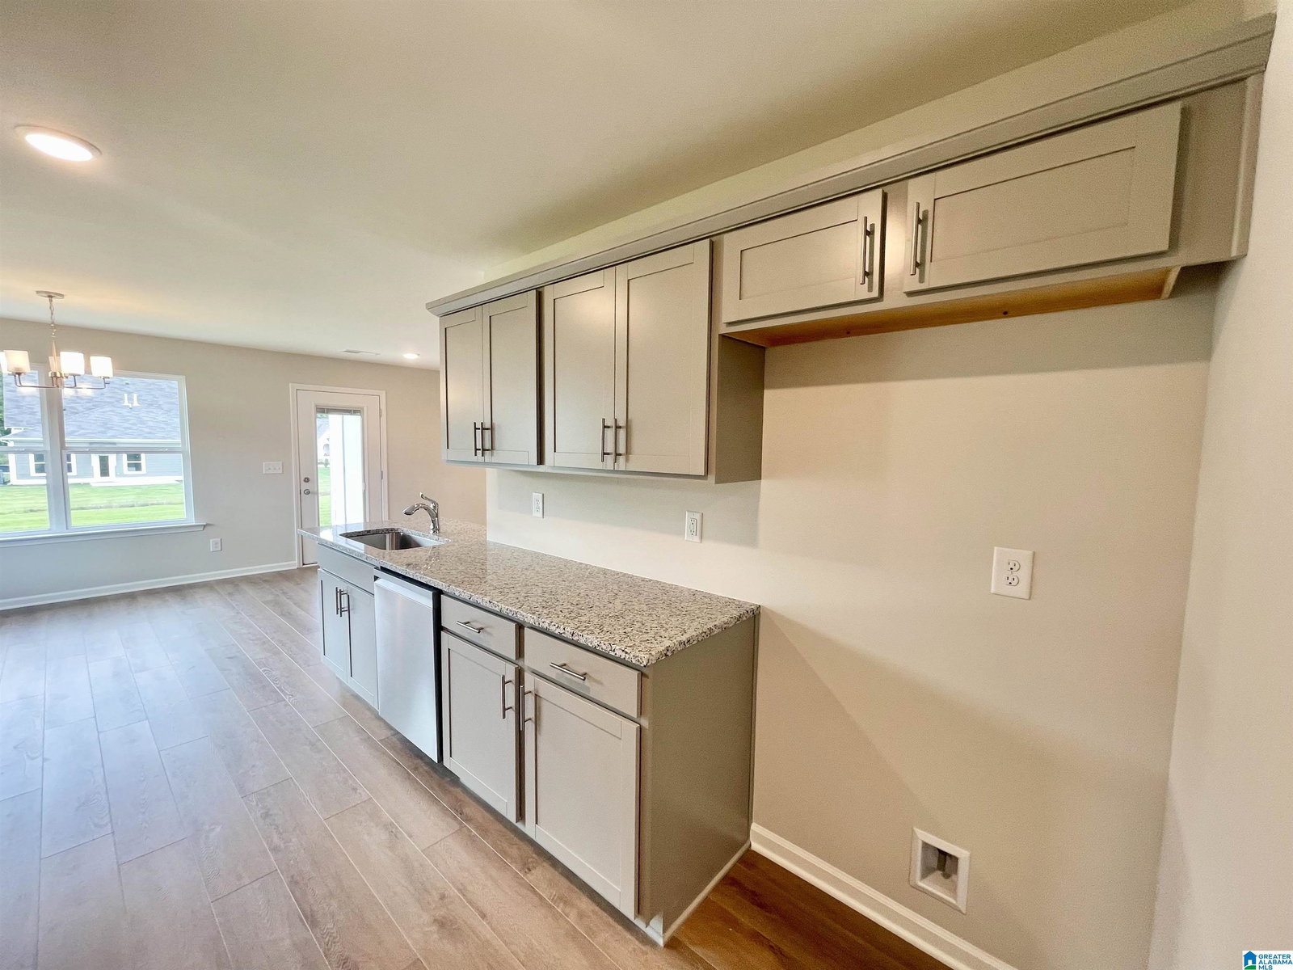
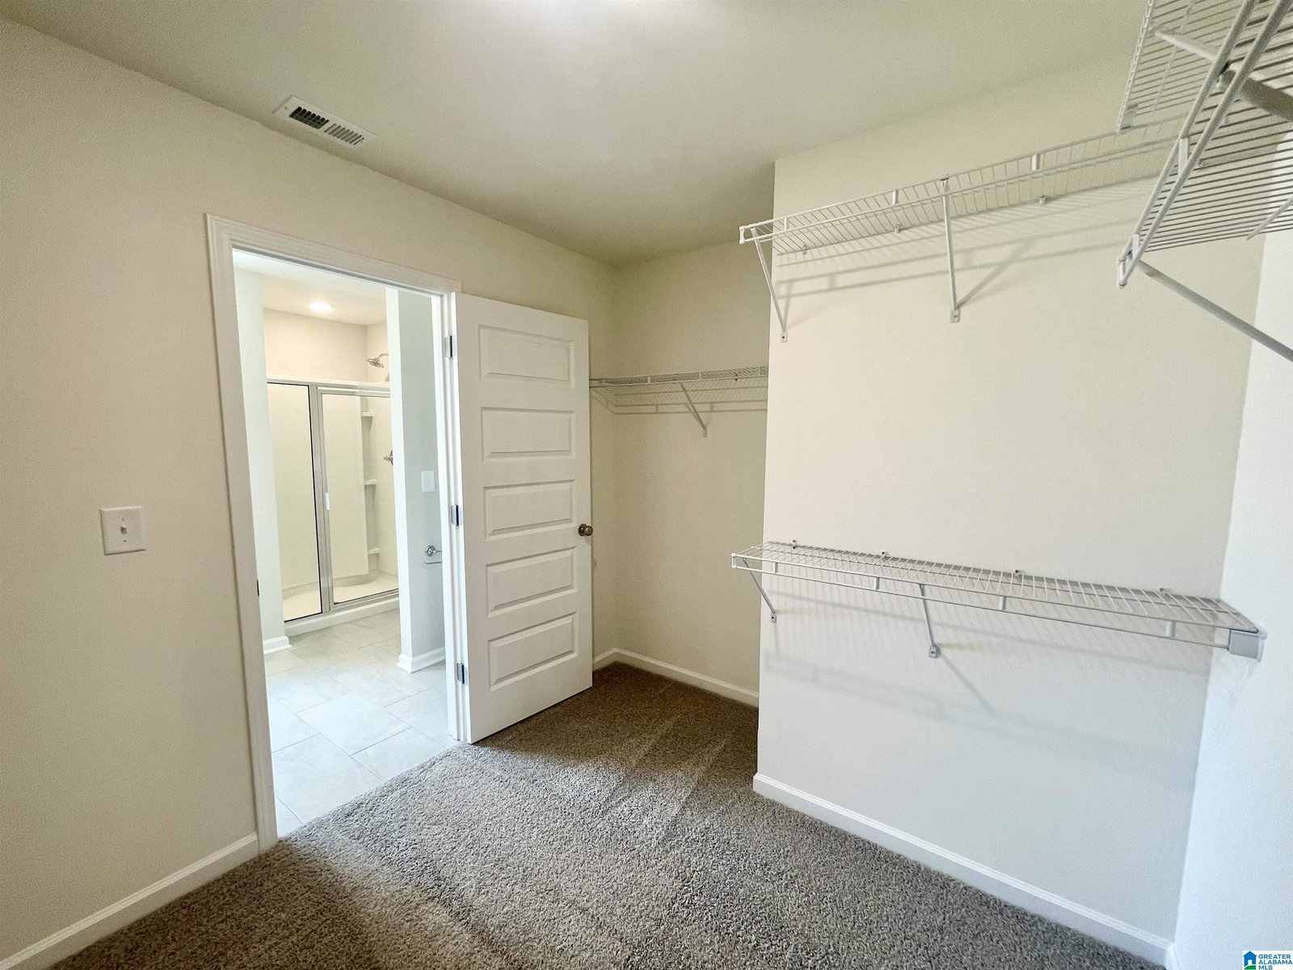
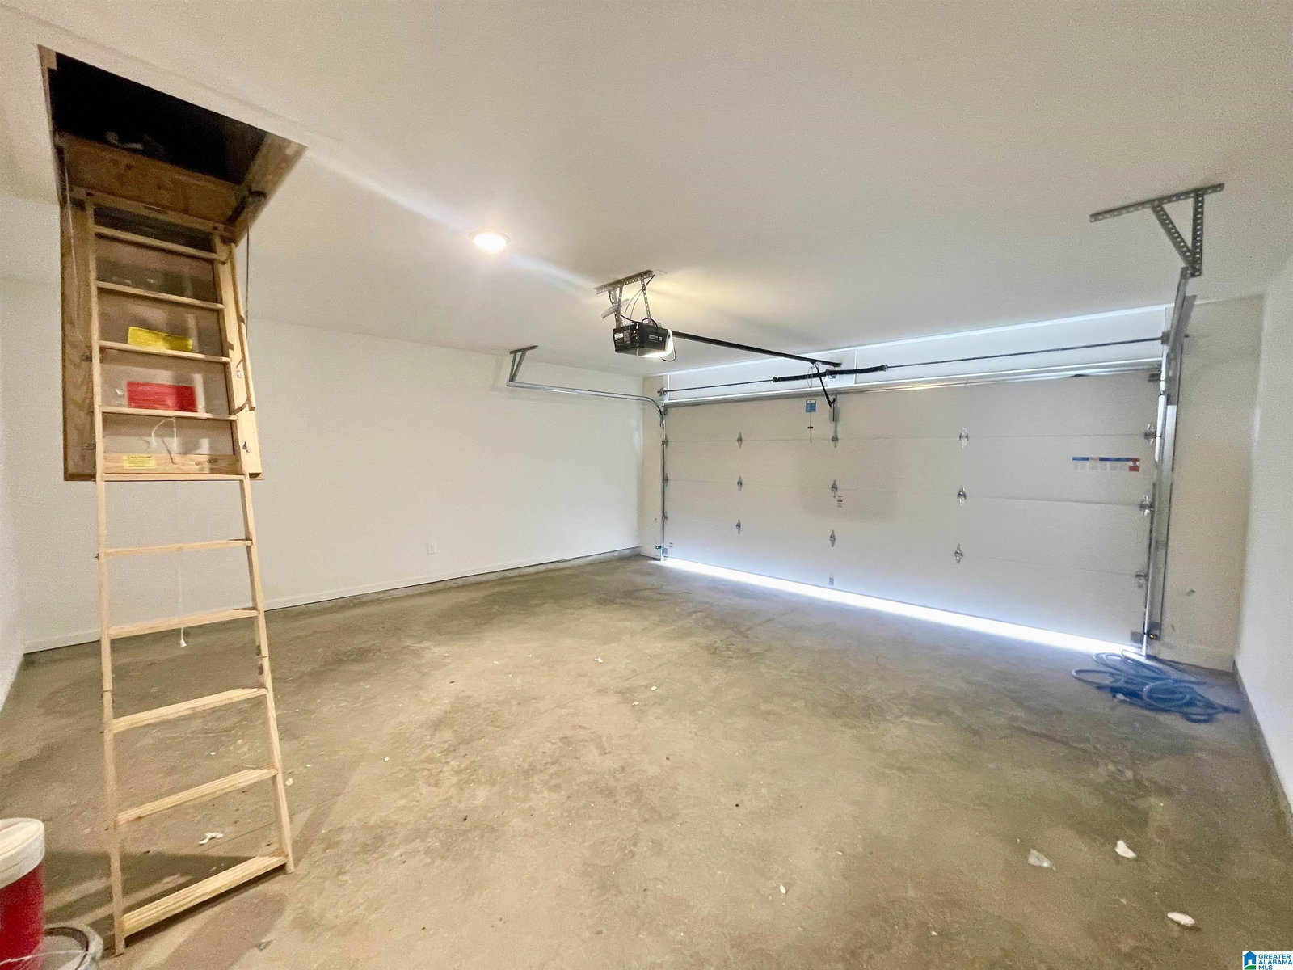
Check out our brand new Wildwood plan. This one level MOVE-IN READY home features a large open concept great room, formal dining, breakfast nook & kitchen with granite counter tops, stainless steel appliances and pantry. It hosts 3 bedrooms, 2 full baths. The spacious a Master bedroom suite features large walk in closet. Back porch with extra outside storage closet and a deep flat lot perfect for outdoor entertaining. Sprinkler system throughout the yard and a two car main level garage. Eligible for a $0 down USDA loan. Check out our video tutorial on YouTube: Newcastle Homes: “Wildwood” Floorplan (Lot 1033).
/u.realgeeks.media/welcomehomebirmingham/Untitled_design.png)
Additional Information
- HOA Fee Y/N
- Yes
- HOA Fee Amount
- 240
- Interior
- Recess Lighting
- Amenities
- Street Lights
- Floors
- Carpet, Hardwood Laminate, Tile Floor
- Laundry
- Laundry (MLVL)
- Heating
- Central (HEAT), Dual Systems (HEAT)
- Cooling
- Central (COOL), Dual Systems (COOL)
- Exterior
- Sprinkler System
- Foundation
- Slab
- Parking
- Attached, Driveway Parking, Parking (MLVL)
- Garage Spaces
- 2
- Construction
- Siding-Hardiplank
- Elementary School
- Springville
- Middle School
- Springville
- High School
- Springville
- Total Square Feet
- 1645
Mortgage Calculator
Listing courtesy of Newcastle Homes, Inc.. Selling Office: Newcastle Homes, Inc..