2045 Baxter Avenue, Springville, AL 35146
- $381,900
- 4
- BD
- 4
- BA
- 2,322
- SqFt






- Sold Price
- $381,900
- List Price
- $381,900
- Status
- SOLD
- MLS#
- 21376219
- Closing Date
- Jun 30, 2024
- Year Built
- 2024
- Bedrooms
- 4
- Full-baths
- 3
- Half-baths
- 1
- Region
- Argo, Springville, Steele
- Subdivision
- Sweetwater
Property Description
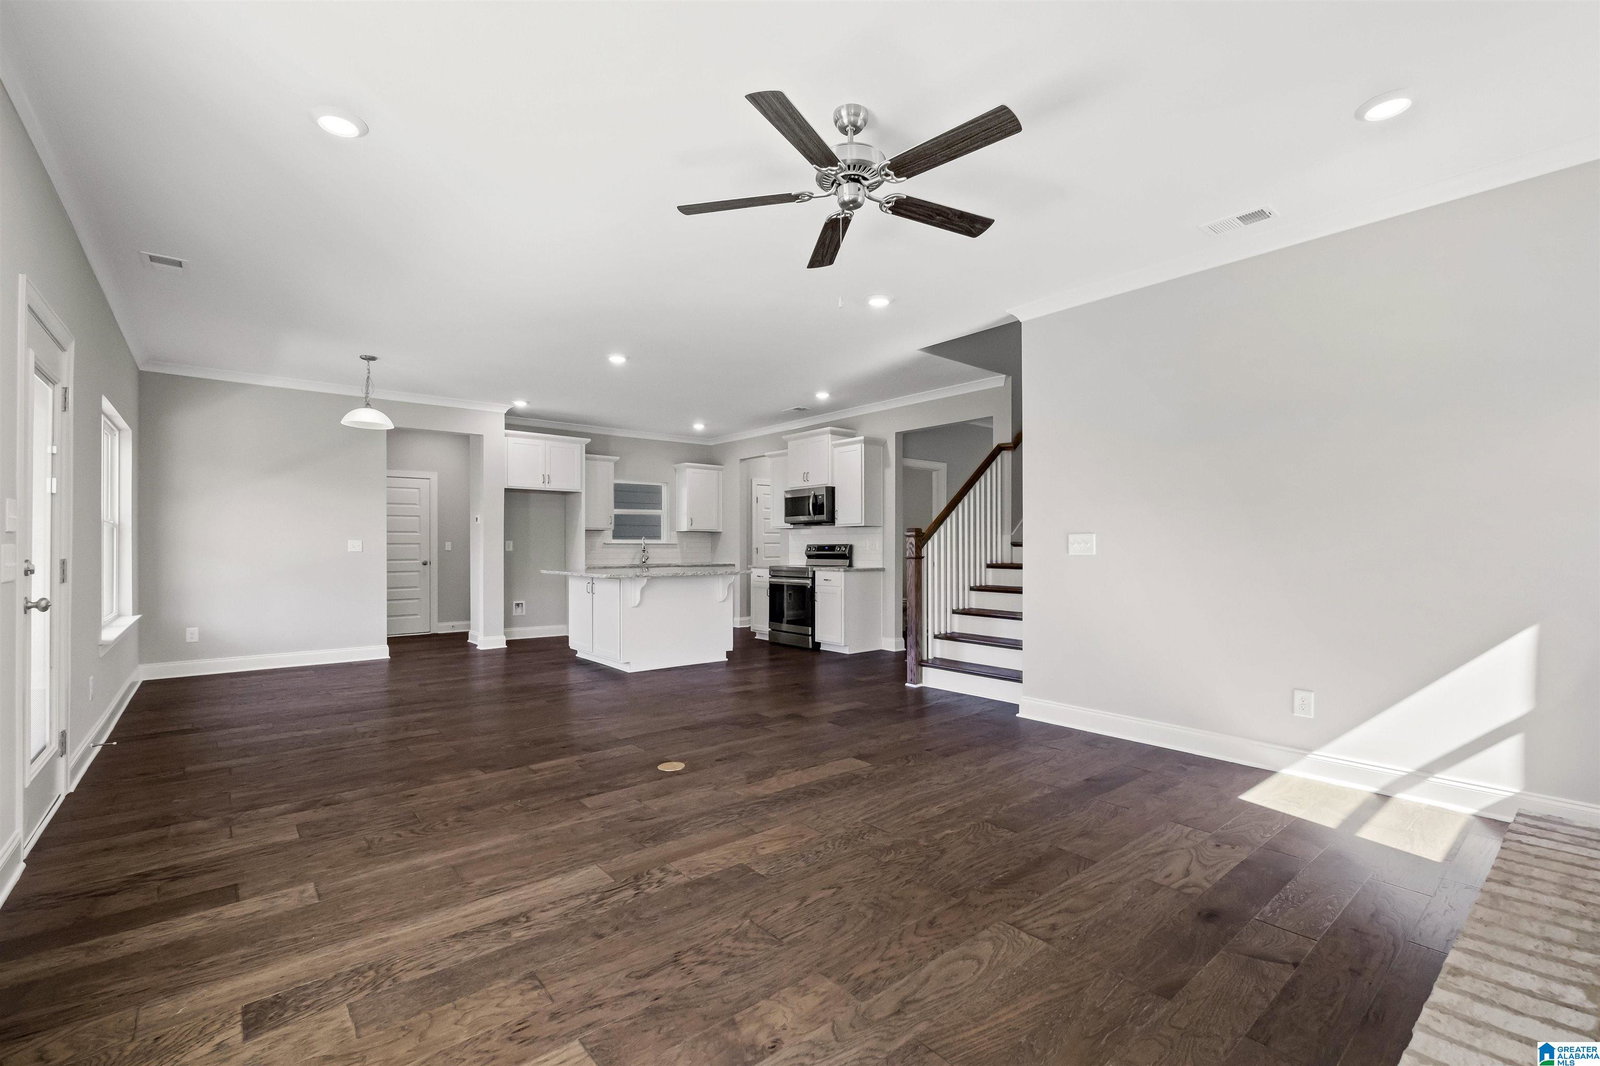
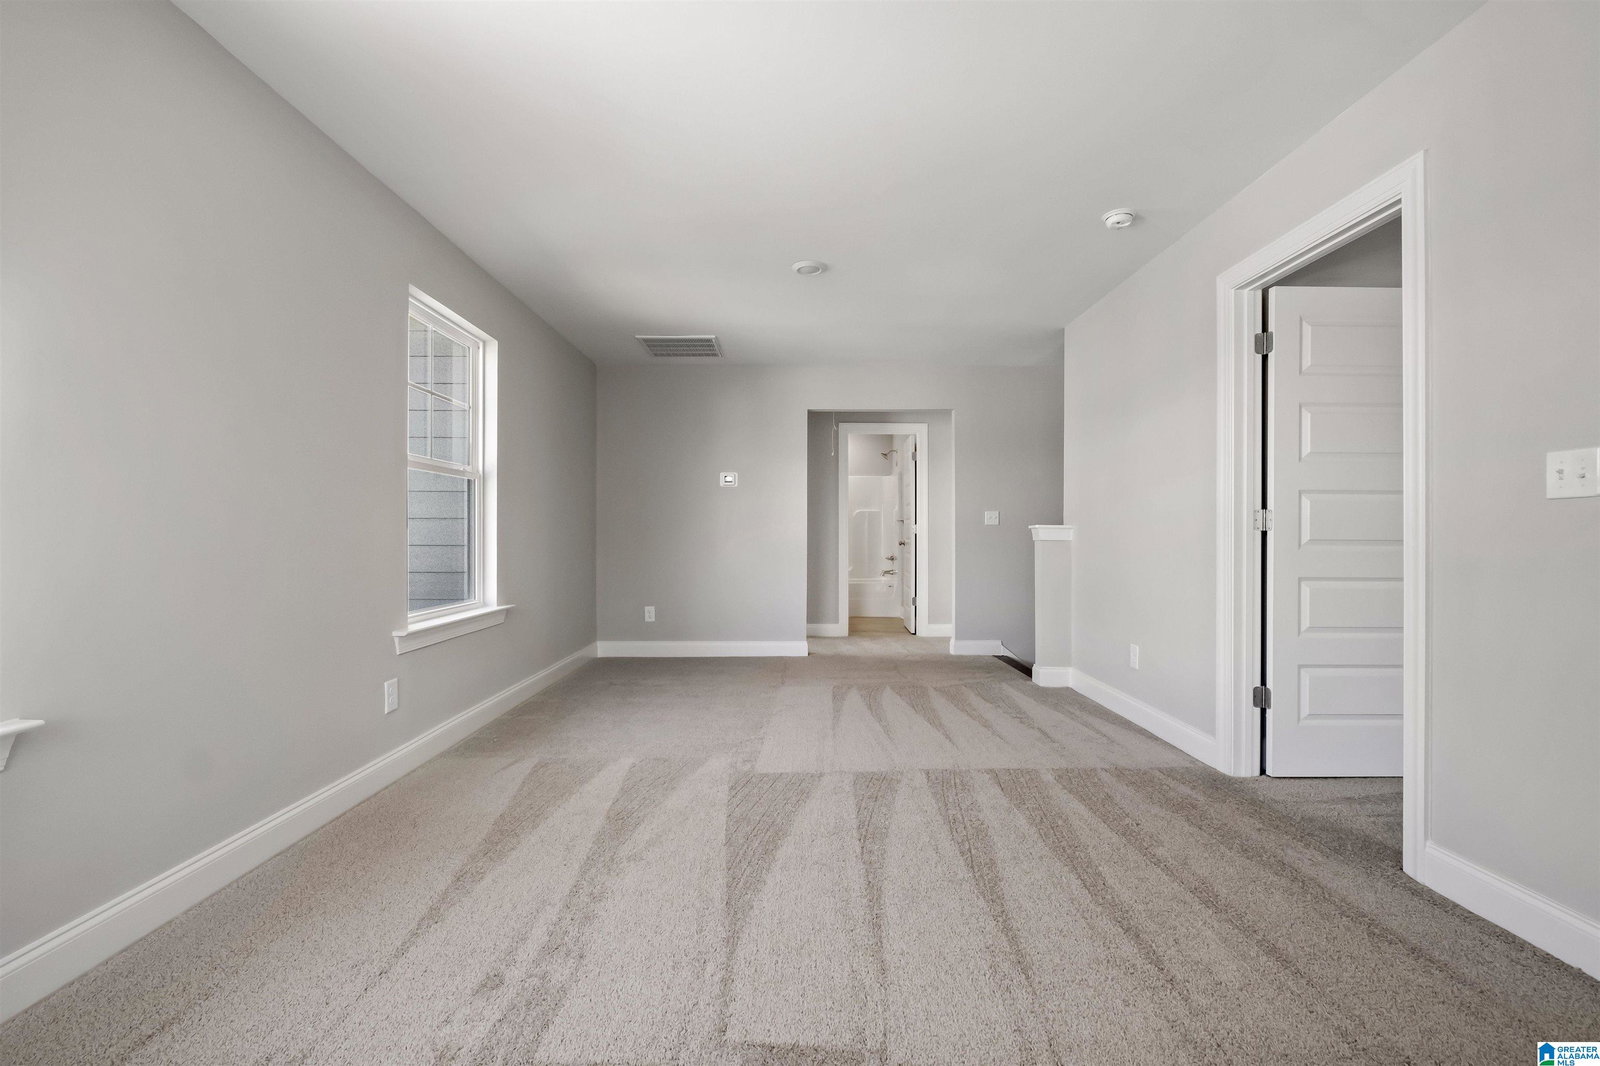
Discover the quaint community of Sweetwater, just off I-59 and minutes from downtown Birmingham! This is our Model plan, the Jacob. It hosts 4 Bedrooms, 3.5 Baths with a craftsman built style loaded with extra's. Spacious cook's dream kitchen, large island, double pantry, breakfast nook, plus a formal dining room. The open concept great room kitchen living leads to the covered back patio perfect for entertaining. Master Suite on main level along w/ guest half bath. 2 car parking on main level. Enhanced vinyl plank flooring for easy care. Upstairs has 2nd bedroom w/ private full bath and walk in closet. 2 additional bedrooms and 3rd full bath. Huge den. Great landscaping with irrigation system. Oversized flat back yard with private tree line! Eligible for 100% financing through USDA. We have more lots and house plans from which to choose. *Home is under construction. Photos are of a similar home.
/u.realgeeks.media/welcomehomebirmingham/Untitled_design.png)
Additional Information
- Lot Desc
- Interior Lot, Irregular Lot, Subdivision
- Interior
- Recess Lighting, Split Bedroom
- Amenities
- Sidewalks, Street Lights
- Floors
- Carpet, Hardwood Laminate, Tile Floor
- Laundry
- Laundry (MLVL)
- Fireplaces
- 1
- Fireplace Desc
- Tile (FIREPL), Ventless
- Heating
- Central (HEAT), Gas Heat
- Cooling
- Central (COOL), Electric (COOL)
- Kitchen
- Eating Area, Island, Pantry
- Exterior
- Lighting System, Sprinkler System, Porch
- Foundation
- Slab
- Parking
- Driveway Parking, Parking (MLVL)
- Garage Spaces
- 2
- Construction
- Siding-Hardiplank
- Elementary School
- Springville
- Middle School
- Springville
- High School
- Springville
- Total Square Feet
- 2322
Mortgage Calculator
Listing courtesy of Newcastle Homes, Inc.. Selling Office: Newcastle Homes, Inc..