562 Cornerstone Drive, Calera, AL 35040
- $610,652
- 5
- BD
- 3
- BA
- 2,604
- SqFt

- Sold Price
- $610,652
- List Price
- $610,652
- Status
- SOLD
- MLS#
- 21377248
- Closing Date
- Nov 20, 2025
- Year Built
- 2024
- Bedrooms
- 5
- Full-baths
- 3
- Region
- Calera, Montevallo, Wilton
- Subdivision
- Lakewood Estates
Property Description
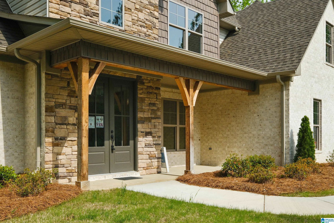
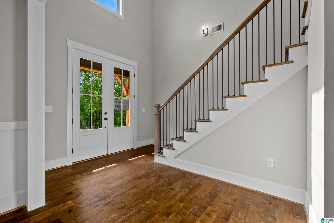
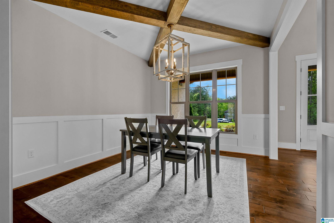
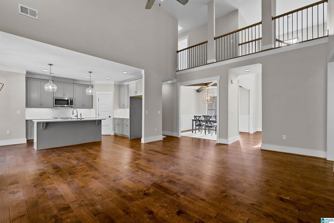
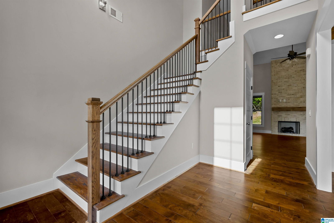
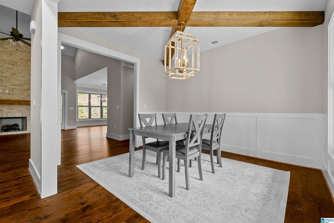
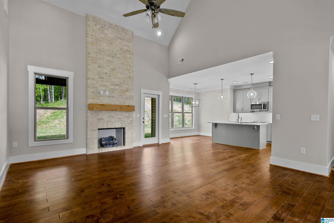
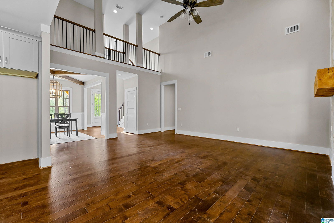
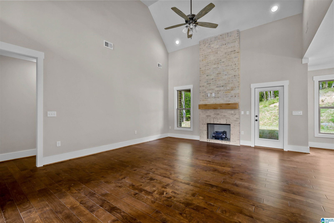
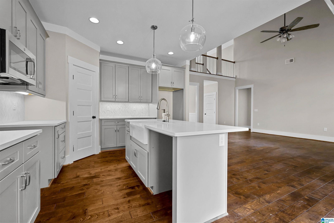
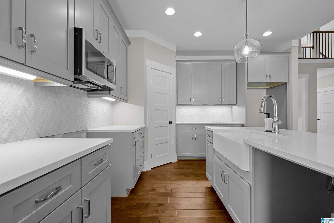
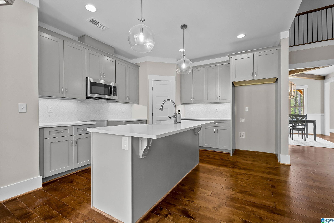
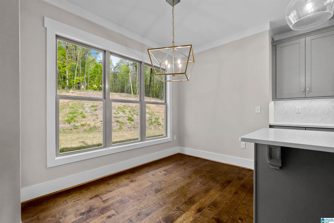
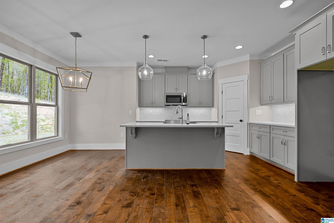
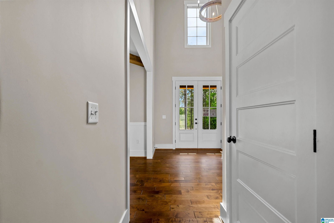
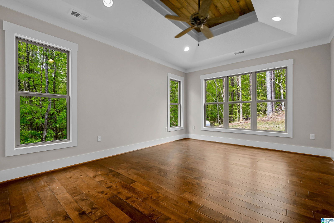
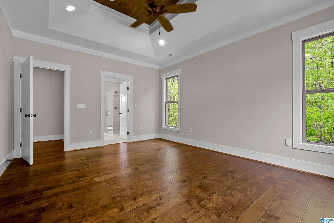
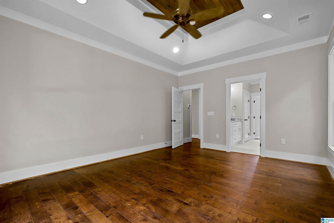
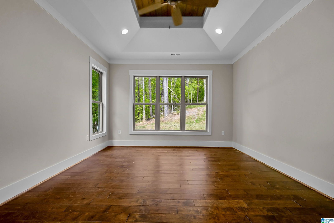
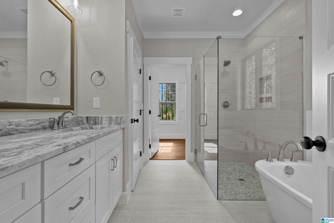
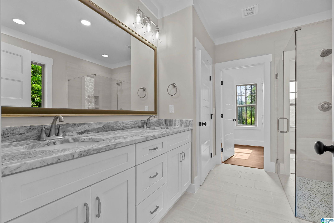
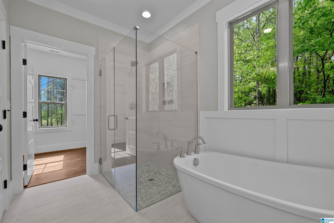
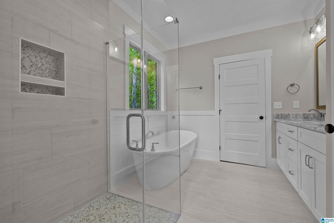
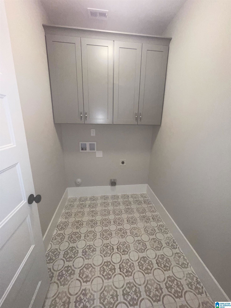
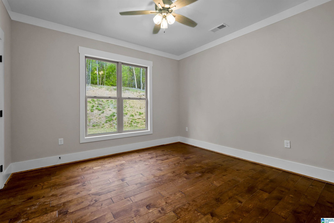
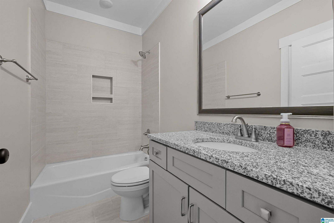
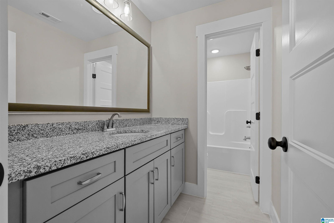
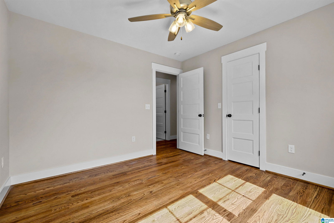
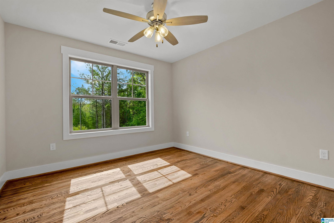
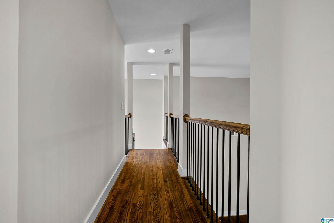
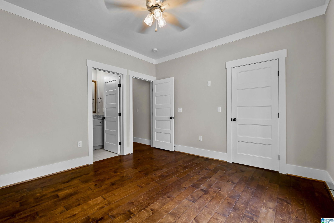
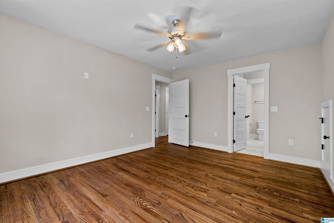
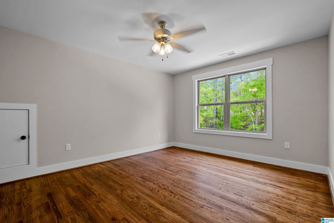
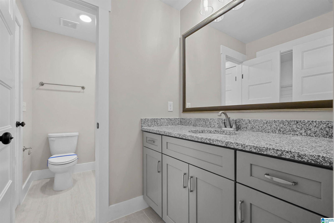
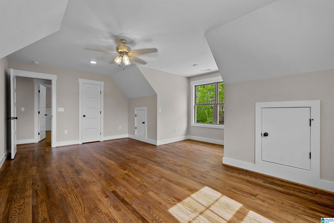
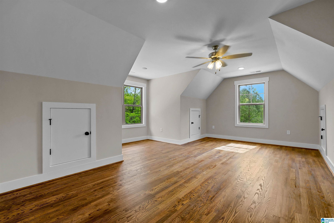
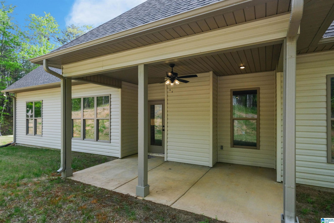
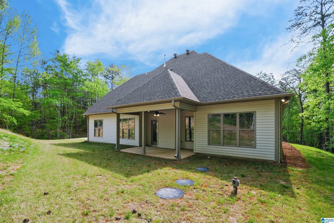
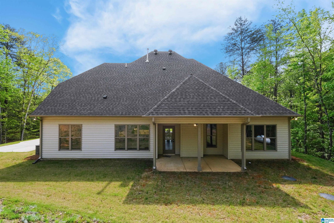
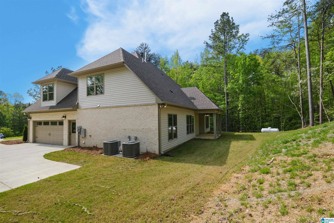
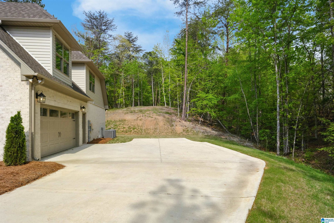
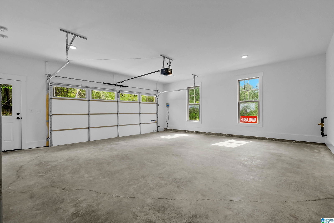

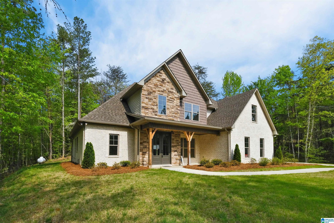
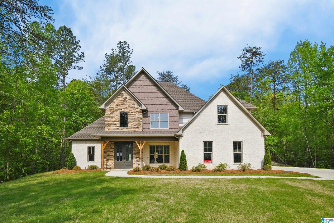
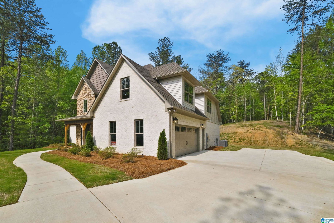
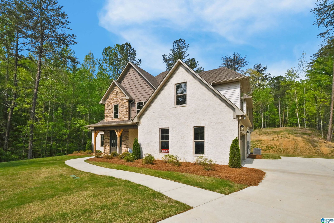
Nestled on a spacious, wooded homesite, this stunning home offers over 3 acres of privacy and peaceful living. The Ashleigh Plan features main-level living with elegant finishes, including hardwood or luxury vinyl plank flooring throughout (excluding bathrooms). Enjoy an open-concept design with a gourmet kitchen complete with stainless steel appliances and refrigerator—flowing into a soaring two-story great room, perfect for entertaining. The main-level primary suite boasts a large walk-in closet and a spa-like bath. A guest suite on the main level adds flexibility for visitors or a home office. Upstairs, discover two more bedrooms, a full bath, and a large bonus room—ideal as a 5th bedroom, playroom, or creative space. A covered patio invites year-round outdoor enjoyment, and a two-car garage completes this serene retreat. $20,000 Buyer Bonus!
/u.realgeeks.media/welcomehomebirmingham/Untitled_design.png)
Additional Information
- Acres
- 3.42
- Lot Desc
- Heavy Treed Lot
- Interior
- Split Bedroom
- Floors
- Hardwood, Tile Floor
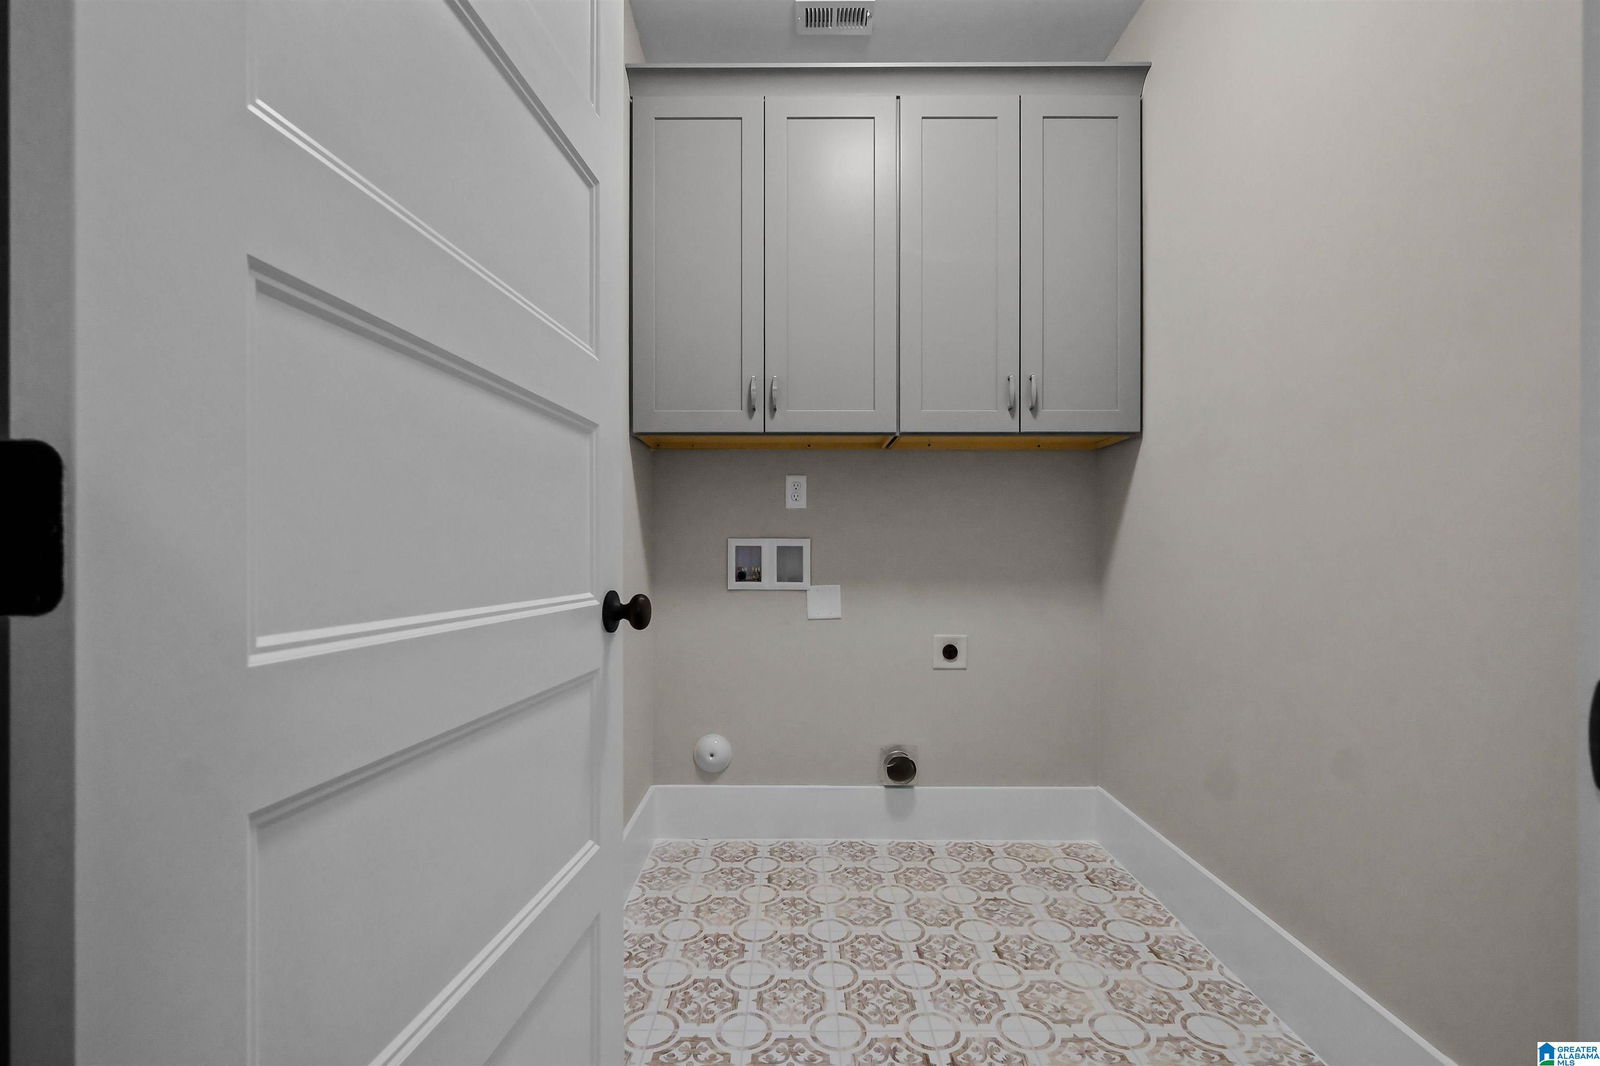
- Laundry
- Laundry (MLVL)
- Fireplaces
- 1
- Fireplace Desc
- Stone (FIREPL), Ventless
- Heating
- Central (HEAT), Heat Pump (HEAT), Propane Gas
- Cooling
- Central (COOL), Electric (COOL)
- Kitchen
- Breakfast Bar, Island, Pantry
- Exterior
- Porch
- Foundation
- Slab
- Parking
- Parking (MLVL)
- Garage Spaces
- 2
- Construction
- 3 Sides Brick, Siding-Vinyl
- Elementary School
- Calera
- Middle School
- Calera
- High School
- Calera
- Total Square Feet
- 2604
Mortgage Calculator
Listing courtesy of Oak Mountain Realty Group LLC. Selling Office: Oak Mountain Realty Group LLC.