4000 Baxter Avenue, Springville, AL 35146
- $438,900
- 4
- BD
- 4
- BA
- 2,714
- SqFt









- Sold Price
- $438,900
- List Price
- $430,900
- Status
- SOLD
- MLS#
- 21385627
- Closing Date
- Dec 12, 2024
- Year Built
- 2024
- Bedrooms
- 4
- Full-baths
- 3
- Half-baths
- 1
- Region
- Argo, Springville, Steele
- Subdivision
- Sweetwater
Property Description
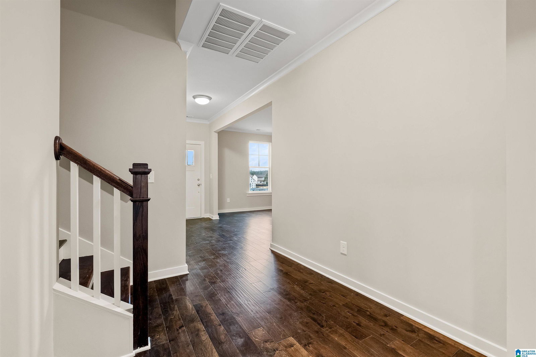
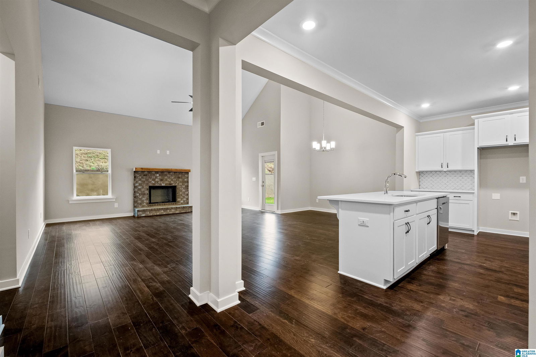
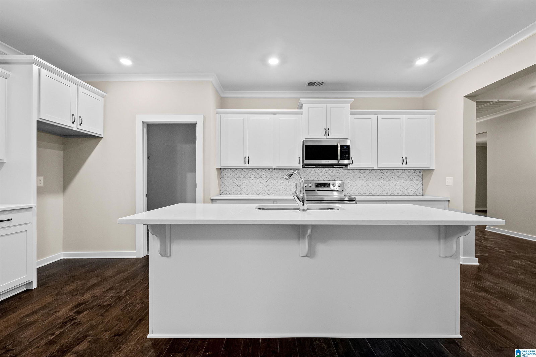
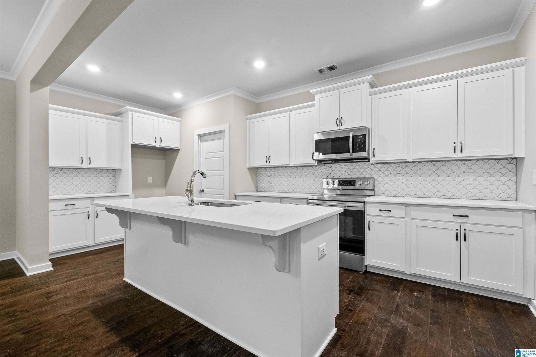
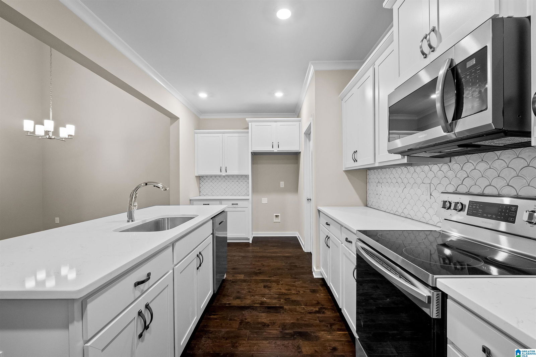
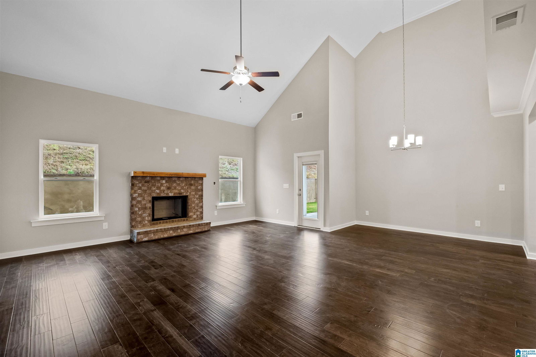

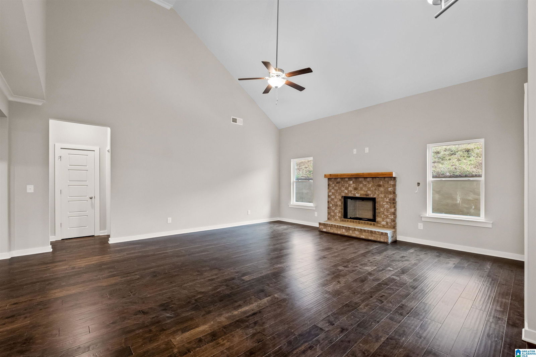
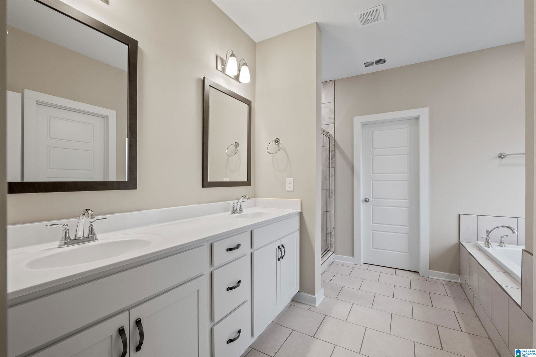
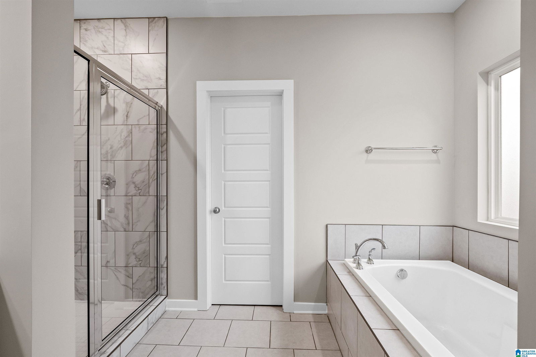
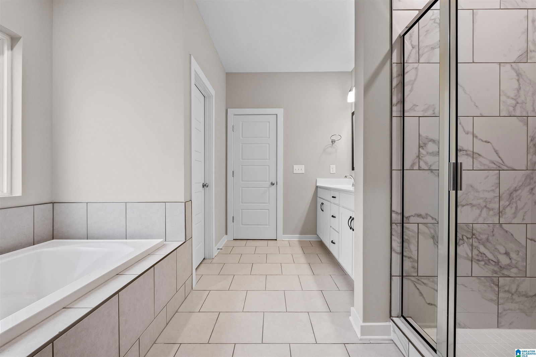
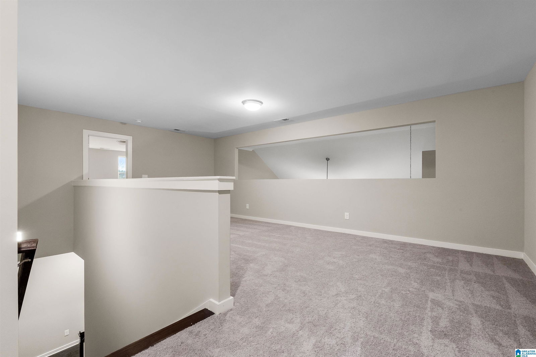
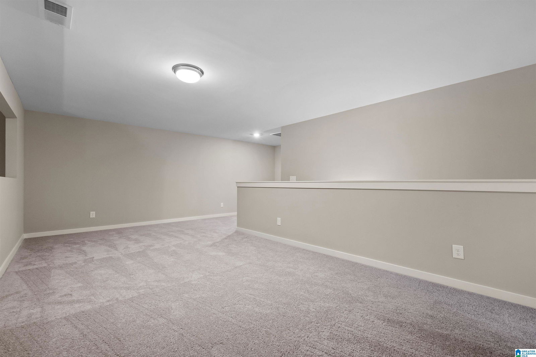
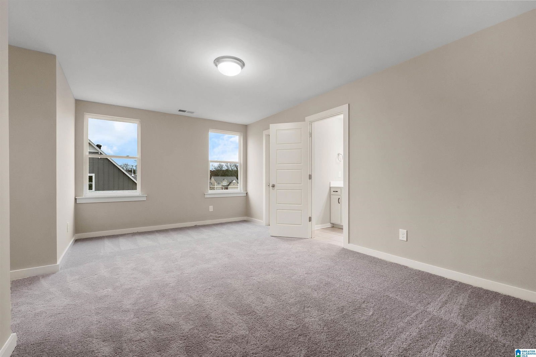
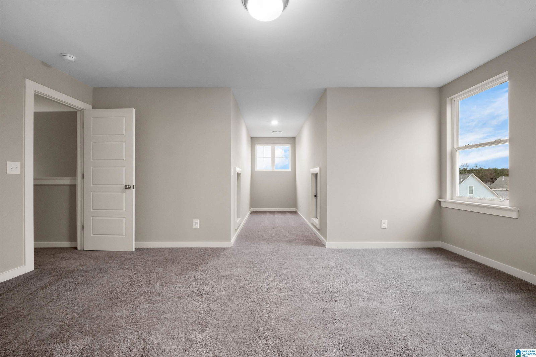
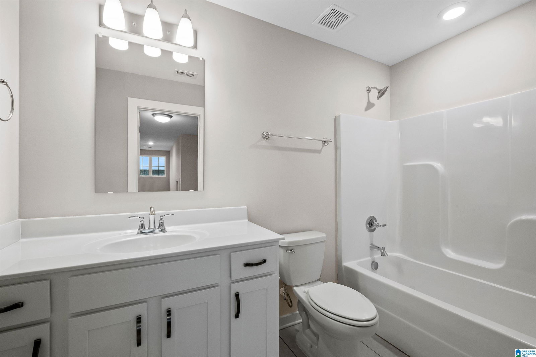
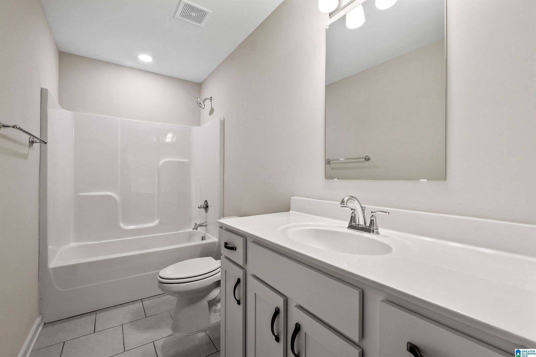
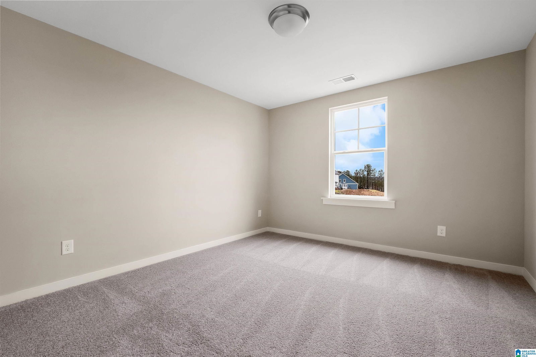
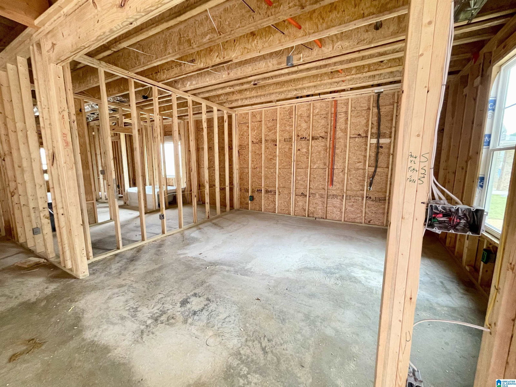
Welcome to our popular Norwood plan. With 4 Bedrooms 3.5 Baths this home has everything you need with smart features included. Large kitchen with island seating, granite counters, tile backsplash & soft close drawers. Formal dining room. Second dining/living area. 2 Story Great room. Overflow onto the covered back patio and HUGE back yard. Primary bedroom suite on main level along w/ half bath. 3 car parking all on main level. Enhanced vinyl plank flooring for easy care. Upstairs has 2nd master/large bedroom w/ full bath and walk in closet. 2 additional bedrooms and 3rd full bath. Huge Loft perfect for 2nd den. Great landscaping with irrigation system. *Photos are actual & of previous built floorplan, colors and selections may differ from actual home.
/u.realgeeks.media/welcomehomebirmingham/Untitled_design.png)
Additional Information
- Lot Desc
- Interior Lot, Subdivision
- Interior
- French Doors, Recess Lighting, Split Bedroom
- Amenities
- Street Lights
- Floors
- Carpet, Hardwood Laminate, Tile Floor
- Laundry
- Laundry (MLVL)
- Fireplaces
- 1
- Fireplace Desc
- Gas Starter, Tile (FIREPL), Ventless, Gas Logs
- Heating
- Central (HEAT), Gas Heat
- Cooling
- Central (COOL), Electric (COOL)
- Kitchen
- Eating Area, Island, Pantry
- Exterior
- Lighting System, Sprinkler System, Porch
- Foundation
- Slab
- Parking
- Assigned, Attached, Driveway Parking, Parking (MLVL)
- Garage Spaces
- 3
- Construction
- Siding-Hardiplank
- Elementary School
- Springville
- Middle School
- Springville
- High School
- Springville
- Total Square Feet
- 2714
Mortgage Calculator
Listing courtesy of Newcastle Homes, Inc.. Selling Office: Newcastle Homes, Inc..