432 Wishford Circle, Helena, AL 35080
- $523,900
- 4
- BD
- 4
- BA
- 2,647
- SqFt










- List Price
- $523,900
- Status
- ACTIVE
- MLS#
- 21429822
- Year Built
- 2025
- Bedrooms
- 4
- Full-baths
- 3
- Half-baths
- 1
- Region
- Helena, Pelham
- Subdivision
- Hillsboro Barimore
Property Description
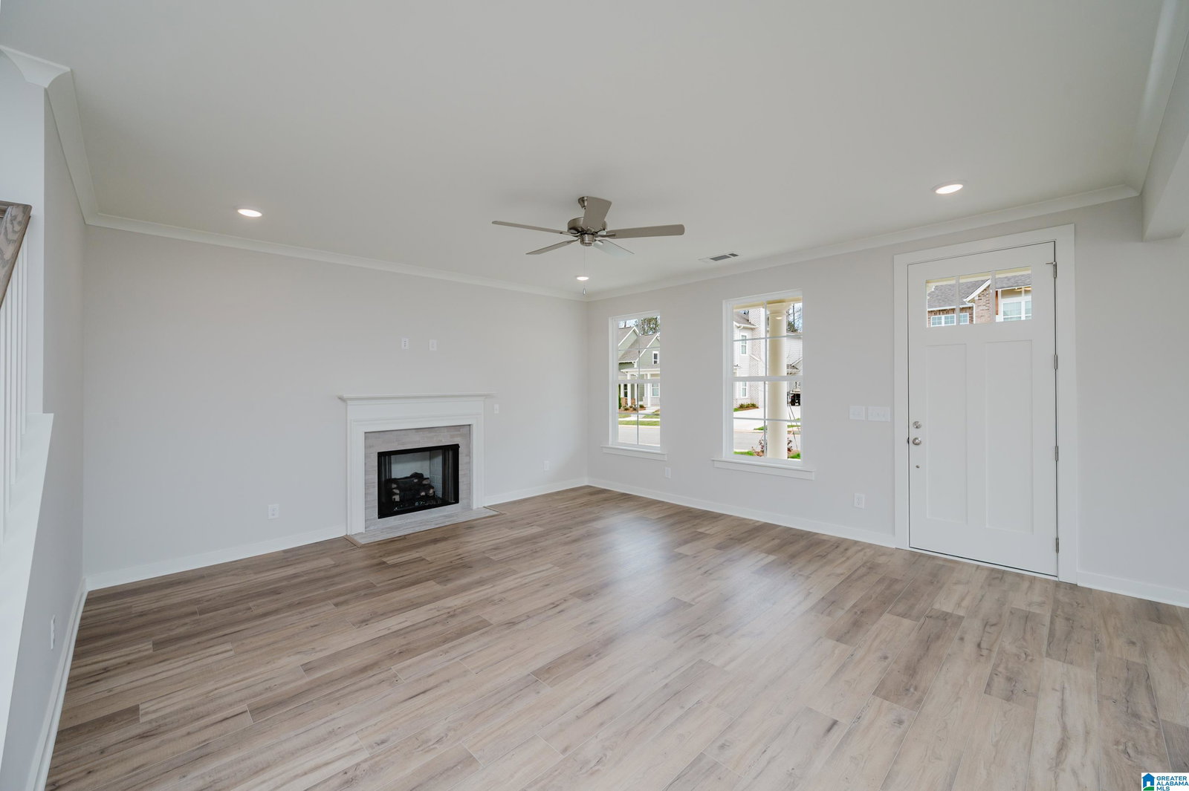
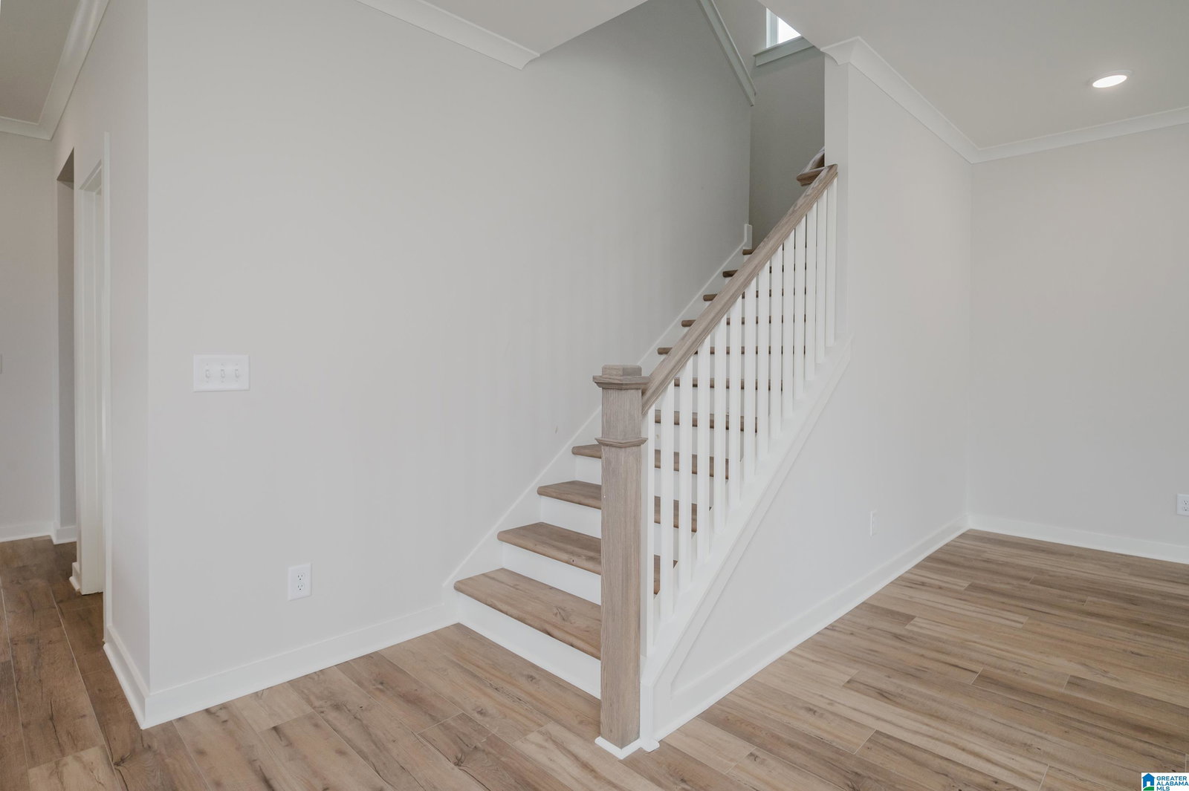
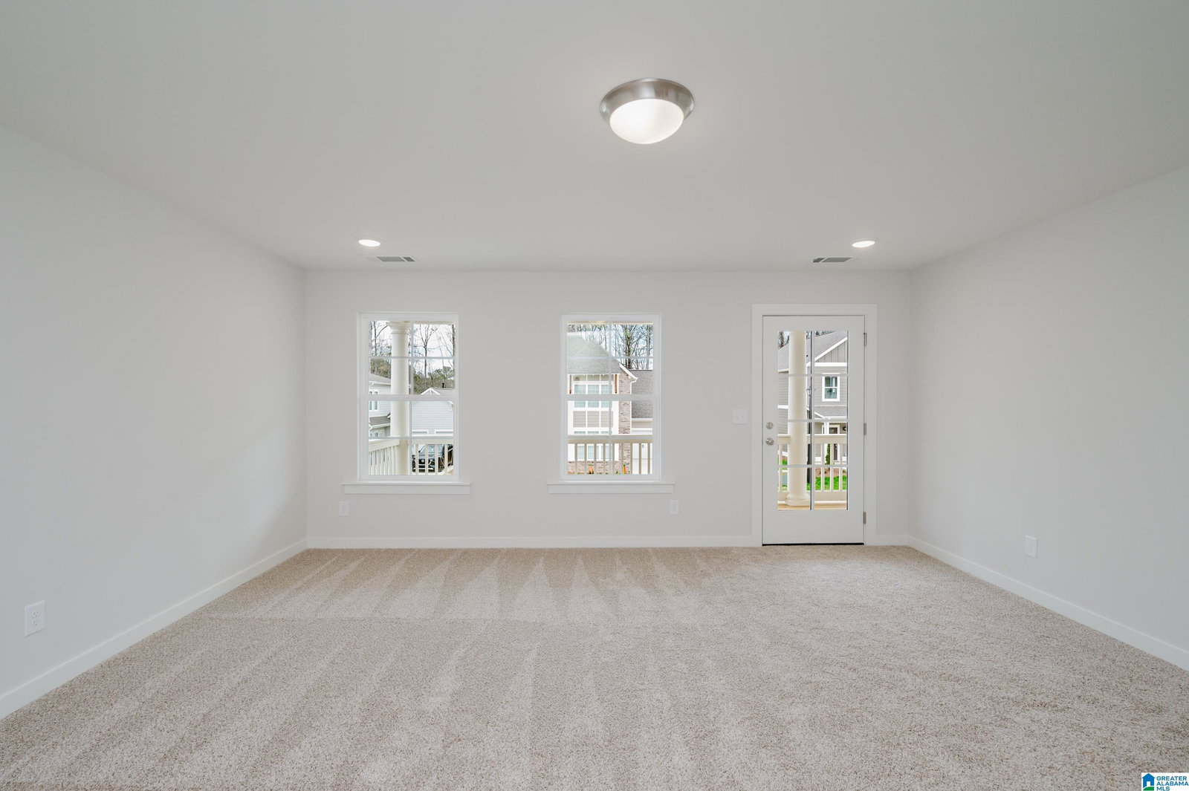
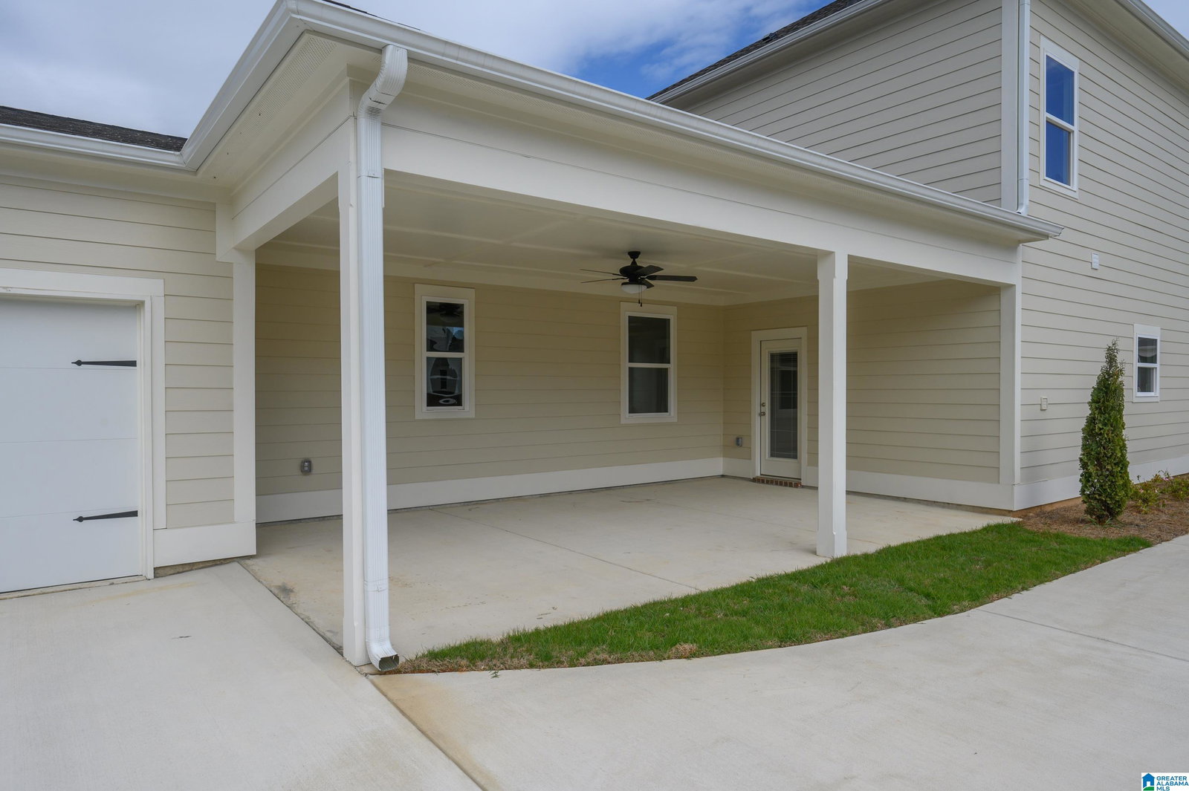
MOVE-IN READY!!! Welcome to the Adamson floorplan, thoughtfully designed for comfort, connection, and creating lasting memories. Offering 4 bedrooms, 3.5 baths and 2,647 sq.ft., this spacious home provides the perfect blend of style, functionality and room to grow. From the charming double front porches to the open-concept living spaces, every detail invites you to feel right at home. The main living area features 9 foot ceilings and a cozy gas fireplace, creating the perfect setting for movie nights, family gatherings for the holidays, or relaxing evenings together. The kitchen serves as the heart of the home with a large island perfect for entertaining, casual meals, coffee conversations in the morning. A spacious walk-in pantry offers abundant storage and organization space for everyday convenience. The primary suite is located on the main level and 3 additional bedrooms are upstairs. Come and see all that this beautiful home has to offer!
/u.realgeeks.media/welcomehomebirmingham/Untitled_design.png)
Additional Information
- Acres
- 0.13
- Interior
- Recess Lighting, Split Bedroom
- Amenities
- Bike Trails, Clubhouse, Park, Sidewalks, Street Lights, Swimming Allowed
- Floors
- Carpet, Tile Floor, Vinyl
- Pool Desc
- In-Ground, Perimeter Fencing
- Laundry
- Laundry (MLVL)
- Fireplaces
- 1
- Fireplace Desc
- Ventless, Gas Logs
- Heating
- Central (HEAT), Gas Heat
- Cooling
- Central (COOL), Zoned (COOL)
- Kitchen
- Eating Area, Island, Pantry
- Exterior
- Balcony, Sprinkler System
- Foundation
- Slab
- Parking
- Attached, Driveway Parking, Parking (MLVL)
- Garage Spaces
- 2
- Construction
- Siding-Hardiplank
- Elementary School
- Helena
- Middle School
- Helena
- High School
- Helena
- Total Square Feet
- 2647
Mortgage Calculator
Listing courtesy of Newcastle Homes, Inc..