198 Estates Club Drive, Pell City, AL 35128
- $699,900
- 5
- BD
- 4
- BA
- 2,540
- SqFt








- List Price
- $699,900
- Status
- ACTIVE
- MLS#
- 21444327
- Price Change
- ▼ $25,000 1778646003
- Year Built
- 2026
- Bedrooms
- 5
- Full-baths
- 4
- Region
- Lincoln, Pell City, Riverside
- Subdivision
- Lake Crest
Property Description
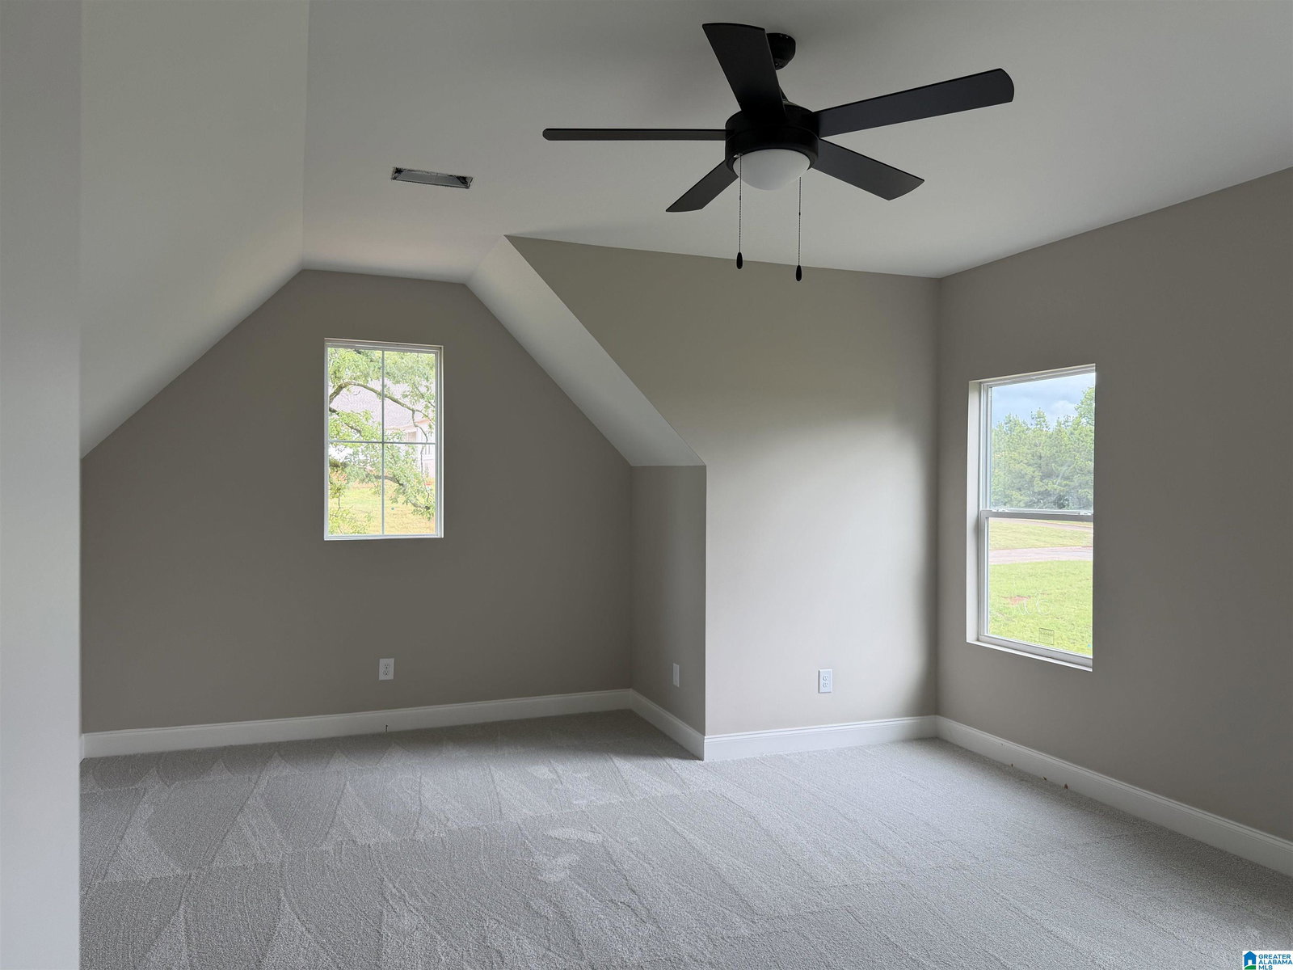
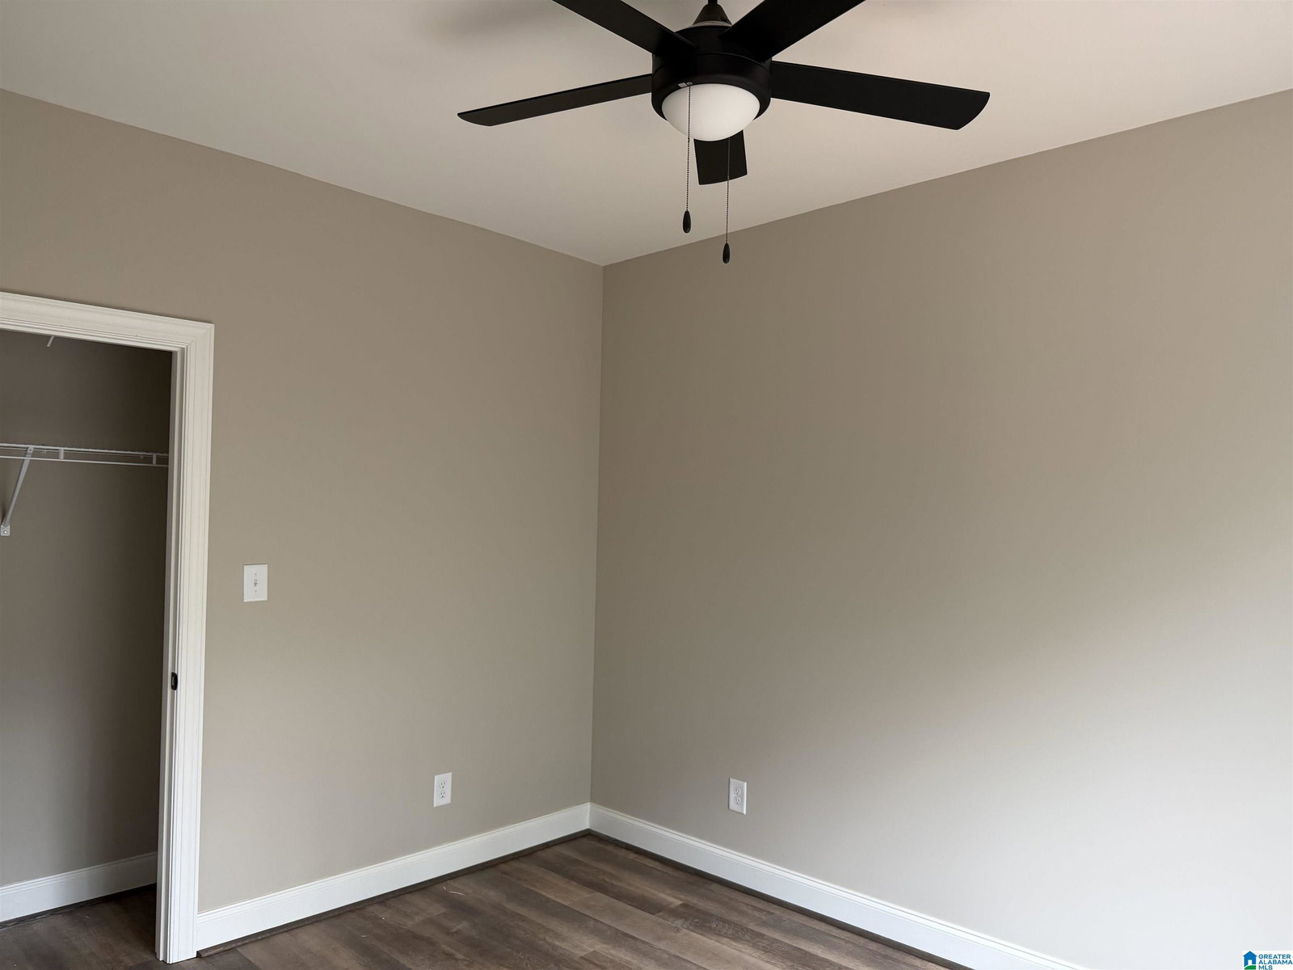
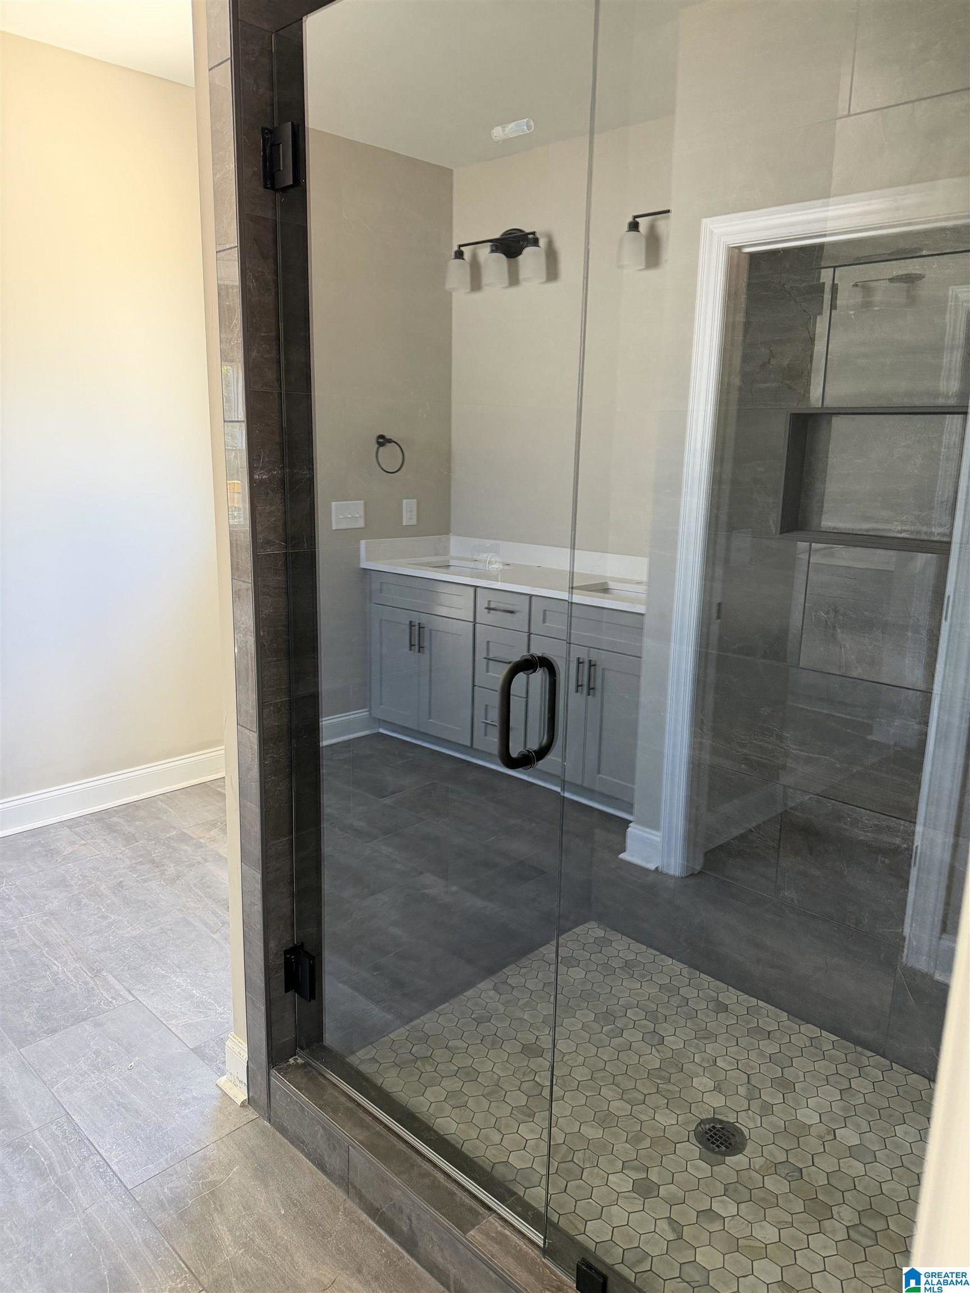
OPEN HOUSE!! DOCKS are being BUILT with BOAT SLIPS!! PRICE DROPPED!! NEW CONSTRUCTION IN LAKE CREST – The Carlyle Plan | $699,990 | LAKE ACCESS!! Ready in 3 Weeks! Secure this luxury 5BR/4BA home before completion! The Carlyle Plan offers an open-concept layout filled with natural light, designer finishes, & upscale details throughout. The chef’s kitchen features a large island, tons of cabinet & counter space, flowing seamlessly into the spacious living area—perfect for entertaining. The private owner’s suite includes a spa-inspired bath & monster walk-in closet. Full finished basement expands the living space with BR/BA+den - perfect for guests or multi-generational living. Upstairs, a versatile bonus room provides add'l flexibility. Two-car main level garage + basement garage for two cars + boat and/or golf cart. Enjoy lake access and elevated living in one of Pell City’s most desirable areas. Builder is motivated—bring your offer before it’s gone!
/u.realgeeks.media/welcomehomebirmingham/Untitled_design.png)
Additional Information
- Acres
- 1.13
- HOA Fee Y/N
- Yes
- HOA Fee Amount
- 500
- Interior
- Recess Lighting, Split Bedroom
- Floors
- Carpet, Hardwood Laminate, Tile Floor
- Laundry
- Laundry (MLVL)
- Basement
- Full Basement
- Fireplaces
- 1
- Fireplace Desc
- Gas Logs
- Heating
- Central (HEAT), Electric (HEAT)
- Cooling
- Central (COOL)
- Kitchen
- Eating Area, Island, Pantry
- Exterior
- Porch
- Foundation
- Basement
- Parking
- Basement Parking, Driveway Parking, Parking (MLVL)
- Garage Spaces
- 5
- Construction
- 1 Side Brick, Brick Over Foundation, Siding-Other
- Elementary School
- Coosa Valley
- Middle School
- Duran
- High School
- Pell City
- Total Square Feet
- 4440
Mortgage Calculator
Listing courtesy of RealtySouth-Trussville Office.