1136 Birchwood Lane, Alabaster, AL 35007
- $555,175
- 5
- BD
- 5
- BA
- 3,996
- SqFt




- List Price
- $555,175
- Status
- ACTIVE
- MLS#
- 21444863
- Price Change
- ▲ $5,325 1781832624
- Year Built
- 2026
- Bedrooms
- 5
- Full-baths
- 4
- Half-baths
- 1
- Region
- Alabaster, Maylene, Saginaw
- Subdivision
- Wynlake
Property Description
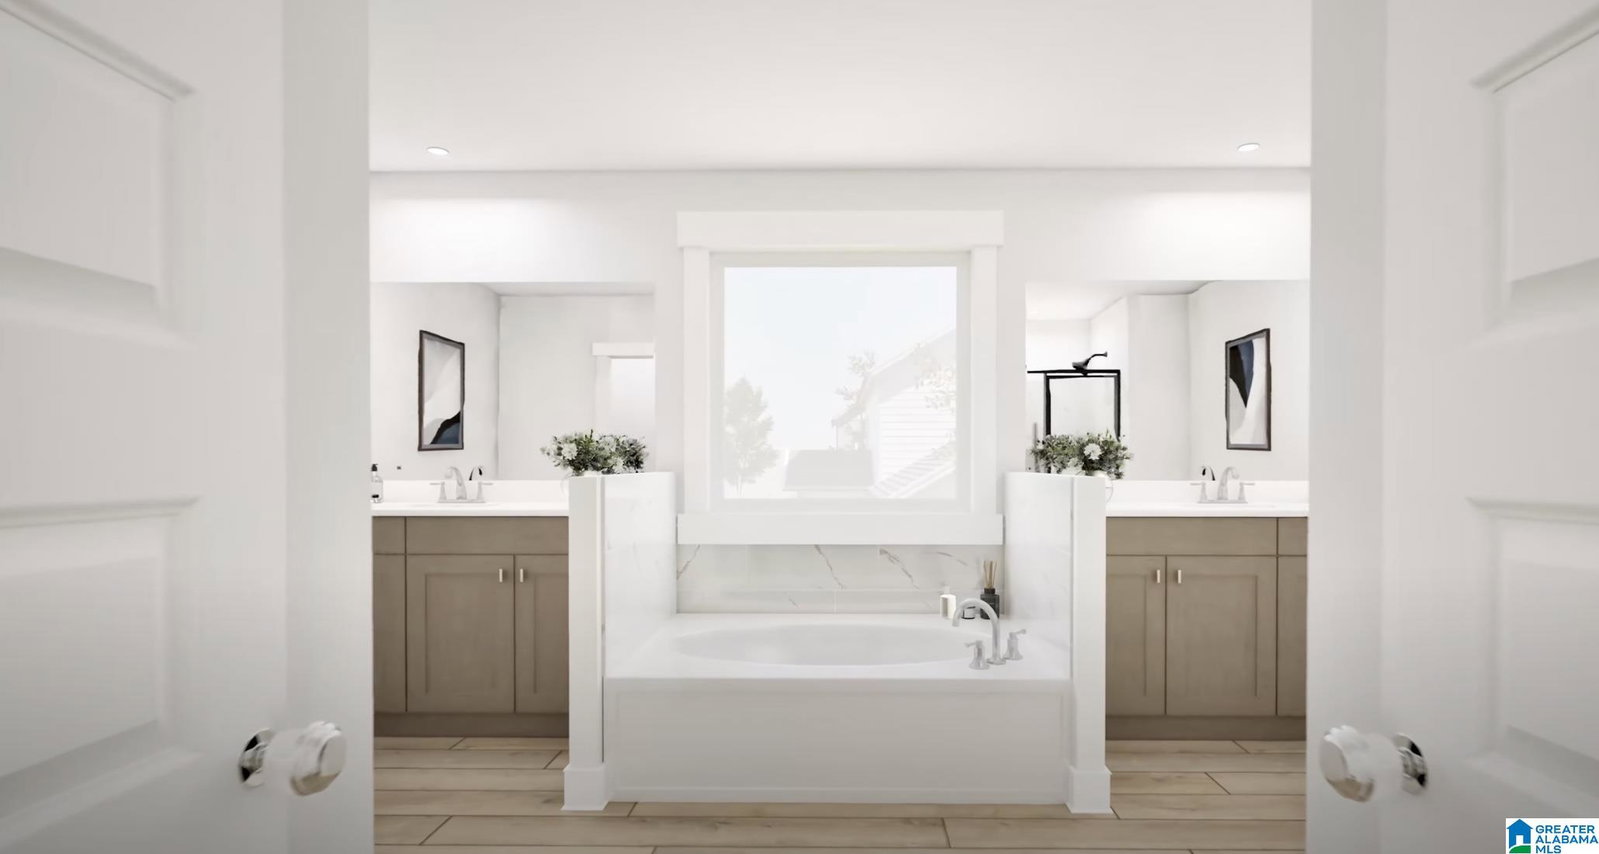
Welcome home to the Sarabell, Brand new floorplan! Make a grand entrance into your 2 story Foyer opening to the Formal Dining Room with a coffered ceiling. Central eat in kitchen & family room with electric fireplace which flows seamlessly together providing the perfect space to be with friends & family. The breakfast/hearth room features a sliding glass door that opens to the covered patio to the backyard. Space for a home office, walk in pantry, laundry and mud room all on the main level. Everyone will congregate around the quartz countertop island in the kitchen where all the wonderful memories will be made. Retreat upstairs to your huge primary suite with trey ceiling details, experience the tranquility of the separate sitting area. Loft, and 3 spacious bedrooms can be found on the 2nd level. Main level bedroom and full bath. Covered porch, 3 car garage. Photos/videos are of similar home. Visuals feature a similar home for inspiration. Pricing is the base starting point; final pric
/u.realgeeks.media/welcomehomebirmingham/Untitled_design.png)
Additional Information
- Acres
- 0.25
- Interior
- Split Bedroom
- Floors
- Carpet, Vinyl
- Laundry
- Laundry (MLVL)
- Heating
- Central (HEAT), Electric (HEAT), Zoned (HEAT)
- Cooling
- Central (COOL), Electric (COOL), Zoned (COOL)
- Kitchen
- Eating Area, Island, Pantry
- Exterior
- Porch
- Foundation
- Slab
- Parking
- Attached, Driveway Parking
- Garage Spaces
- 3
- Construction
- 1 Side Brick, Siding-Hardiplank
- Elementary School
- Meadow View
- Middle School
- Thompson
- High School
- Thompson
- Total Square Feet
- 3996
Mortgage Calculator
Listing courtesy of VC Realty LLC.