1190 Camellia Ridge Drive, Pelham, AL 35124
- $488,000
- 4
- BD
- 3
- BA
- 2,588
- SqFt








- List Price
- $488,000
- Status
- CONTINGENT
- MLS#
- 21447618
- Price Change
- ▼ $1,000 1782433279
- Year Built
- 2023
- Bedrooms
- 4
- Full-baths
- 3
- Region
- Helena, Pelham
- Subdivision
- Camellia Ridge
Property Description
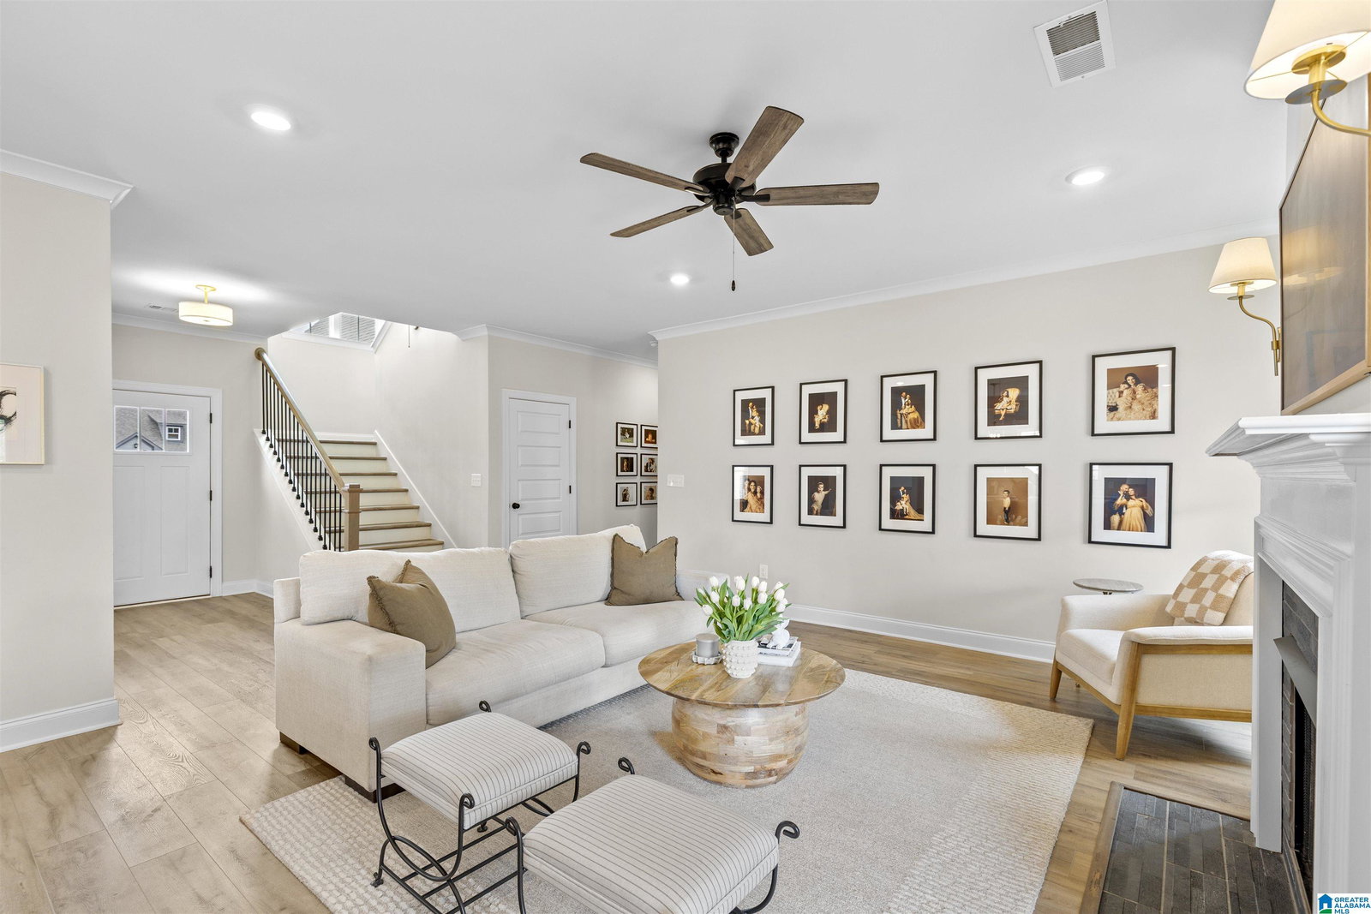
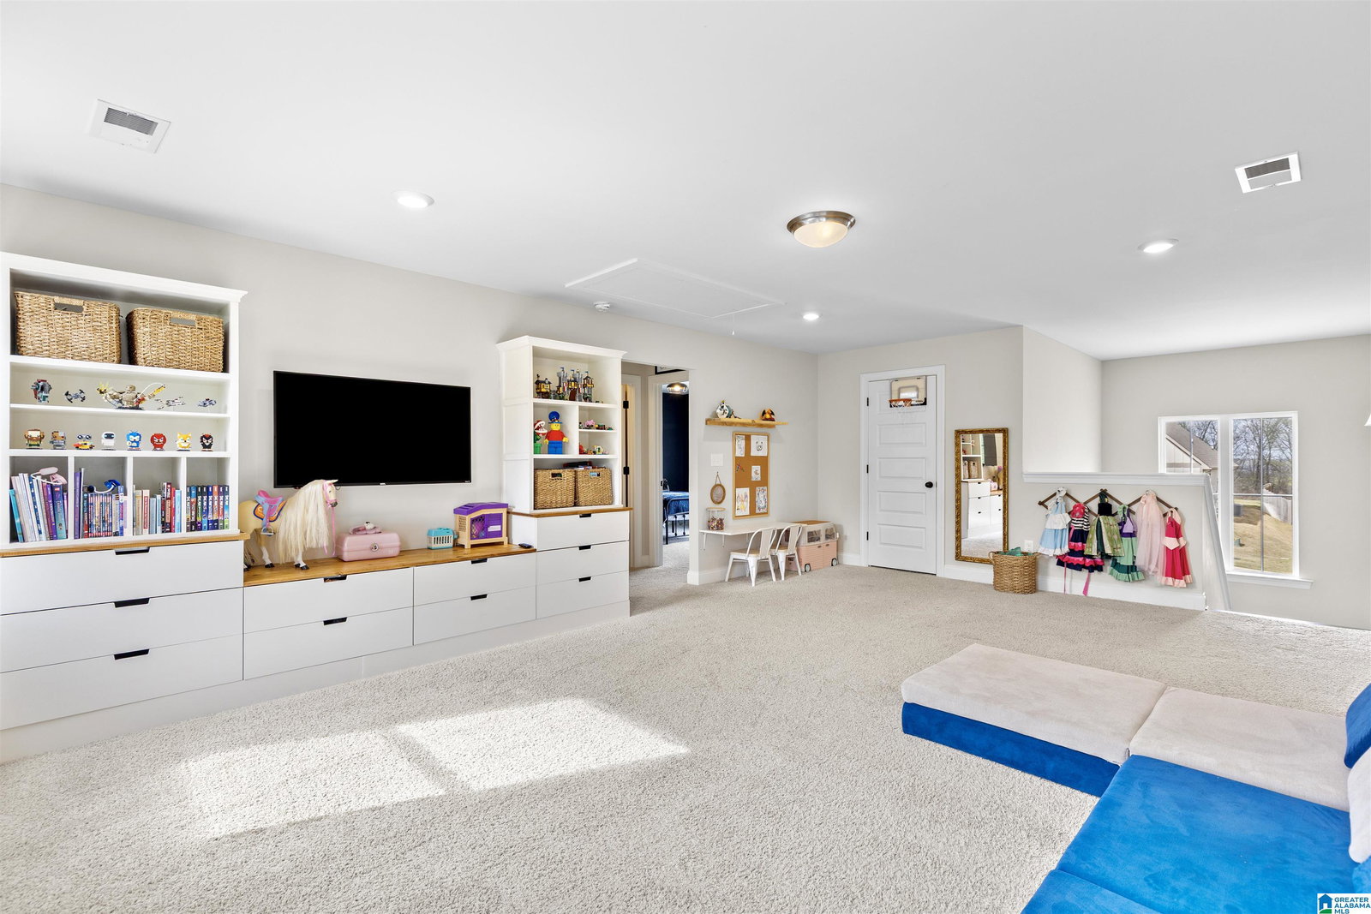
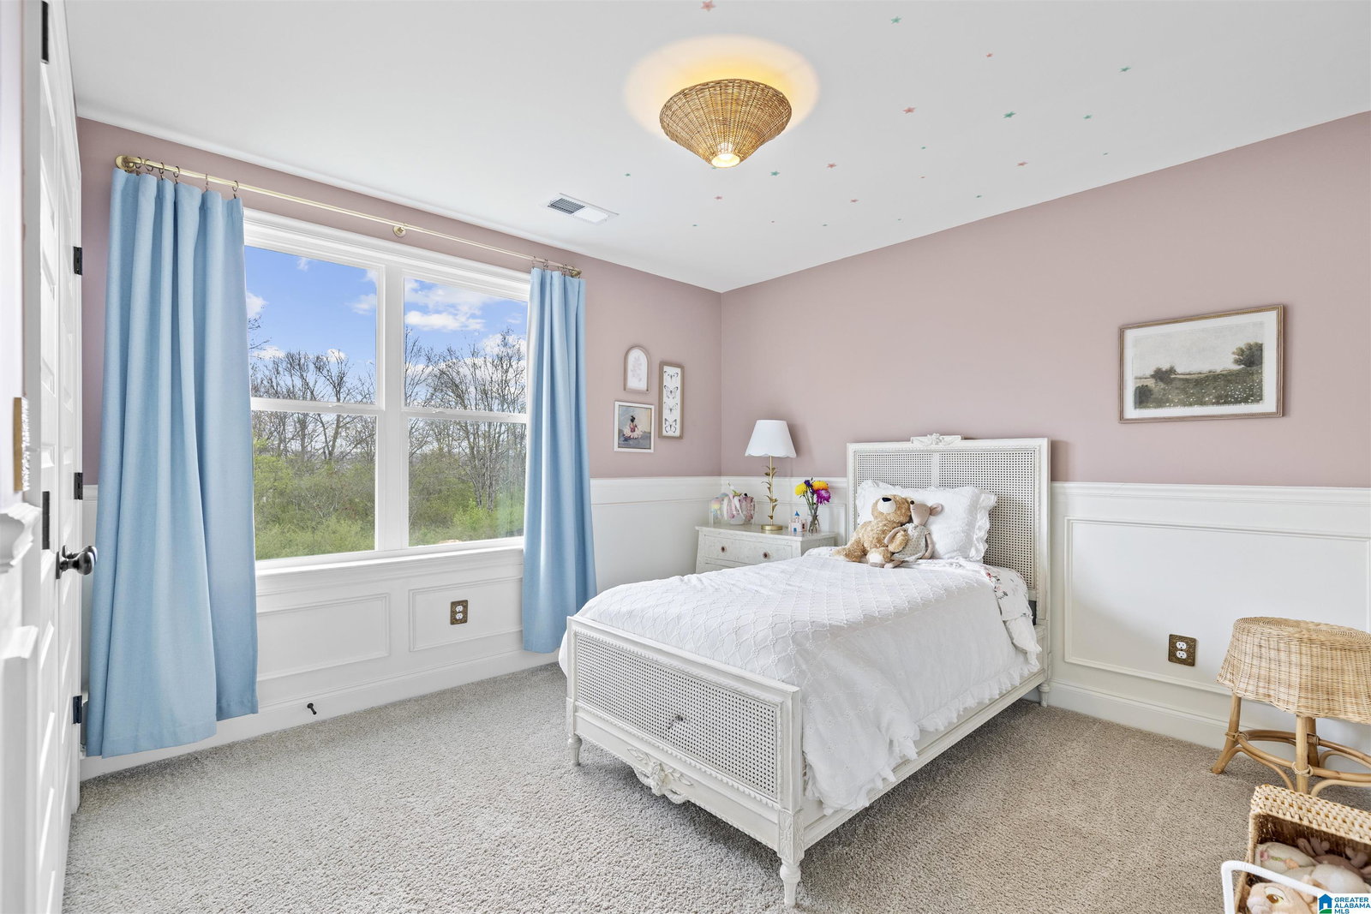
Like-new 4-bedroom, 3-bath home in Camellia Ridge w/a flexible floor plan featuring 2 BRs on the main level & 2 BRs upstairs + a spacious bonus room & full BA. Built just 2 years ago, this home offers thoughtful upgrades & a model-home feel throughout. Custom cabinetry has been added in the bonus room & laundry room & includes added cabinetry for extra storage. Designer wall treatments throughout the home add warmth & character beyond typical builder finishes. Additional enhancements include: upgraded lighting, vanity mirrors, kitchen faucet & hardware + quartz countertops complemented by designer tile backsplash & farmhouse sink. The primary BA tile + hardware & wrought iron stair railing, complete this design. Enjoy the covered patio w/extension, privacy-fenced backyard & peaceful setting backing up to nature with no homes directly behind you. Conveniently located near shopping, restaurants, schools & quick access to I-65 for an easy commute to Birmingham, Hoover, or Alabaster.
/u.realgeeks.media/welcomehomebirmingham/Untitled_design.png)
Additional Information
- Lot Desc
- Some Trees, Subdivision
- HOA Fee Y/N
- Yes
- HOA Fee Amount
- 583
- Interior
- Recess Lighting
- Floors
- Carpet, Hardwood Laminate, Tile Floor
- Laundry
- Laundry (MLVL)
- Fireplaces
- 1
- Fireplace Desc
- Ventless
- Heating
- Central (HEAT), Dual Systems (HEAT), Gas Heat
- Cooling
- Central (COOL)
- Kitchen
- Breakfast Bar, Island, Pantry
- Exterior
- Fenced Yard
- Foundation
- Slab
- Parking
- Attached, Driveway Parking, Parking (MLVL)
- Garage Spaces
- 2
- Construction
- Siding-Hardiplank
- Elementary School
- Pelham Oaks
- Middle School
- Pelham Park
- High School
- Pelham
- Total Square Feet
- 2588
Mortgage Calculator
Listing courtesy of ARC Realty - Hoover.