6540 Hemlock Street, Trussville, AL 35173
- $430,000
- 4
- BD
- 3
- BA
- 2,233
- SqFt




- List Price
- $430,000
- Status
- ACTIVE
- MLS#
- 21447867
- Price Change
- ▼ $5,000 1777077167
- Year Built
- 1997
- Bedrooms
- 4
- Full-baths
- 2
- Half-baths
- 1
- Region
- Trussville
- Subdivision
- Still Oaks
Property Description
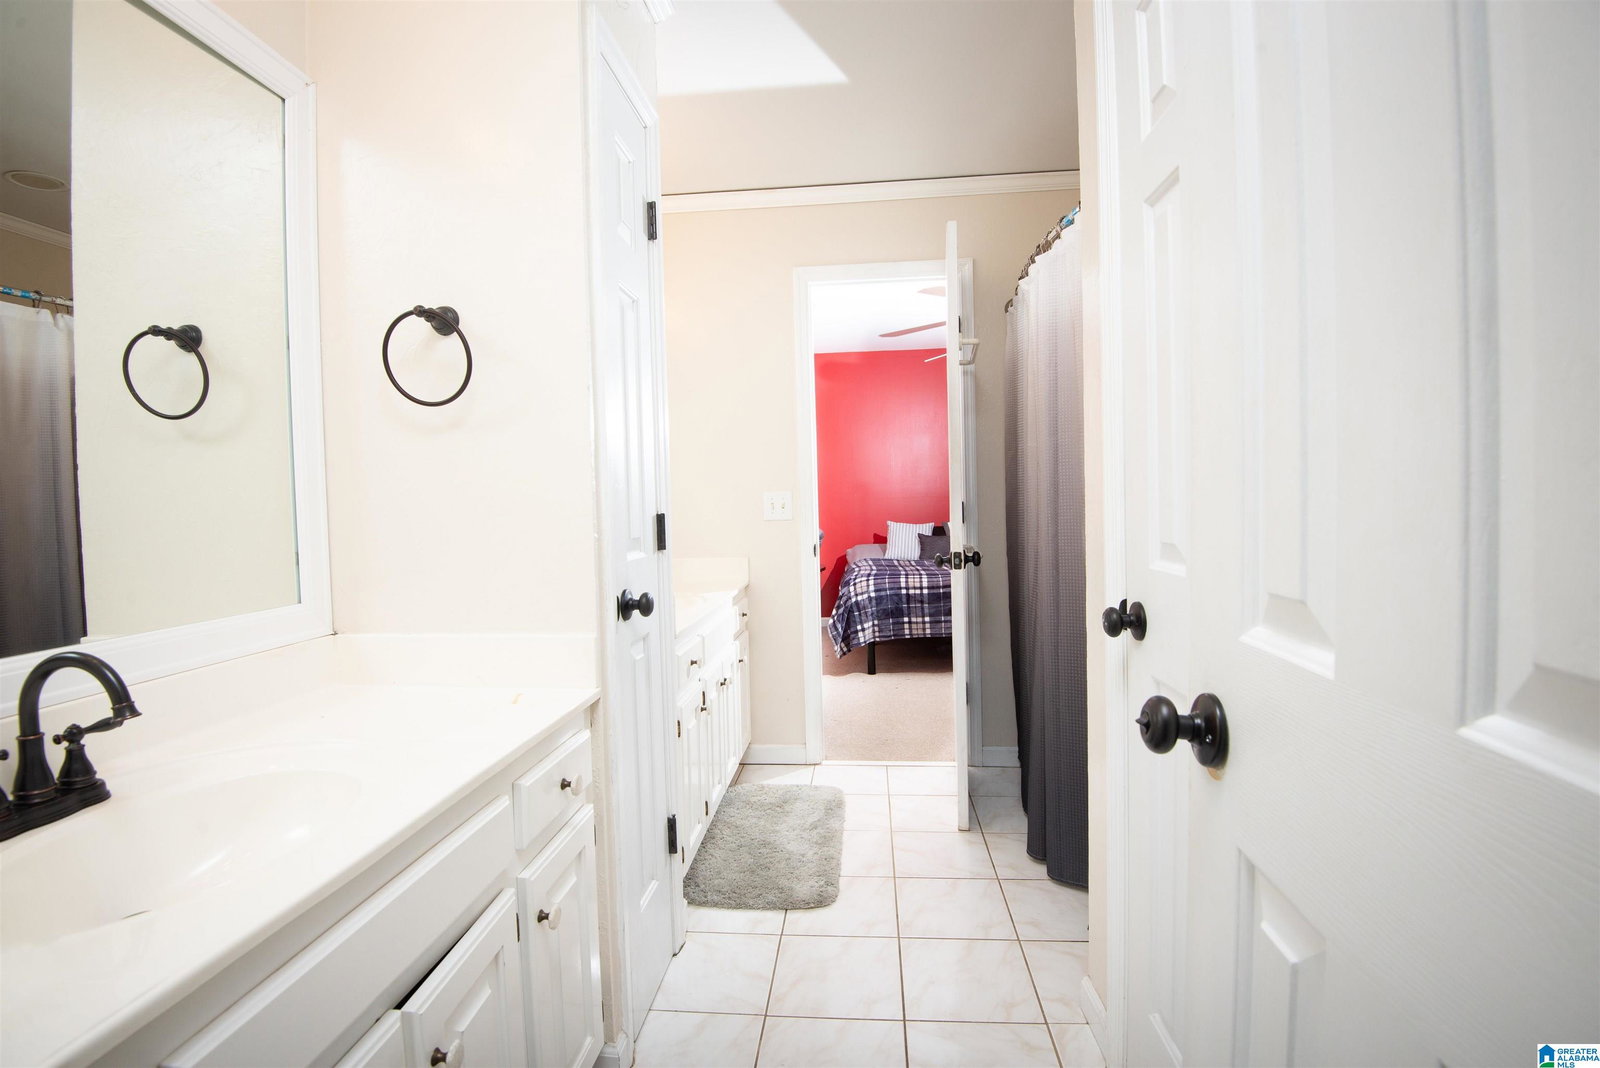
Almost 3,000 Square Feet of living space in this 4 bedroom 3.5 bath home with finished basement, zoned to Hewitt Trussville Schools! Located just minutes from Trussville's Entertainment District, offering convenient shopping and so much more! Kitchen features plenty of cabinets, granite counters, NEW stove, NEW dishwasher, and breakfast area features a bay window. Spacious laundry room on the main level, just off kitchen, and there is also a formal dining room. Main level master bedroom and bath, with garden tub and separate shower. Two bedrooms upstairs share a Jack and Jill bath, and 3rd bedroom has room for your own desk or gaming area. Basement den, 3rd bath recently redone, plus a flex room. 2 car garage with a workshop area in the back left corner. Out back is a covered screened deck with a spacious open deck for grilling, plus a fenced back yard. Seller has recently painted living room, both walls and ceiling, and basement rooms too. Special financing available with lower rate!
/u.realgeeks.media/welcomehomebirmingham/Untitled_design.png)
Additional Information
- Acres
- 0.43
- Lot Desc
- Interior Lot
- Interior
- Bay Window, Recess Lighting, Security System, Split Bedroom, Workshop (INT)
- Floors
- Carpet, Hardwood, Tile Floor
- Laundry
- Laundry (MLVL)
- Basement
- Full Basement
- Fireplaces
- 1
- Fireplace Desc
- Gas Logs
- Heating
- Gas Heat
- Cooling
- Central (COOL)
- Kitchen
- Eating Area, Pantry
- Exterior
- Fenced Yard, Porch
- Foundation
- Basement
- Parking
- Basement Parking
- Garage Spaces
- 2
- Construction
- 4 Sides Brick, Siding-Other
- Elementary School
- Paine
- Middle School
- Hewitt-Trussville
- High School
- Hewitt-Trussville
- Total Square Feet
- 2883
Mortgage Calculator
Listing courtesy of eXp Realty, LLC Central.