6040 Woodvale Road, Helena, AL 35080
- $329,000
- 3
- BD
- 3
- BA
- 1,912
- SqFt




- List Price
- $329,000
- Status
- ACTIVE-BREAK CLAUSE
- MLS#
- 21448405
- Price Change
- ▼ $6,000 1782113041
- Year Built
- 1992
- Bedrooms
- 3
- Full-baths
- 2
- Half-baths
- 1
- Region
- Helena, Pelham
- Subdivision
- Woodvale
Property Description
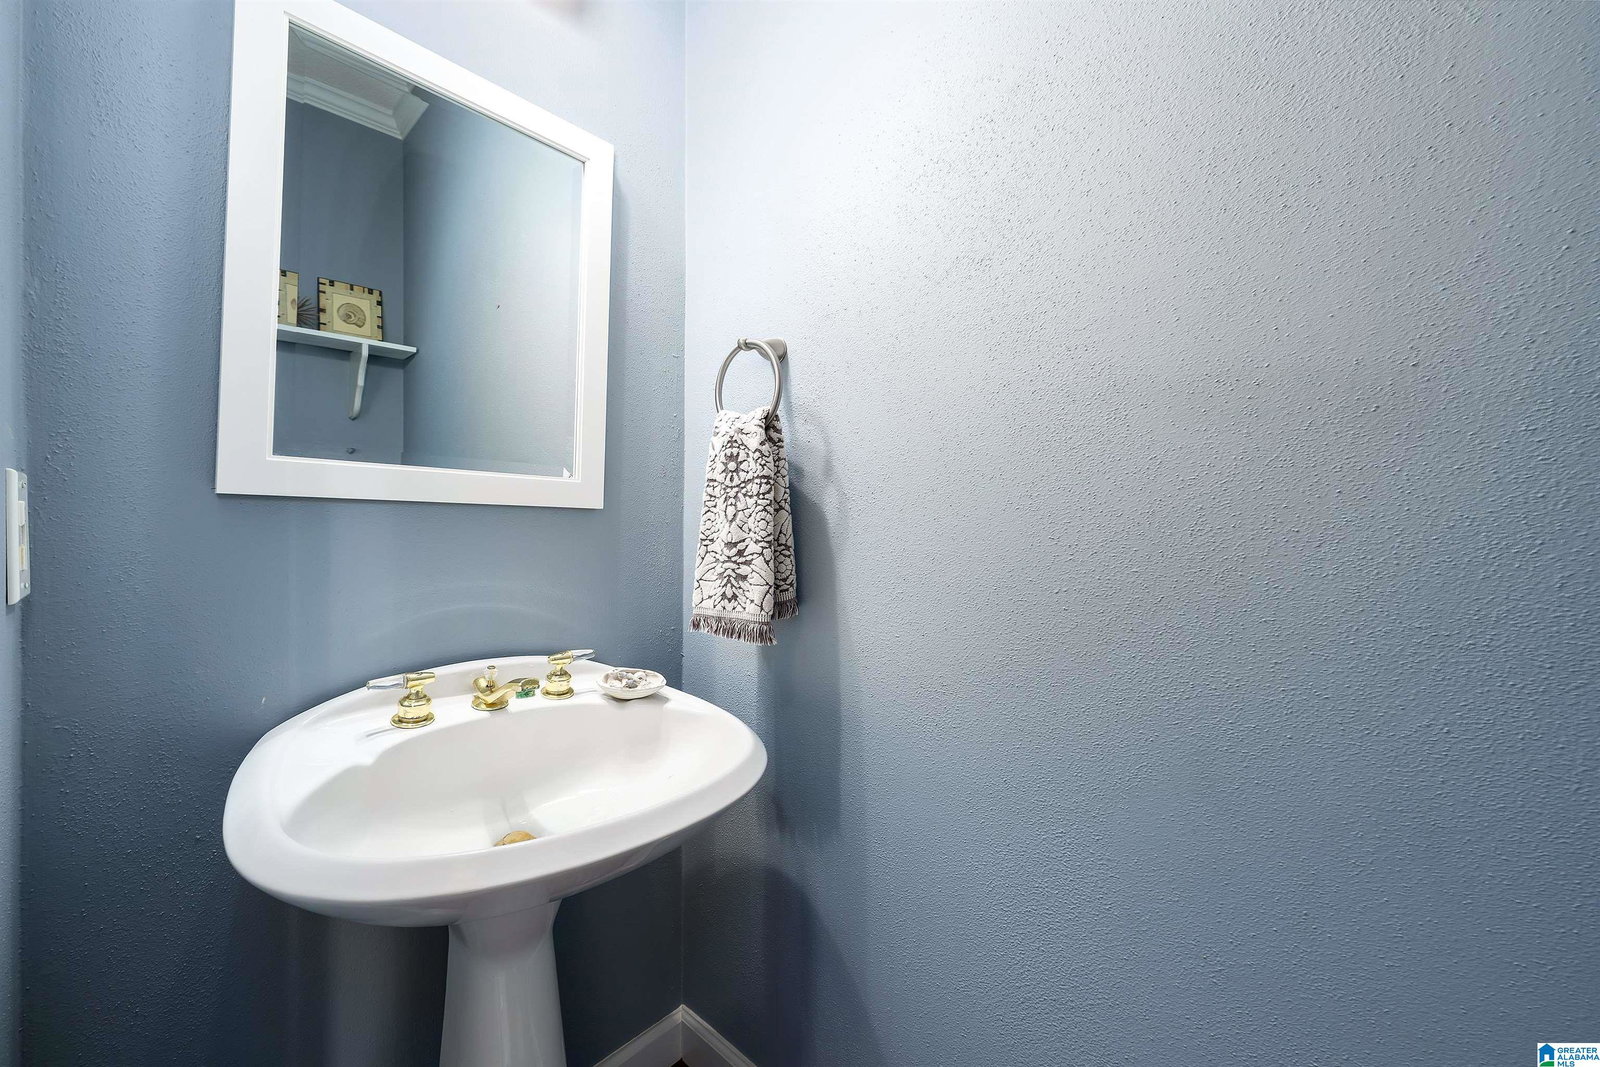
NEW deck, new garage doors, and new exterior paint! The home has Brazilian Cherry plank flooring throughout. The foyer is accented with dental crown molding and opens to a spacious family room. The family room features two floor-to-ceiling windows, a brick fireplace with mantle, and a stunning wall of windows overlooking the deck and backyard. The kitchen has an eat-in area with a bay window, an island, tiled backsplash, stainless steel appliances, and a pantry. The dining room features two floor-to-ceiling windows and crown molding. There's also a half-bath on this level. Upstairs, is the master suite with a vaulted ceiling, a double-sink vanity, a large walk-in closet, a jetted tub with a glass block window, a separate walk in shower, and a linen closet. There's also two good-sized bedrooms, a full bath, and linen closet. Plus, the home has a full unfinished basement for extra storage or future expansion. The large backyard is fenced with plenty of space for kids and pets.
/u.realgeeks.media/welcomehomebirmingham/Untitled_design.png)
Additional Information
- Acres
- 0.36
- Lot Desc
- Interior Lot, Some Trees, Subdivision
- HOA Fee Y/N
- Yes
- HOA Fee Amount
- 75
- Interior
- Recess Lighting
- Floors
- Hardwood Laminate, Tile Floor
- Laundry
- Laundry (MLVL)
- Basement
- Full Basement
- Fireplaces
- 1
- Fireplace Desc
- Gas Logs
- Heating
- Central (HEAT), Forced Air, Gas Heat
- Cooling
- Central (COOL), Electric (COOL)
- Kitchen
- Eating Area, Island, Pantry
- Exterior
- Fenced Yard
- Foundation
- Basement
- Parking
- Basement Parking, Driveway Parking
- Garage Spaces
- 2
- Construction
- 1 Side Brick, Siding-Other
- Elementary School
- Helena
- Middle School
- Helena
- High School
- Helena
- Total Square Feet
- 1912
Mortgage Calculator
Listing courtesy of RealtySouth-OTM-Acton Rd.