7804 Deer Way, Trussville, AL 35173
- $729,000
- 4
- BD
- 4
- BA
- 3,680
- SqFt






- List Price
- $729,000
- Status
- CONTINGENT
- MLS#
- 21449985
- Price Change
- ▼ $30,000 1782594169
- Year Built
- 2015
- Bedrooms
- 4
- Full-baths
- 4
- Region
- Trussville
- Subdivision
- Carrington
Property Description
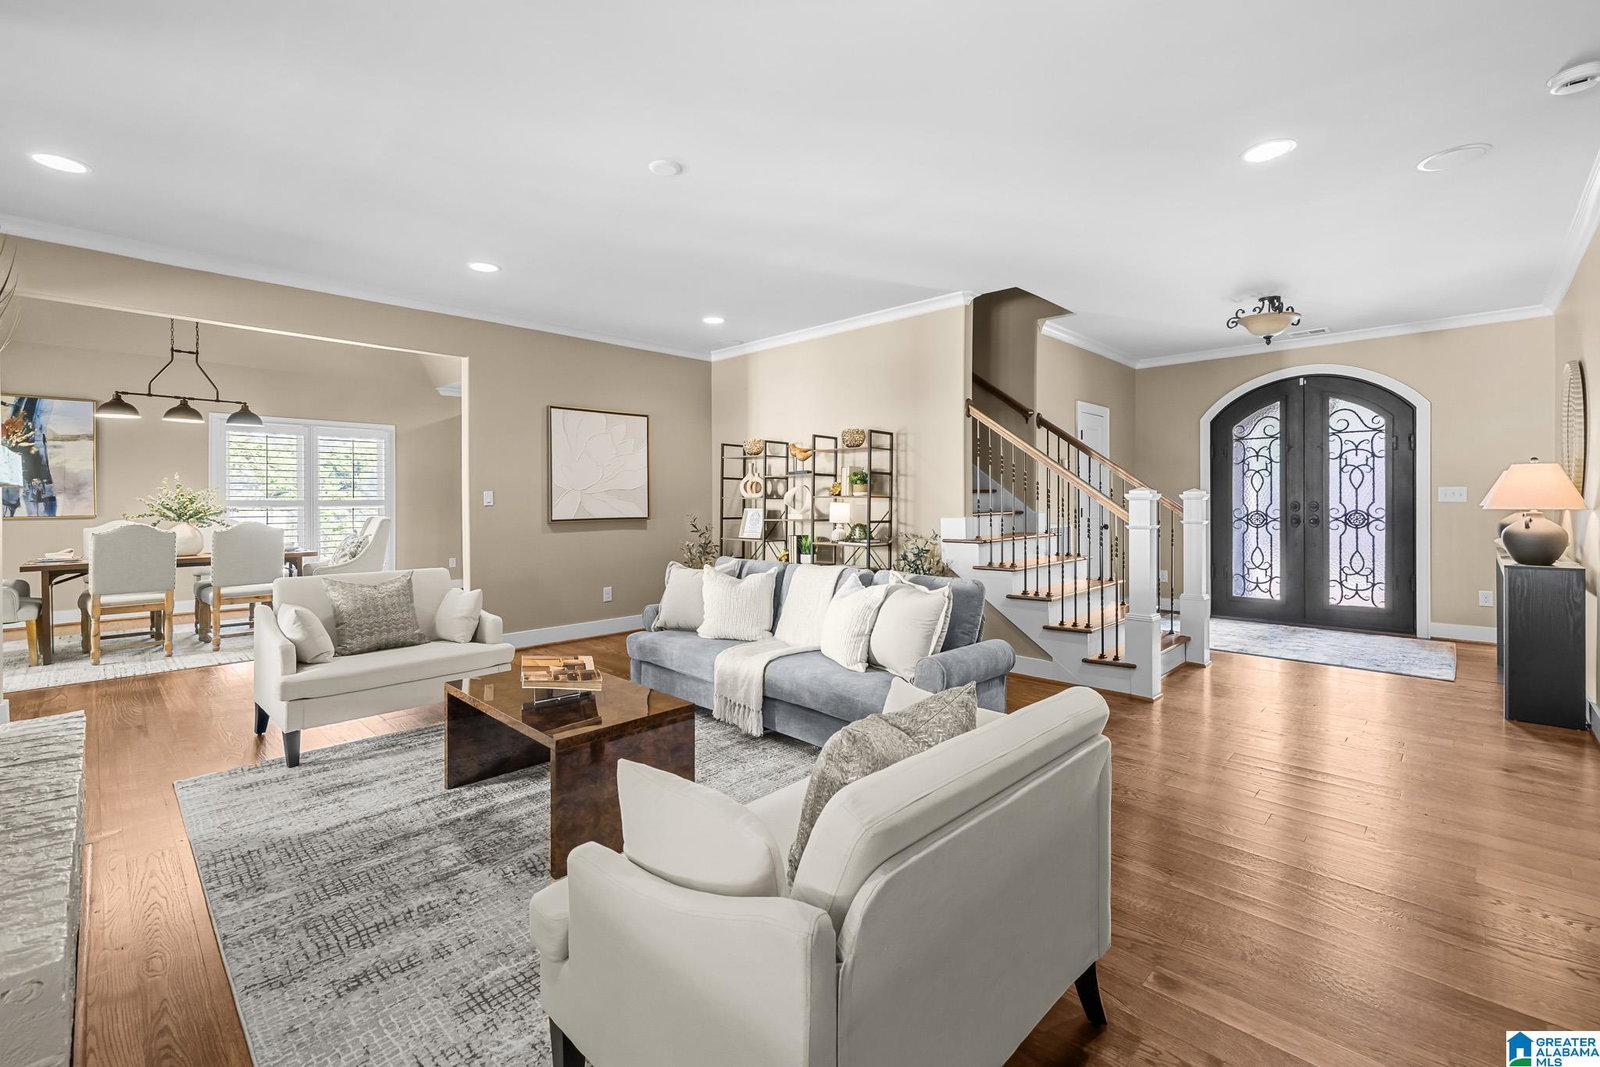
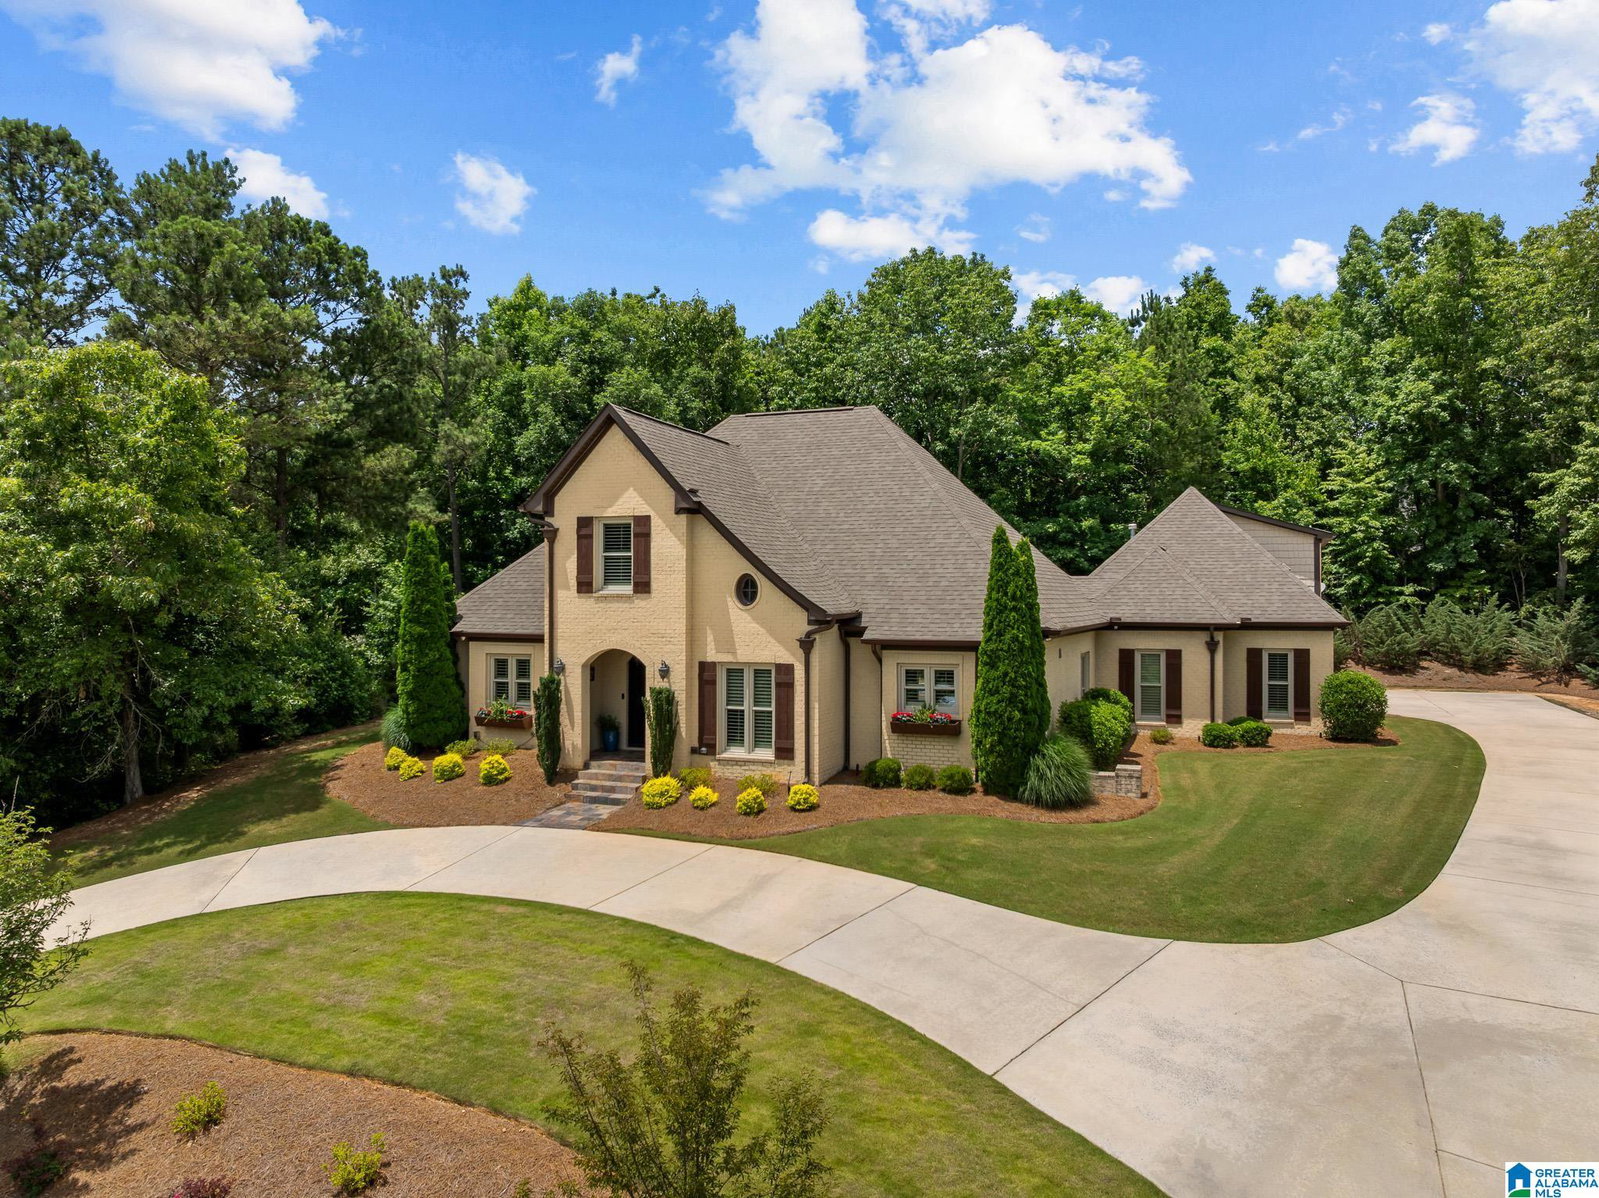
SPECTACULAR VALUE! Resort-style living in one of Trussville's most desirable communities. Situated on a private, beautifully landscaped lot, this custom Carrington home combines timeless elegance with exceptional indoor-outdoor living. Enjoy summer days by the saltwater pool, evenings around the outdoor fireplace, and year-round entertaining on the covered patio surrounded by mature trees. Inside, hardwood floors, plantation shutters, and spacious gathering areas create an inviting atmosphere. The chef's kitchen offers GE Profile appliances, gas cooktop, oversized island, custom pantry, and abundant storage. The main-level primary suite features private patio access, dual walk-in & custom closets, a spa-inspired bath, and updated shower. A bonus den with full bath and built-in safe room adds flexibility, while additional bedrooms, office space, and flex rooms provide room to grow, work, and play. Let's schedule your tour today.
/u.realgeeks.media/welcomehomebirmingham/Untitled_design.png)
Additional Information
- Acres
- 0.79
- HOA Fee Y/N
- Yes
- HOA Fee Amount
- 350
- Interior
- French Doors, Multiple Staircases, Safe Room/Storm Cellar, Split Bedroom
- Floors
- Hardwood Laminate
- Pool Desc
- In-Ground
- Laundry
- Laundry (MLVL)
- Fireplaces
- 1
- Fireplace Desc
- Brick (FIREPL)
- Heating
- Central (HEAT)
- Cooling
- Central (COOL)
- Kitchen
- Island, Pantry
- Exterior
- Fireplace, Sprinkler System, Porch
- Foundation
- Slab
- Parking
- Circular Drive, Driveway Parking
- Garage Spaces
- 2
- Construction
- 4 Sides Brick
- Elementary School
- Paine
- Middle School
- Hewitt-Trussville
- High School
- Hewitt-Trussville
- Total Square Feet
- 3680
Mortgage Calculator
Listing courtesy of Keller Williams Realty Vestavia.