2066 Knollwood Place, Birmingham, AL 35242
- $630,000
- 4
- BD
- 5
- BA
- 2,902
- SqFt






- List Price
- $630,000
- Status
- CONTINGENT
- MLS#
- 21450372
- Price Change
- ▼ $10,000 1780202677
- Year Built
- 2002
- Bedrooms
- 4
- Full-baths
- 4
- Half-baths
- 1
- Region
- N Shelby, Hoover
- Subdivision
- Highland Lakes
Property Description
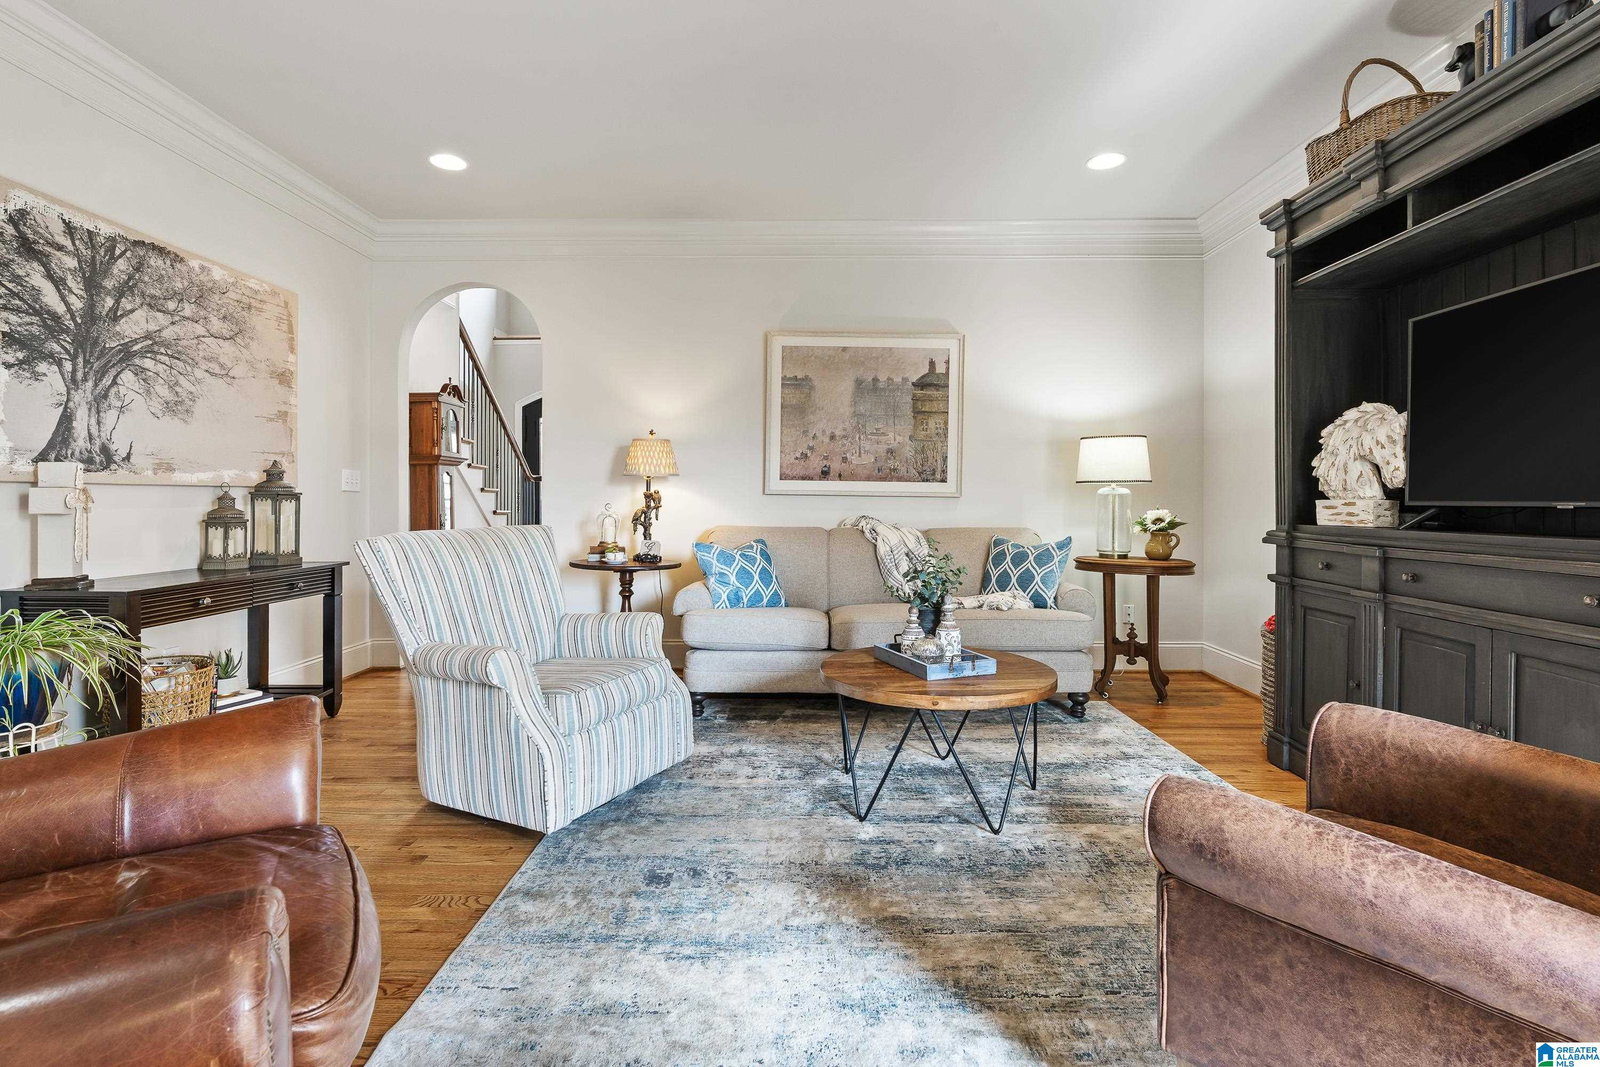
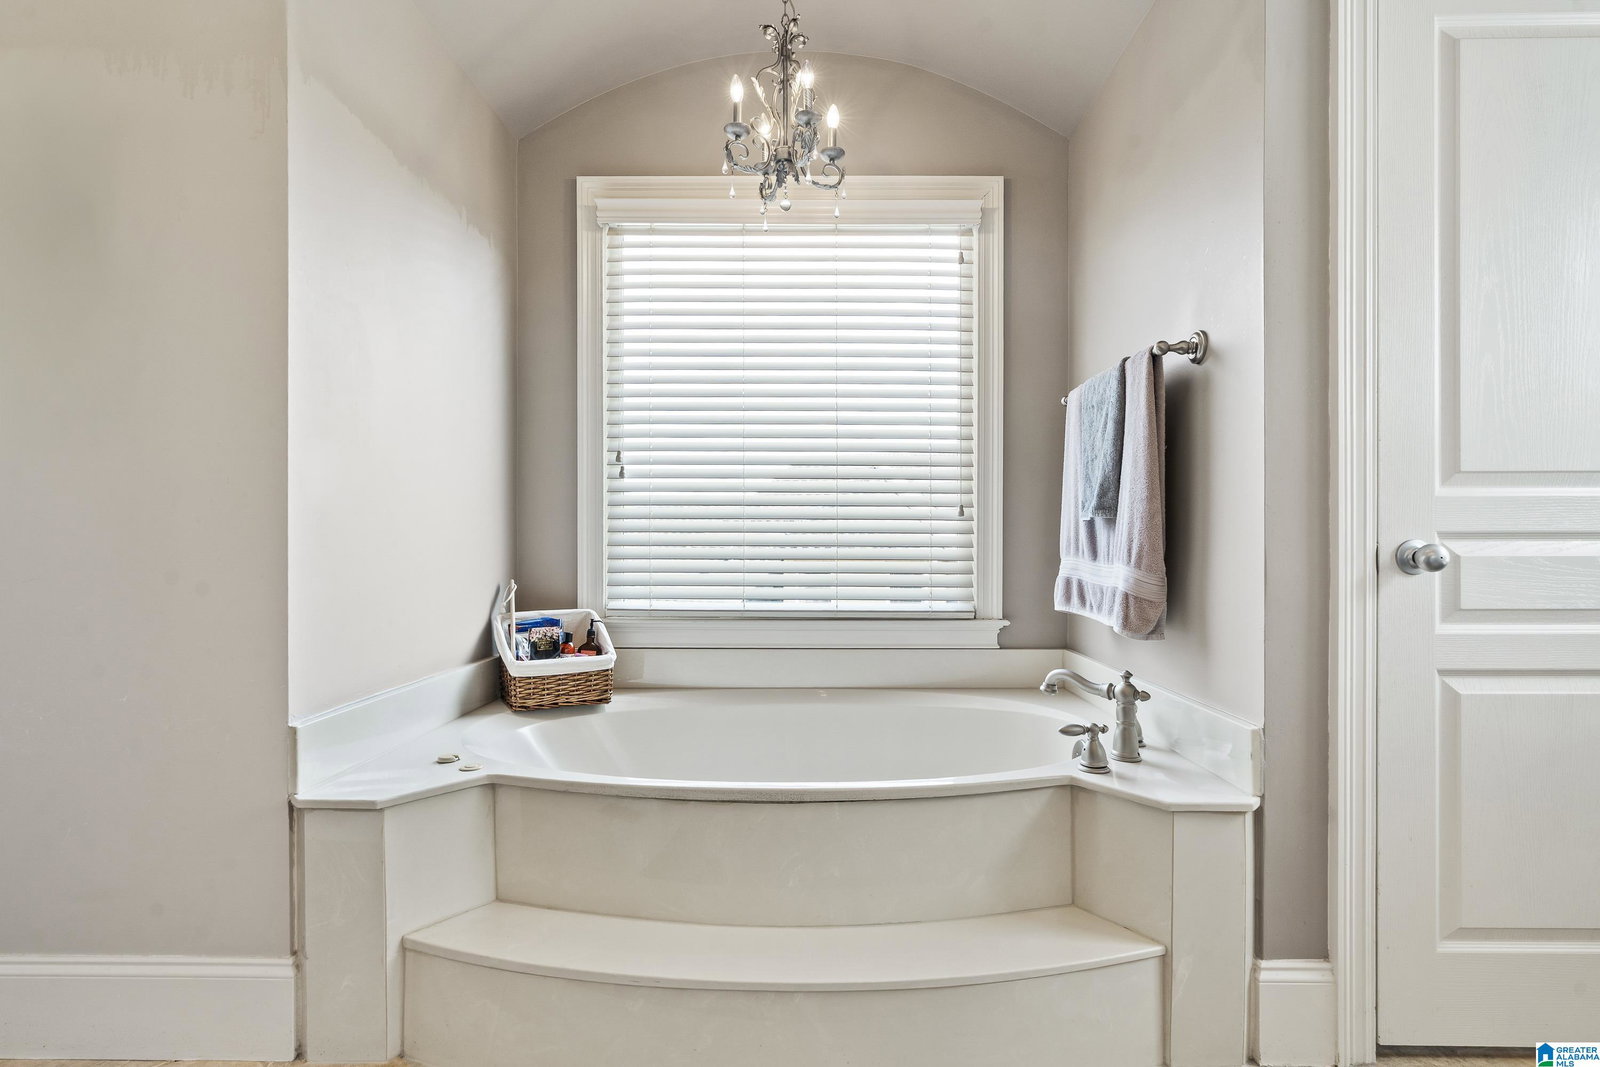
Welcome to Knollwood Place! This 4-bedroom, 4.5-bath home in gated Highland Lakes offers 3,600+ square feet of well-designed living space zoned for Oak Mountain. The main level features a private primary suite, a dedicated office, and formal dining. Upstairs, you’ll find 3 additional bedrooms and 2 full baths, including one bedroom with a bonus flex space perfect for a sitting area, playroom, or private retreat. Another bedroom offers dual closets, and throughout the home you’ll find an abundance of storage. The finished basement is built for entertaining, complete with a large bonus room, wet bar, and full bath, making it an ideal space for game days, gatherings, or extended stays. Step outside to enjoy a private backyard setting, with a screened-in deck accessible from both the breakfast nook and living area creating an easy indoor-outdoor flow for everyday living. This home combines space, flexibility, and a prime Highland Lakes location. Both HVACS replaced 2023 ; Roof 2019
/u.realgeeks.media/welcomehomebirmingham/Untitled_design.png)
Additional Information
- Acres
- 0.27
- Lot Desc
- Interior Lot, Some Trees, Subdivision
- HOA Fee Y/N
- Yes
- HOA Fee Amount
- 1200
- Interior
- French Doors, Recess Lighting
- Amenities
- BBQ Area, Boat Launch, Fishing, Gate Attendant, Gate Entrance/Comm, Park, Playground, Private Lake, Sidewalks, Street Lights, Walking Paths
- Floors
- Carpet, Hardwood, Tile Floor
- Laundry
- Laundry (MLVL)
- Basement
- Full Basement
- Fireplaces
- 1
- Fireplace Desc
- Gas Starter, Ventless
- Heating
- Central (HEAT), Dual Systems (HEAT), Gas Heat
- Cooling
- Central (COOL), Dual Systems (COOL), Electric (COOL)
- Kitchen
- Breakfast Bar, Eating Area, Pantry
- Exterior
- Sprinkler System, Porch Screened
- Foundation
- Basement
- Parking
- Basement Parking, Driveway Parking, Lower Level
- Garage Spaces
- 2
- Construction
- 4 Sides Brick
- Elementary School
- Mt Laurel
- Middle School
- Oak Mountain
- High School
- Oak Mountain
- Total Square Feet
- 3603
Mortgage Calculator
Listing courtesy of eXp Realty, LLC Central.