287 Trace Ridge Road, Hoover, AL 35244
- $899,000
- 4
- BD
- 5
- BA
- 4,760
- SqFt











- List Price
- $899,000
- Status
- ACTIVE
- MLS#
- 21451482
- Price Change
- ▼ $36,000 1782009142
- Year Built
- 1995
- Bedrooms
- 4
- Full-baths
- 4
- Half-baths
- 1
- Region
- Bluff Park, Hoover, Riverchase
- Subdivision
- Willow Trace
Property Description
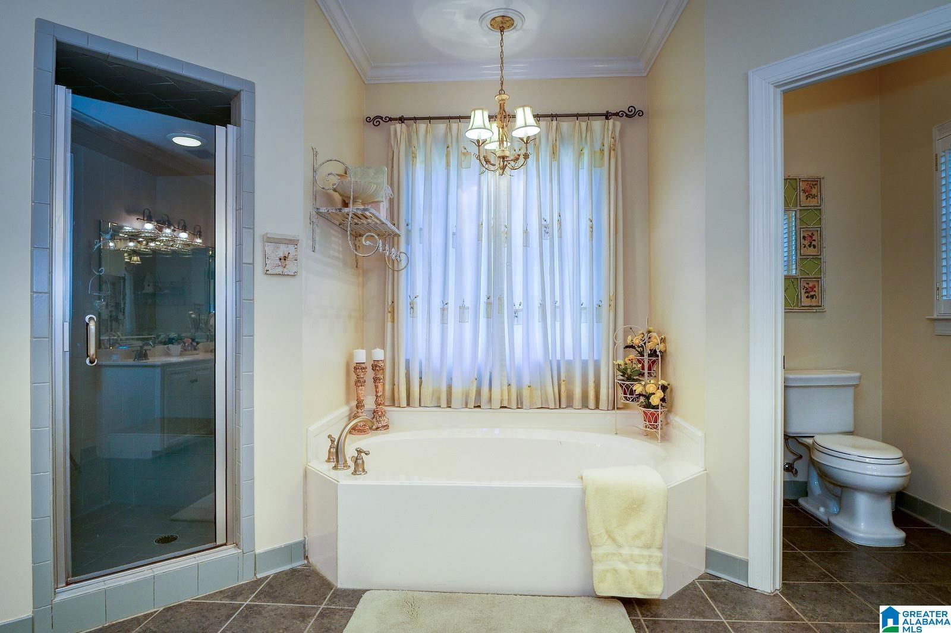
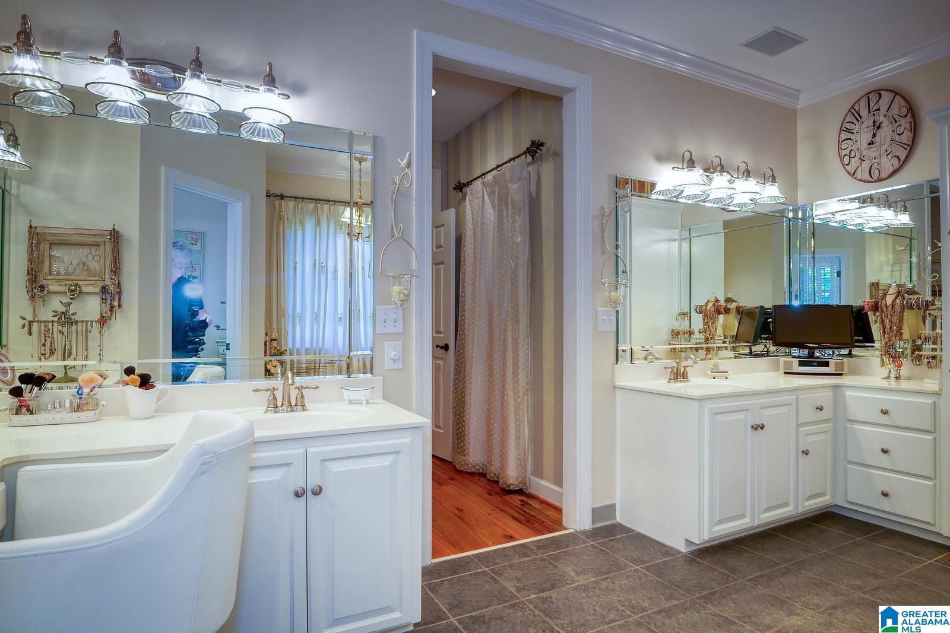
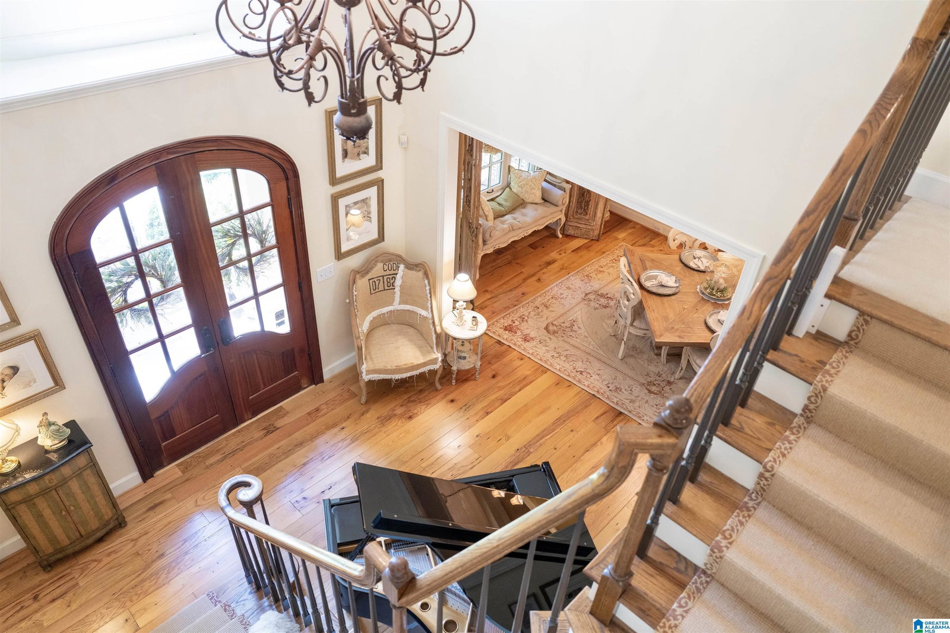
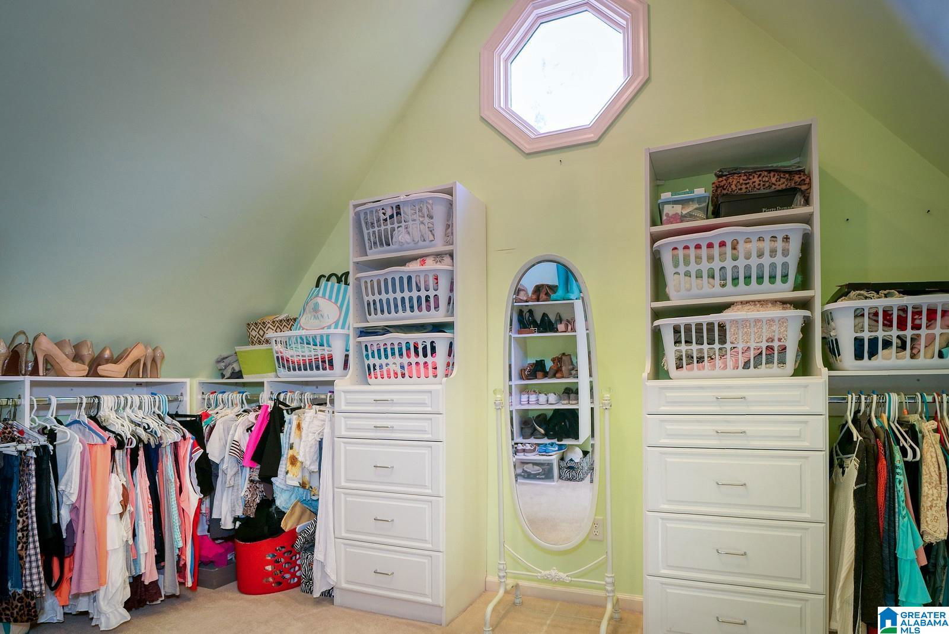
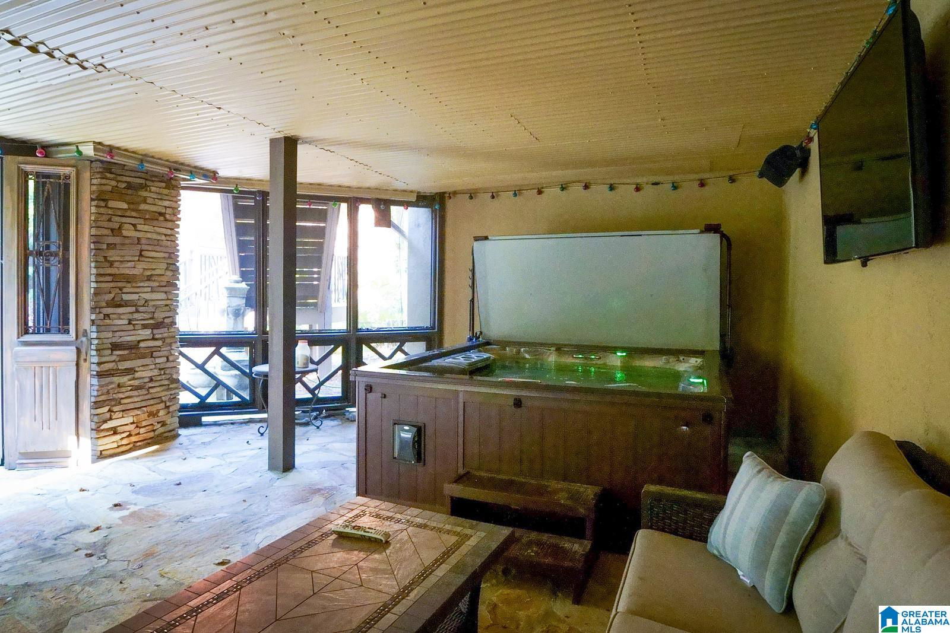
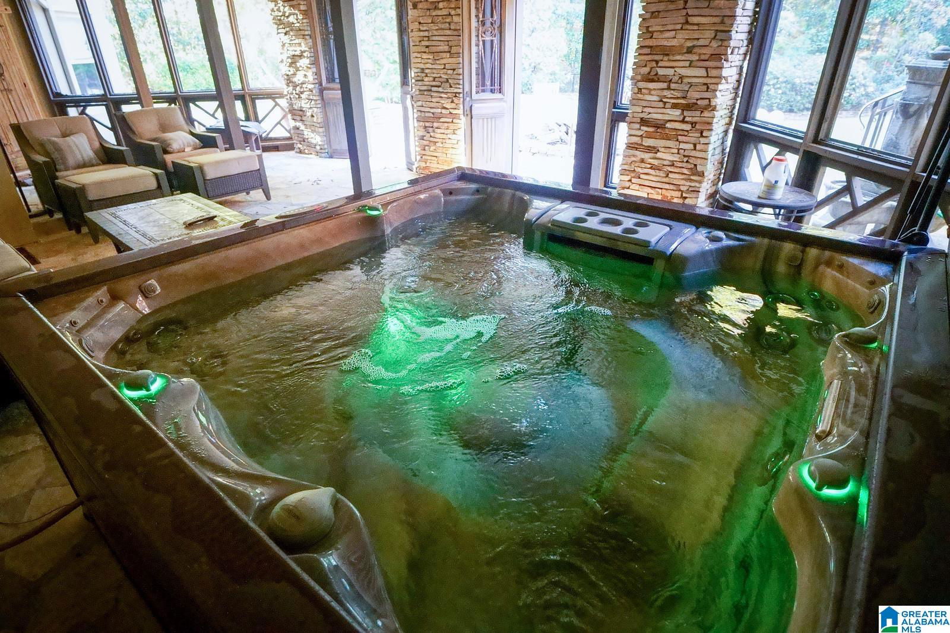
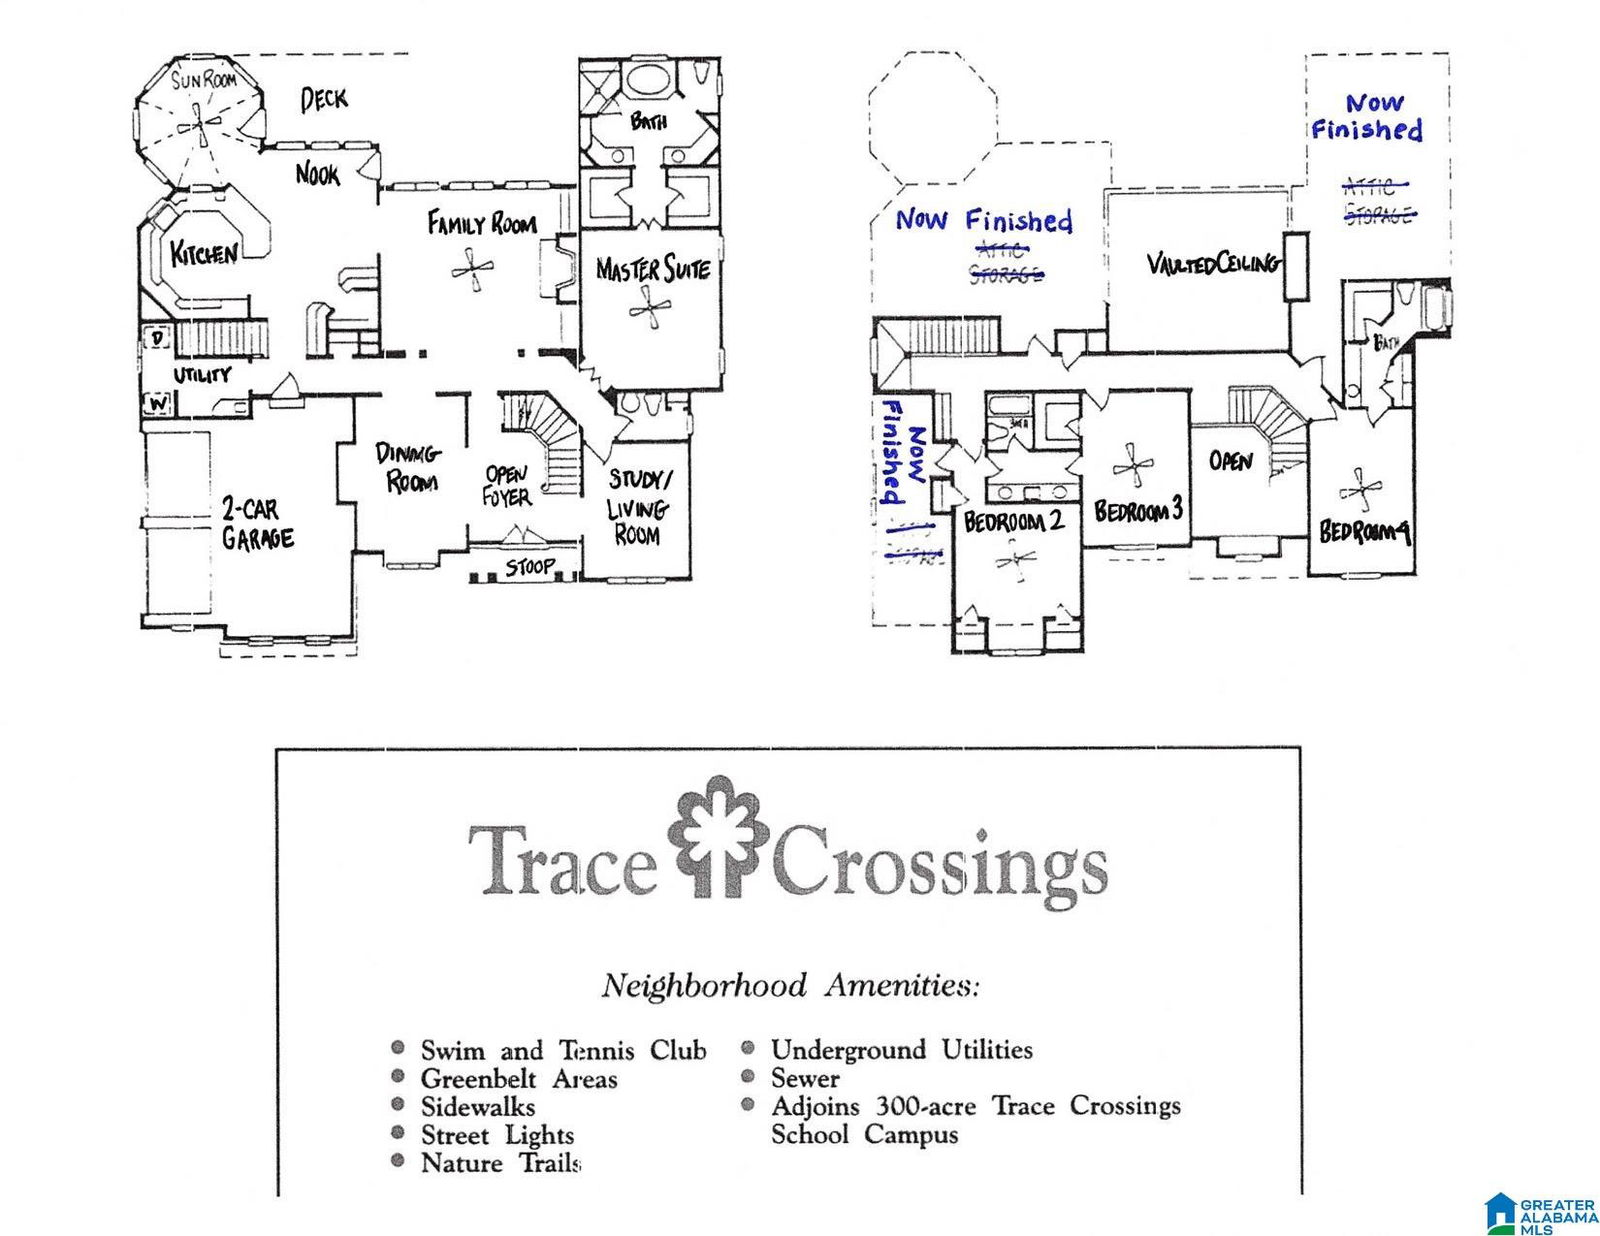
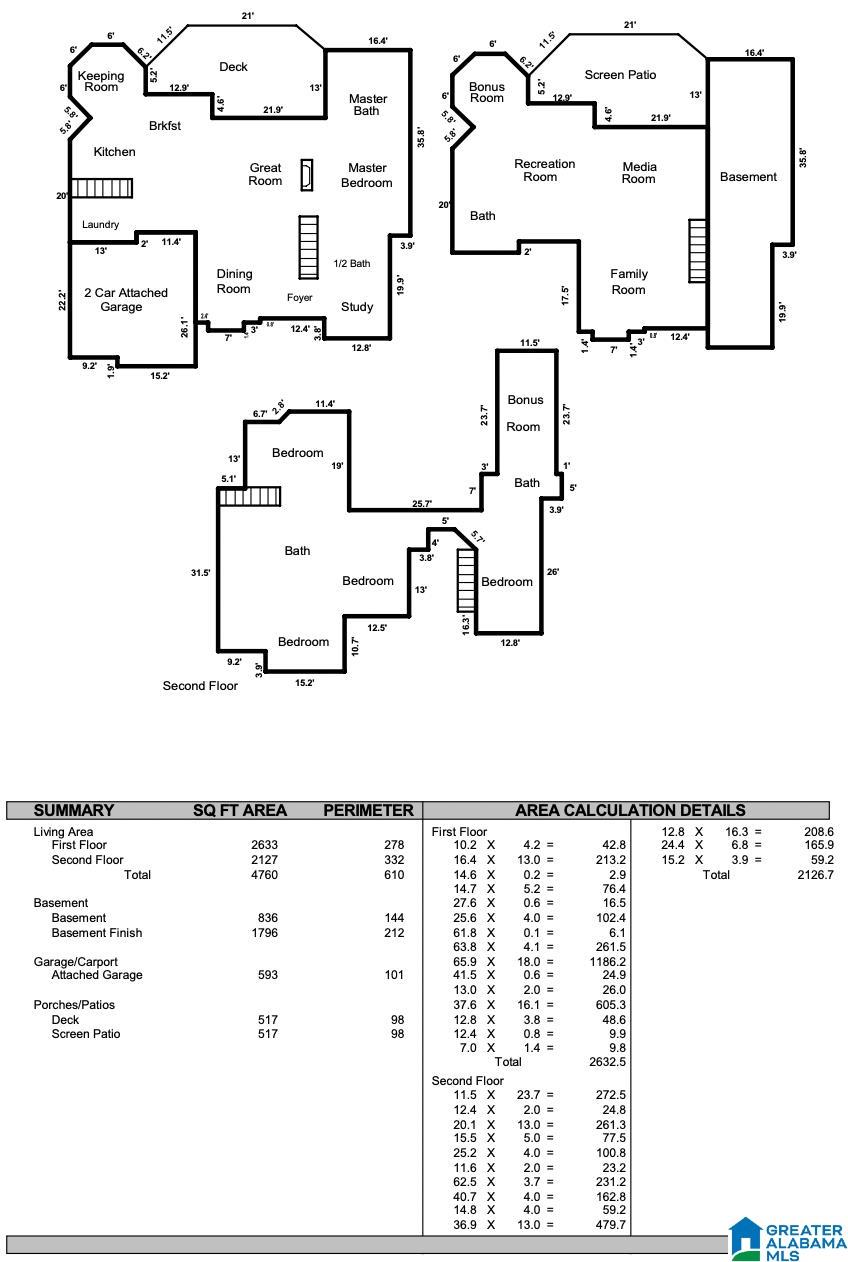
OPEN HOUSE SUNDAY JULY 26TH 1-3PM. Priced below Appraisal, this 6,500 sqft Designer Home is by far one of the most customized homes in the area. With all the extra bonus spaces, this could be a 7 bedroom house. Professionally decorated and easy to live in, with Master, Laundry room, and 2-car garage all on main level. The spacious kitchen with eat-in area and walk in pantry, has an inviting sunroom with vaulted ceilings connected. Upstairs there are 3 bedrooms with walk-in closets, a secret playroom, and a heated and cooled bonus room ideal for storage/crafting. The finished basement is the ultimate man cave/playroom, with a 100 inch cinema (4K projector, 5.1 surround), office/studio, full bath, and an additional 800 square feet of unfinished storage. Overlooking the private fenced-in backyard is an open deck, which sits on a screened-in patio with hot tub (to stay). Willow Trace also boasts a beautiful neighborhood pool with tennis courts. Agents, please refer to "Agent Notes".
/u.realgeeks.media/welcomehomebirmingham/Untitled_design.png)
Additional Information
- Acres
- 0.36
- Lot Desc
- Interior Lot, Some Trees, Subdivision
- HOA Fee Y/N
- Yes
- HOA Fee Amount
- 1070
- Interior
- Bay Window, French Doors, Home Theater, Multiple Staircases, Recess Lighting, Security System, Textured Walls
- Amenities
- Clubhouse, Playground, Sidewalks, Street Lights, Tennis Courts, Walking Paths
- Floors
- Carpet, Hardwood, Tile Floor
- Pool Desc
- In-Ground, Perimeter Fencing
- Laundry
- Laundry (MLVL)
- Basement
- Full Basement
- Fireplaces
- 1
- Fireplace Desc
- Marble (FIREPL)
- Heating
- 3+ Systems (HEAT), Central (HEAT), Electric (HEAT), Gas Heat, Heat Pump (HEAT)
- Cooling
- 3+ Systems (COOL), Central (COOL), Electric (COOL)
- Kitchen
- Breakfast Bar, Eating Area, Pantry
- Exterior
- Fenced Yard, Fireplace, Lighting System, Sprinkler System
- Foundation
- Basement
- Parking
- Attached, Driveway Parking, Parking (MLVL), Off Street Parking
- Garage Spaces
- 2
- Construction
- EIFS, Siding-Hardiplank, Stone (CONST)
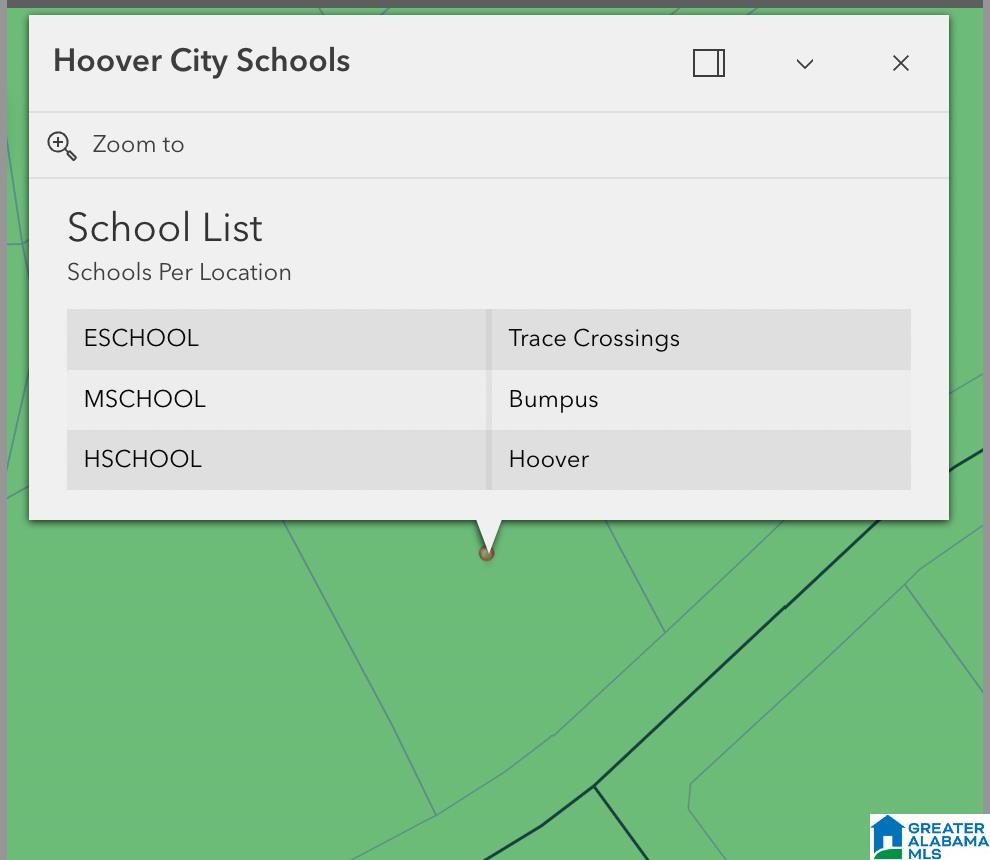
- Elementary School
- Trace Crossings
- Middle School
- Bumpus, Robert F
- High School
- Hoover
- Total Square Feet
- 6556
Mortgage Calculator
Listing courtesy of Keller Williams Realty Vestavia.