5739 Deercrest Court, Trussville, AL 35173
- $905,000
- 4
- BD
- 4
- BA
- 3,797
- SqFt











- Sold Price
- $905,000
- List Price
- $950,000
- Status
- SOLD
- MLS#
- 21452187
- Closing Date
- Jul 03, 2026
- Year Built
- 2021
- Bedrooms
- 4
- Full-baths
- 3
- Half-baths
- 1
- Region
- Trussville
- Subdivision
- The Crossings At Deerfoot
Property Description
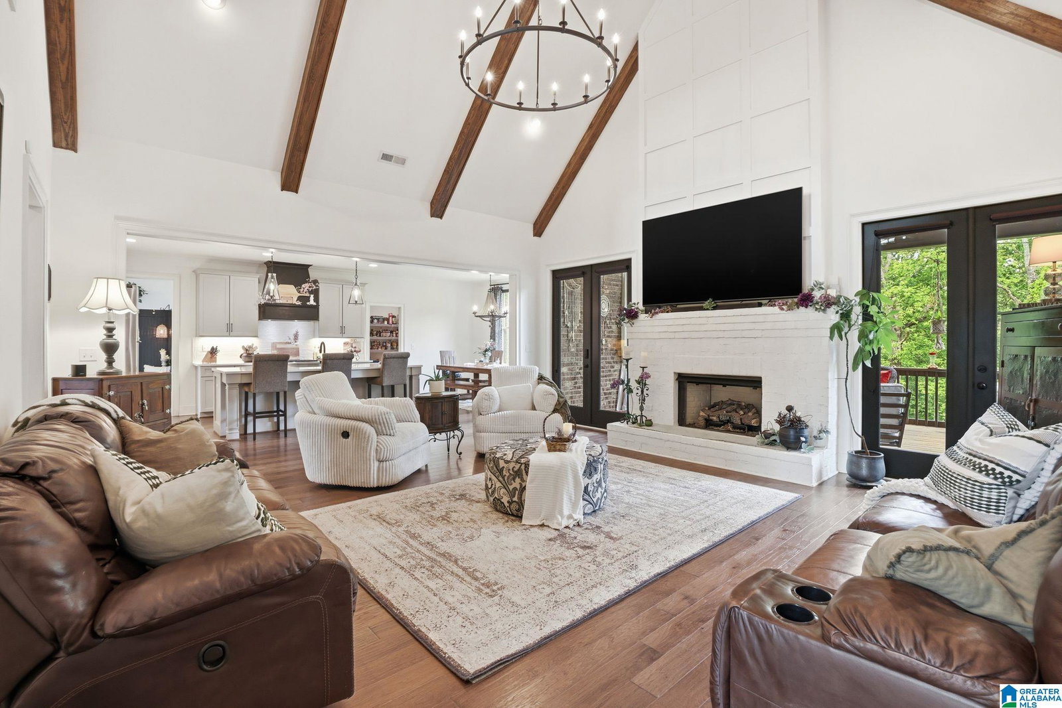
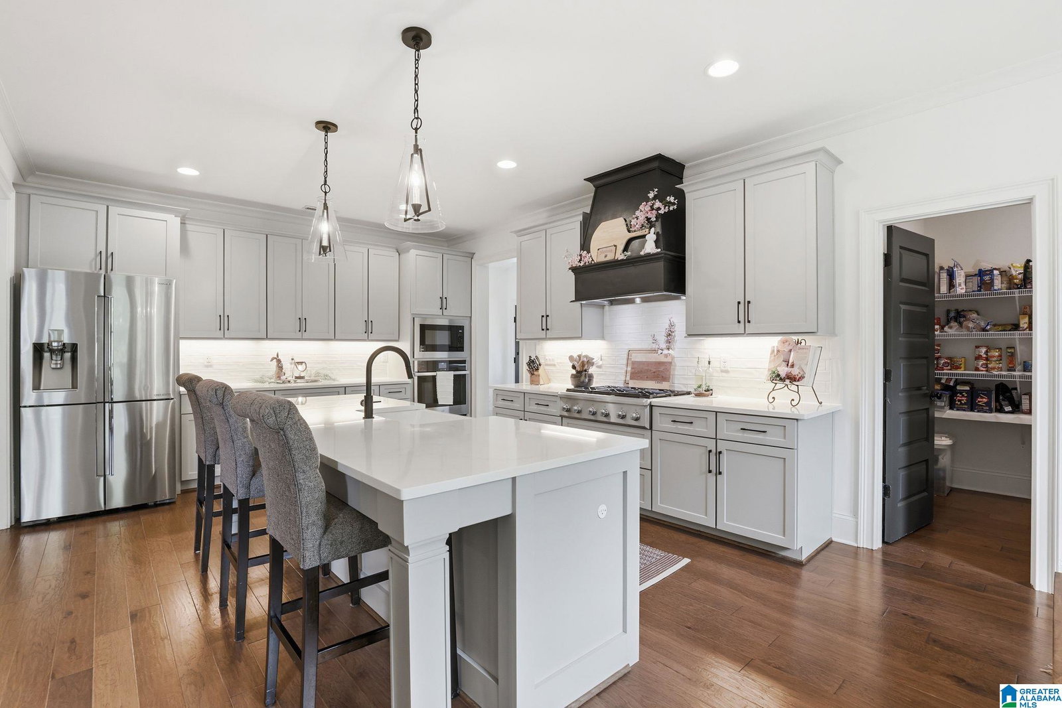
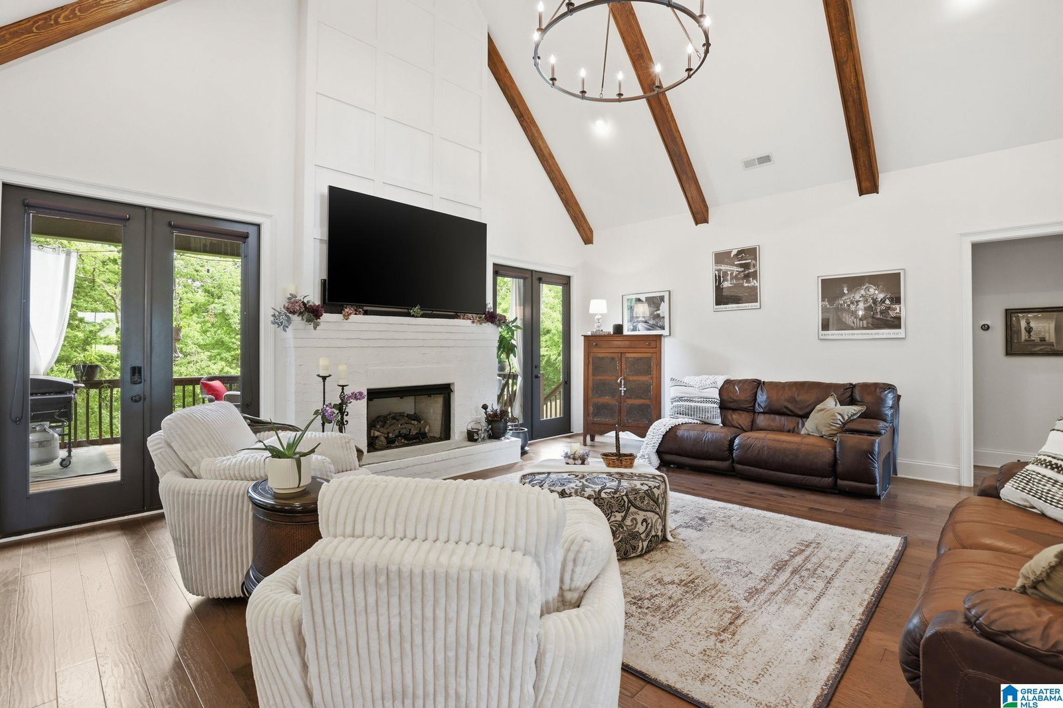
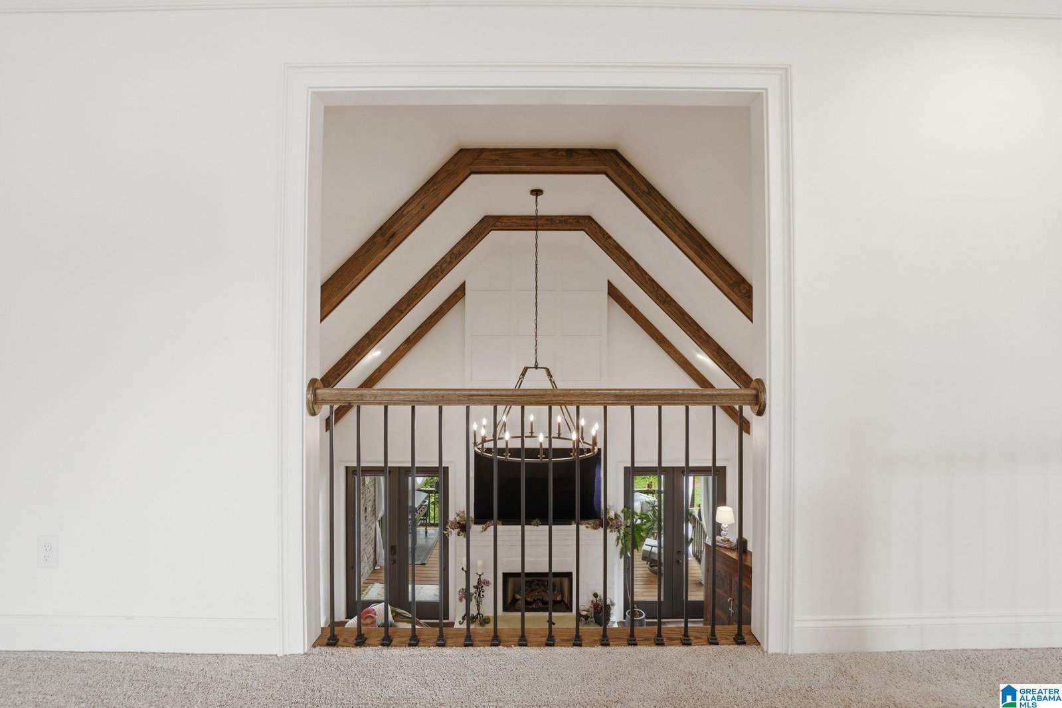
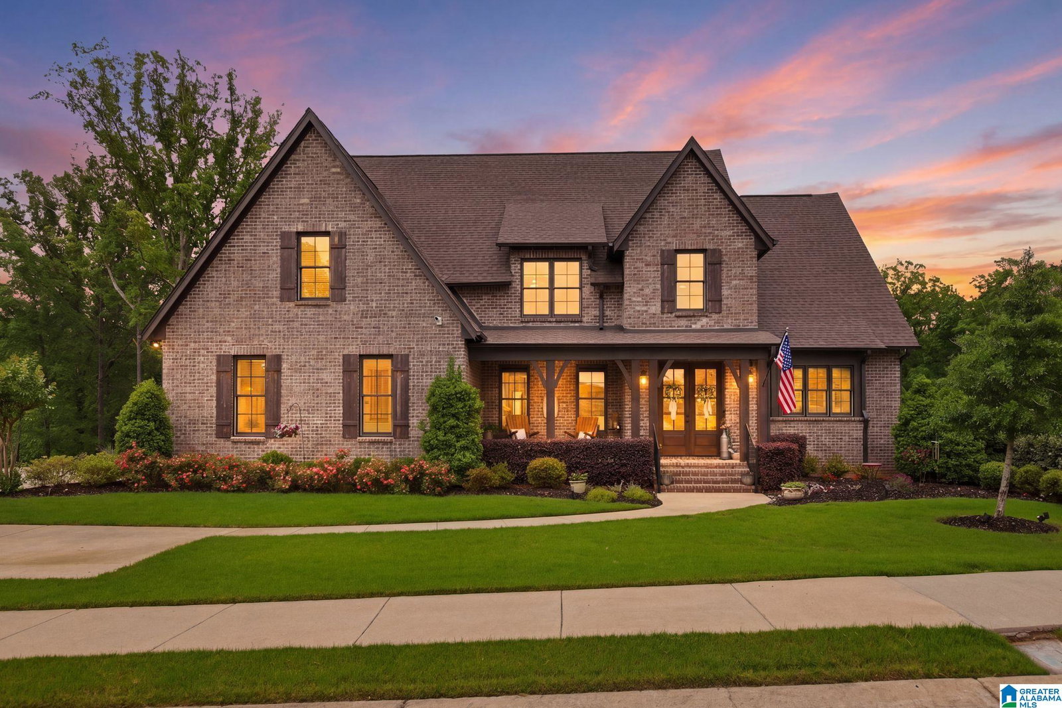
Deerfoot Crossing home in Trussville, AL with luxury finishes, incredible space, smart home features, and a rare 5-car garage. Set on a private lot in one of Trussville’s most desirable neighborhoods, this home gives you room to live, park, entertain, and grow. Inside, the open-concept layout makes an immediate impression with an oversized living room, soaring ceilings, exposed wood beams, and a bright, elevated feel throughout. The main-level primary suite is a true retreat with a spa-inspired bath featuring dual shower heads, freestanding tub, separate vanities, and a spacious walk-in closet. The freshly stained deck is ready for slow mornings, quiet evenings, and weekend entertaining with privacy around you. Downstairs, the full walkout unfinished basement offers endless potential for future expansion, storage, workshop space, or recreation. Main-level and basement parking complete this standout Trussville home.
/u.realgeeks.media/welcomehomebirmingham/Untitled_design.png)
Additional Information
- Acres
- 1.36
- Lot Desc
- Acreage, Some Trees, Subdivision
- HOA Fee Y/N
- Yes
- HOA Fee Amount
- 1860
- Interior
- French Doors, Recess Lighting, Security System
- Amenities
- Sidewalks, Street Lights, Swimming Allowed
- Floors
- Carpet, Hardwood, Tile Floor
- Pool Desc
- Cleaning System, In-Ground, Perimeter Fencing, Salt Water
- Laundry
- Laundry (MLVL)
- Basement
- Full Basement
- Fireplaces
- 1
- Fireplace Desc
- Brick (FIREPL), Insert, Ventless, Gas Logs
- Heating
- Central (HEAT), Dual Systems (HEAT), Forced Air, Gas Heat
- Cooling
- Central (COOL), Dual Systems (COOL), Electric (COOL)
- Kitchen
- Eating Area, Island, Pantry, Butlers Pantry
- Exterior
- Sprinkler System, Porch
- Foundation
- Basement
- Parking
- Attached, Basement Parking, Driveway Parking, Parking (MLVL)
- Garage Spaces
- 5
- Construction
- 4 Sides Brick, Siding-Hardiplank
- Elementary School
- Paine
- Middle School
- Hewitt-Trussville
- High School
- Hewitt-Trussville
- Total Square Feet
- 3797
Mortgage Calculator
Listing courtesy of Keller Williams Realty Hoover. Selling Office: Keller Williams Realty Hoover.