9446 Polo Trace, Kimberly, AL 35091
- $515,000
- 4
- BD
- 5
- BA
- 2,483
- SqFt




- List Price
- $515,000
- Status
- ACTIVE-BREAK CLAUSE
- MLS#
- 21453405
- Year Built
- 2007
- Bedrooms
- 4
- Full-baths
- 4
- Half-baths
- 1
- Region
- Corner, Kimberly, Morris, SmokeRise, Warrior
- Subdivision
- Saddlebrook Farms
Property Description
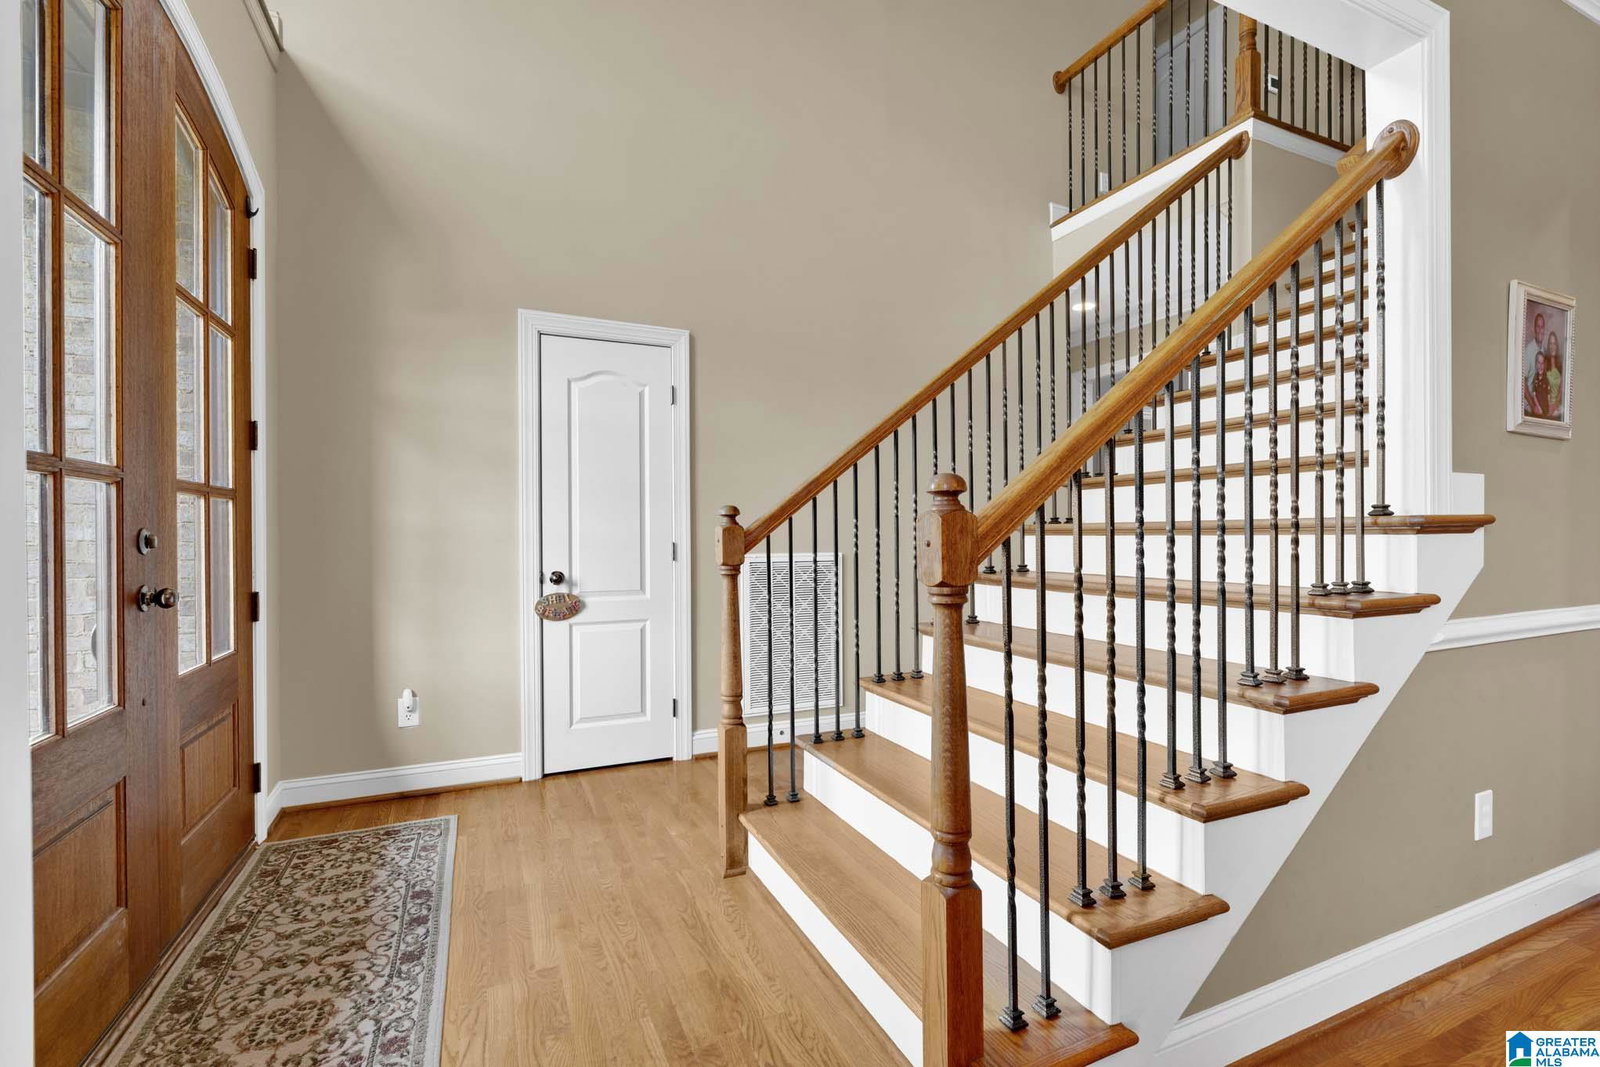
Stunning Home In An Established Neighborhood "Saddlebrook Farms"! Conveniently located close to the schools and I-65. Welcome home to this beautiful 4BR, 4.5BA property nestled in one of the area's most desirable neighborhoods! Offering the perfect blend of space, convenience, and curb appeal, this home is designed for comfortable everyday living and entertaining. Step inside and enjoy spacious living area's along with a large finished room in basement bonus room/den - perfect for a media room, game room, home office or additional family space. The basement also features 2-car parking with plenty of storage. Outside you'll love the professionally landscaped yard with irrigation system. The fenced backyard offers privacy and plenty of room for children, pets, or outdoor gatherings. Large covered porch on back plus a grilling deck that overlooks the amazing level yard with so much privacy.
/u.realgeeks.media/welcomehomebirmingham/Untitled_design.png)
Additional Information
- Lot Desc
- Cul-de-sac, Interior Lot, Subdivision
- Interior
- Recess Lighting, Split Bedroom
- Amenities
- Street Lights
- Floors
- Carpet, Hardwood, Tile Floor
- Laundry
- Laundry (MLVL)
- Basement
- Full Basement
- Fireplaces
- 1
- Fireplace Desc
- Marble (FIREPL), Gas Logs
- Heating
- Central (HEAT), Dual Systems (HEAT), Electric (HEAT)
- Cooling
- Central (COOL), Dual Systems (COOL)
- Kitchen
- Eating Area, Island, Pantry
- Exterior
- Fenced Yard, Sprinkler System
- Foundation
- Basement
- Parking
- Basement Parking
- Garage Spaces
- 2
- Construction
- 4 Sides Brick
- Elementary School
- Bryan
- Middle School
- North Jefferson
- High School
- Mortimer Jordan
- Total Square Feet
- 3283
Mortgage Calculator
Listing courtesy of RE/MAX on Main.