532 Feherty Way, Birmingham, AL 35242
- $434,900
- 3
- BD
- 3
- BA
- 1,869
- SqFt









- List Price
- $434,900
- Status
- ACTIVE
- MLS#
- 21453524
- Year Built
- 2024
- Bedrooms
- 3
- Full-baths
- 2
- Half-baths
- 1
- Region
- N Shelby, Hoover
- Subdivision
- Palmer Cove
Property Description
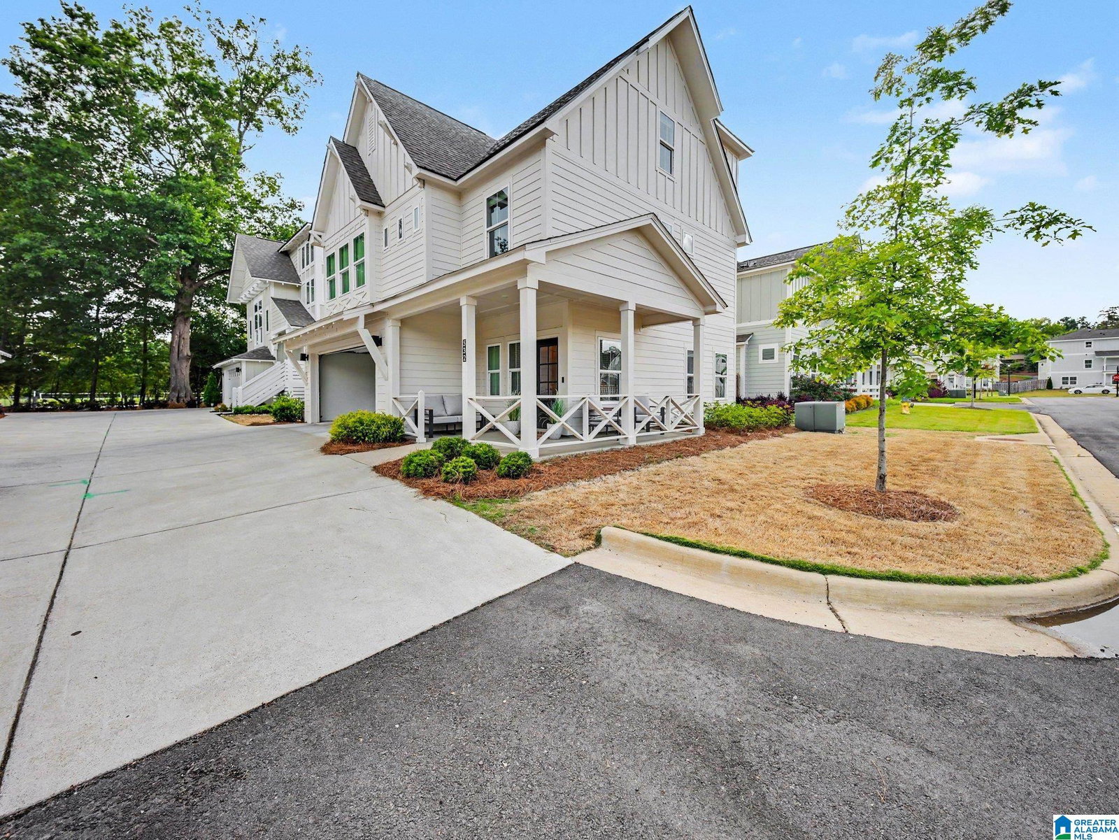
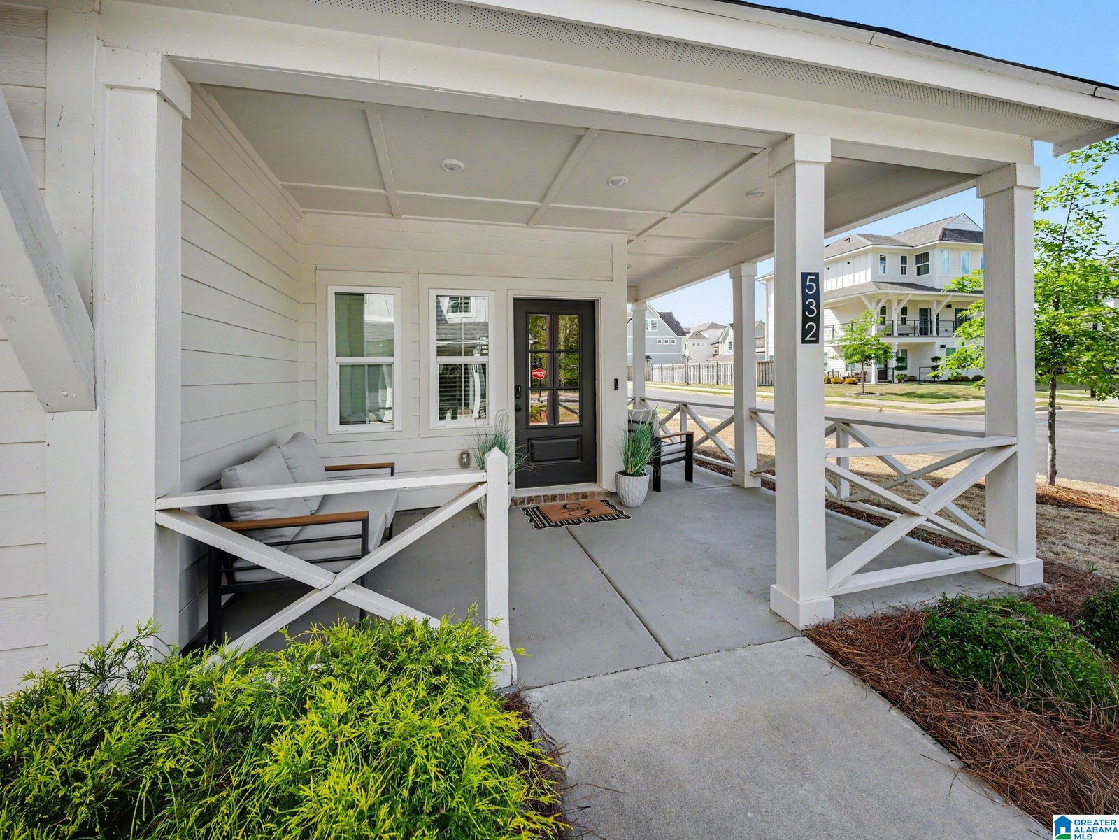
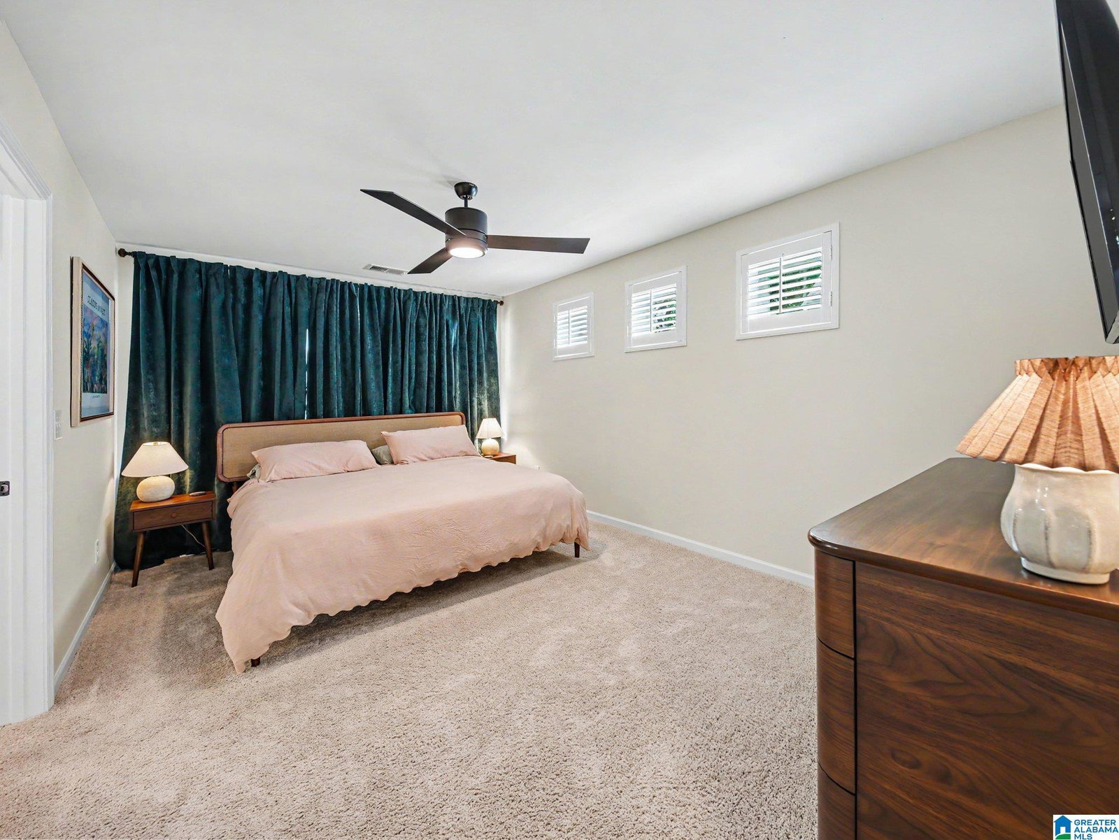
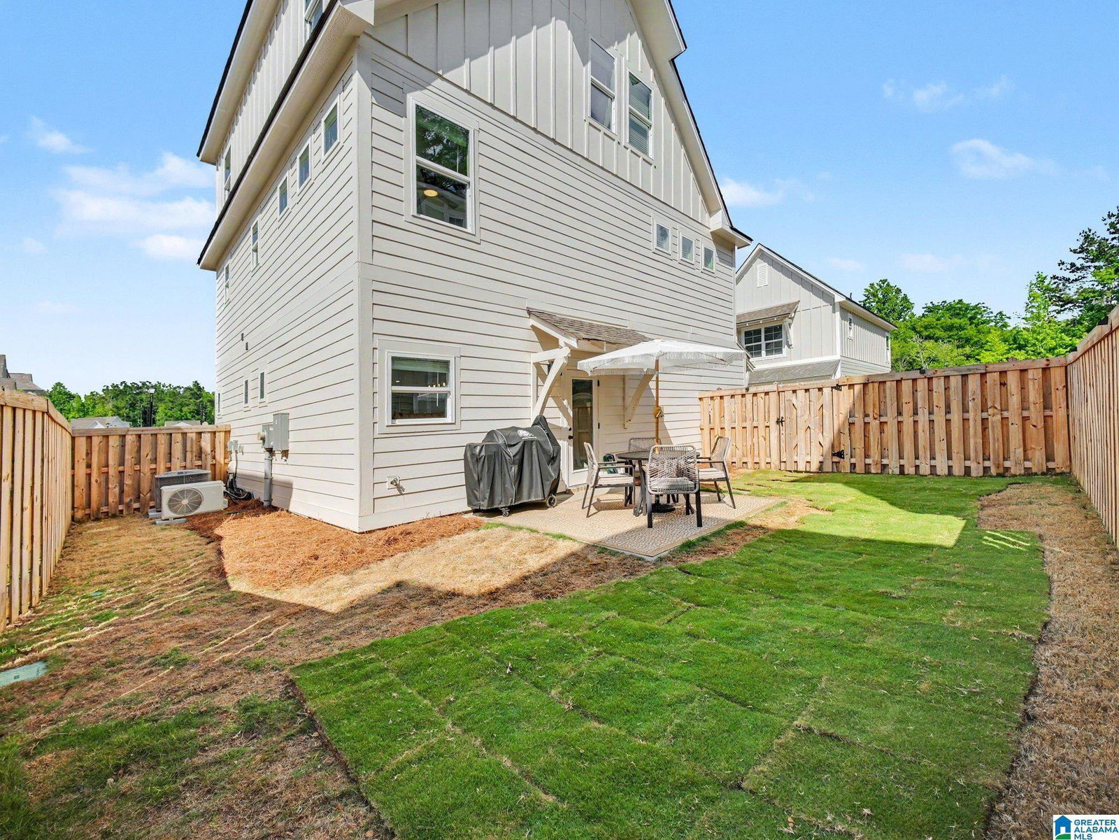
Palmer Cove is a charming front porch style community that has a walking trail, community green space, and guest parking areas. This home is perfectly situated next to the park, and the lovely front porch overlooks the park. This home has designer touches throughout! The kitchen has a large island, a five burner range, quartz countertops, and an upgraded backsplash. The primary bedroom is spacious with room for a king size bed and has lots of windows for an abundance of natural light. The primary bathroom has a double vanity with quartz countertops, a gorgeous tiled shower, and a large walk-in closet. The laundry room is oversized and conveniently located next to the bedrooms. The guest bathrooms has been upgraded as well with quartz countertops and a full tile surround for the tub/shower. The third floor has a huge bonus room that is perfect for game day gatherings, and there is a ton of walk-in attic storage. The backyard is fenced as well. Schedule your tour today!
/u.realgeeks.media/welcomehomebirmingham/Untitled_design.png)
Additional Information
- Acres
- 0.02
- Lot Desc
- Cul-de-sac, Subdivision
- HOA Fee Y/N
- Yes
- HOA Fee Amount
- 130
- Interior
- Recess Lighting
- Amenities
- Park, Sidewalks, Street Lights, Walking Paths
- Floors
- Carpet, Hardwood, Tile Floor
- Laundry
- Laundry (UPLVL)
- Heating
- Central (HEAT)
- Cooling
- Central (COOL)
- Kitchen
- Breakfast Bar, Island, Pantry
- Exterior
- Fenced Yard, Lighting System, Sprinkler System, Porch
- Foundation
- Slab
- Parking
- Attached, Driveway Parking, Parking (MLVL), Off Street Parking, On Street Parking
- Garage Spaces
- 2
- Construction
- Siding-Hardiplank
- Elementary School
- Oak Mountain
- Middle School
- Oak Mountain
- High School
- Oak Mountain
- Total Square Feet
- 1869
Mortgage Calculator
Listing courtesy of RealtySouth-Inverness Office.