285 Sterling Place, Odenville, AL 35120
- $250,000
- 3
- BD
- 2
- BA
- 1,520
- SqFt






- List Price
- $250,000
- Status
- ACTIVE
- MLS#
- 21453663
- Price Change
- ▼ $9,900 1784363325
- Year Built
- 2019
- Bedrooms
- 3
- Full-baths
- 2
- Region
- Ashville, Margaret, Odenville, Ragland
- Subdivision
- Sterling Place
Property Description
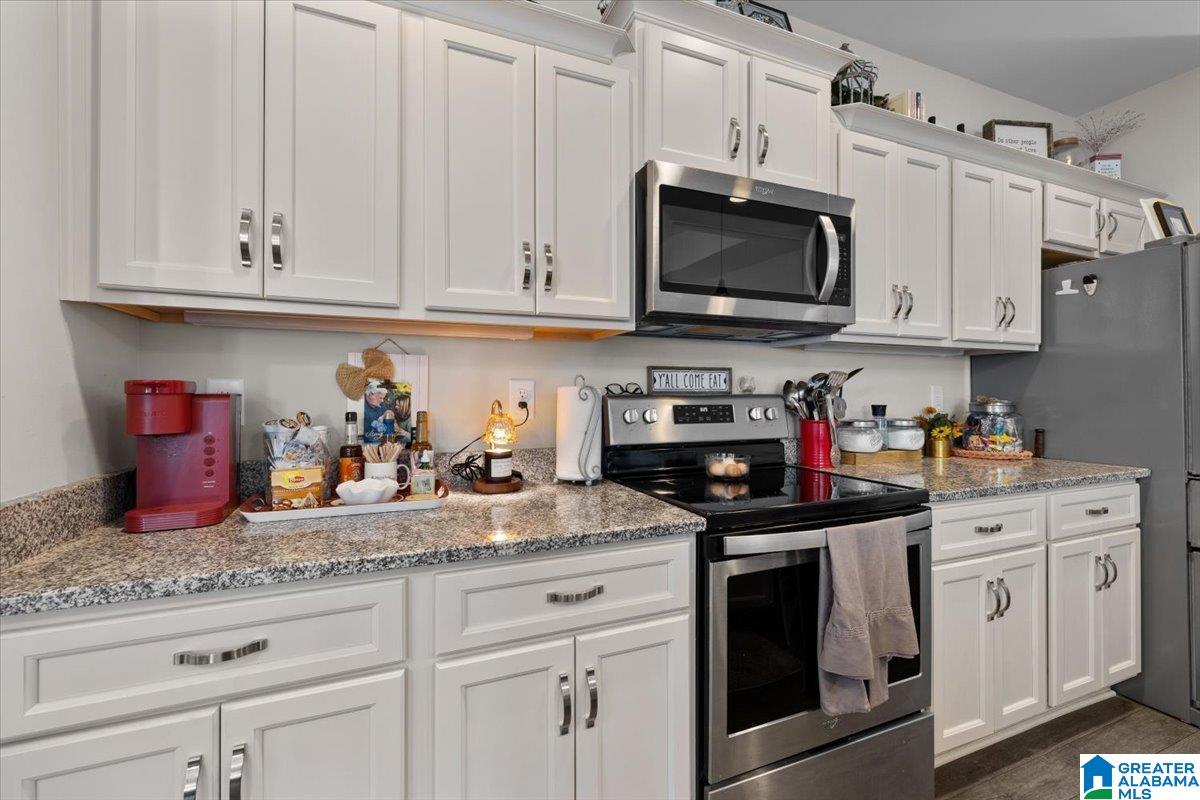
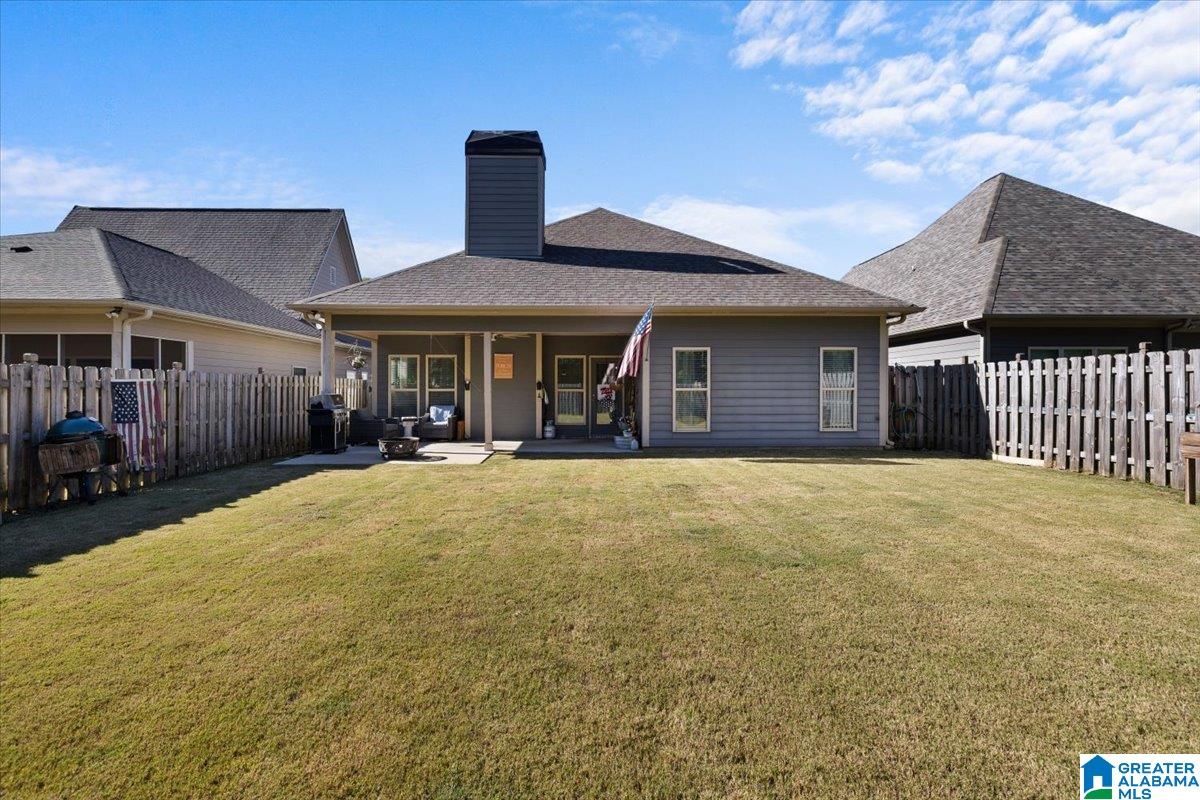
AMAZING PRICE!!! Step into this spacious family home nestled in a thoughtful planned community, where every detail has been carefully considered to offer comfort, style, and functionality. From the moment you arrive, you’ll be captivated by the beautiful curb appeal and the welcoming atmosphere that feels like home. Inside, you’ll find a fabulous open-concept floor plan that flows effortlessly from room to room—perfect for entertaining or simply enjoying everyday life. The heart of the home features a bright and airy living space, anchored by a modern kitchen designed for both cooking and connection. With higher-end amenities throughout and a layout that maximizes space and comfort, this home is truly move-in ready. Step outside to your huge covered patio, ideal for hosting gatherings or relaxing with you favorite beverage. The oversized fenced backyard is a blank canvas—ready to become your own private oasis. This is the kind of home you walk into and instantly know—it’s the one!
/u.realgeeks.media/welcomehomebirmingham/Untitled_design.png)
Additional Information
- Acres
- 0.15
- Lot Desc
- Irregular Lot, Some Trees, Subdivision
- HOA Fee Y/N
- Yes
- HOA Fee Amount
- 165
- Interior
- Recess Lighting
- Amenities
- Sidewalks, Street Lights
- Floors
- Carpet, Tile Floor, Vinyl
- Laundry
- Laundry (MLVL)
- Fireplaces
- 1
- Fireplace Desc
- Insert, Masonry
- Heating
- Central (HEAT)
- Cooling
- Central (COOL)
- Kitchen
- Breakfast Bar, Eating Area, Island, Pantry
- Exterior
- Fenced Yard
- Foundation
- Slab
- Parking
- Attached, Driveway Parking, Off Street Parking, Parking (MLVL)
- Garage Spaces
- 2
- Construction
- 1 Side Brick, Siding-Hardiplank
- Elementary School
- Margaret
- Middle School
- Odenville
- High School
- St Clair County
- Total Square Feet
- 1520
Mortgage Calculator
Listing courtesy of RealtySouth-Oneonta/Blount Co.