4837 Clairmont Avenue, Birmingham, AL 35222
- $649,000
- 5
- BD
- 4
- BA
- 2,539
- SqFt






- List Price
- $649,000
- Status
- ACTIVE
- MLS#
- 21453947
- Price Change
- ▼ $26,000 1781484797
- Year Built
- 1966
- Bedrooms
- 5
- Full-baths
- 4
- Region
- Avondale, Crestwood, Highland Pk, Forest Pk
- Subdivision
- Forest Park
Property Description
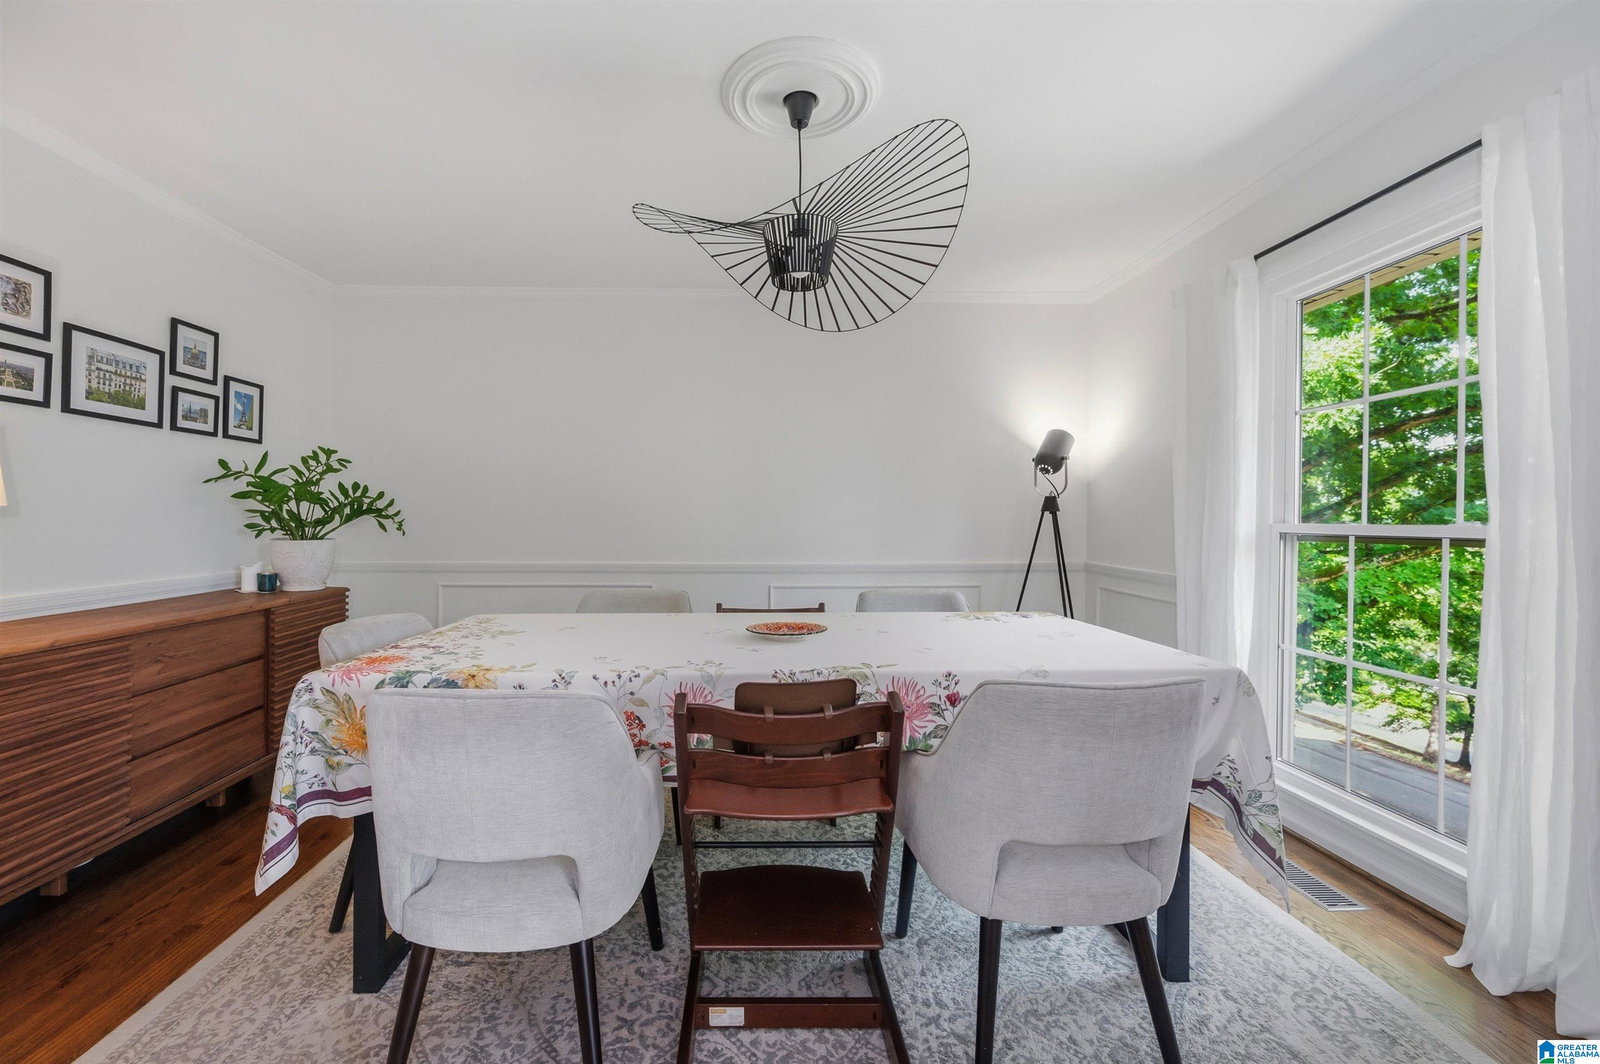
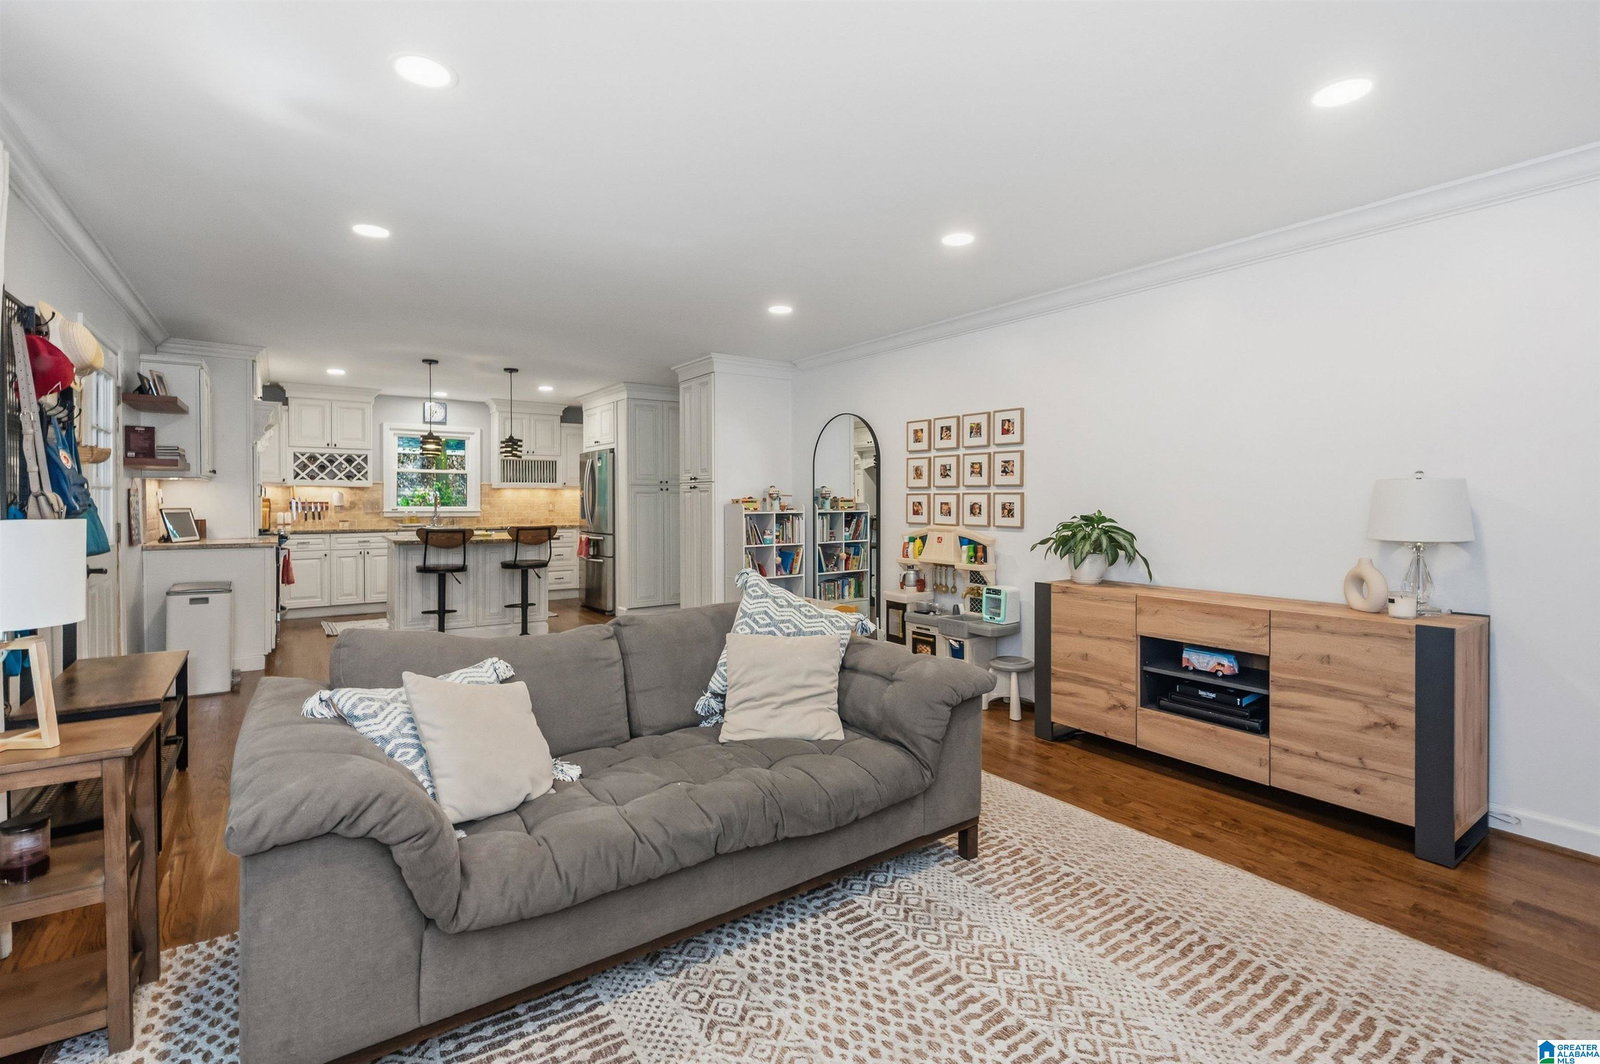
Perched in the heart of sought-after Forest Park, this beautiful 5BR/4BA home blends timeless charm with spacious everyday living. Filled with natural light and hardwood floors throughout, the home offers a warm and inviting atmosphere from the moment you arrive. Enjoy peaceful views from the front porch or entertain with ease on the fabulous patio space. The updated kitchen opens to comfortable living areas designed for gathering with family and friends, while the spacious bedrooms provide room for everyone to spread out and relax. The finished basement offers incredible flexibility with a private bedroom and full bath, fireplace, and two large living spaces perfect for a guest suite, media room, playroom, or home office. The covered carport is conveniently locate next to the kitchen entrance making it easy to unload groceries or school supplies. Located in one of Birmingham’s most beloved neighborhoods, this home offers the perfect combination of character, space, and lifestyle.
/u.realgeeks.media/welcomehomebirmingham/Untitled_design.png)
Additional Information
- Acres
- 0.45
- Lot Desc
- Interior Lot, Some Trees
- Interior
- None
- Amenities
- Sidewalks, Street Lights
- Floors
- Hardwood, Tile Floor
- Laundry
- Laundry (BSMT)
- Basement
- Full Basement
- Fireplaces
- 2
- Fireplace Desc
- Brick (FIREPL)
- Heating
- Central (HEAT), Dual Systems (HEAT)
- Cooling
- Central (COOL), Dual Systems (COOL)
- Kitchen
- Breakfast Bar, Island
- Exterior
- Fenced Yard, Storage Building, Porch
- Foundation
- Basement
- Parking
- Driveway Parking, Off Street Parking
- Construction
- 4 Sides Brick
- Elementary School
- Avondale
- Middle School
- Putnam, W E
- High School
- Woodlawn
- Total Square Feet
- 4313
Mortgage Calculator
Listing courtesy of RealtySouth-OTM-Acton Rd.