5113 River Street, Trussville, AL 35173
- $500,000
- 5
- BD
- 3
- BA
- 3,120
- SqFt









- List Price
- $500,000
- Status
- ACTIVE-BREAK CLAUSE
- MLS#
- 21454944
- Year Built
- 2013
- Bedrooms
- 5
- Full-baths
- 3
- Region
- Trussville
- Subdivision
- Stockton
Property Description
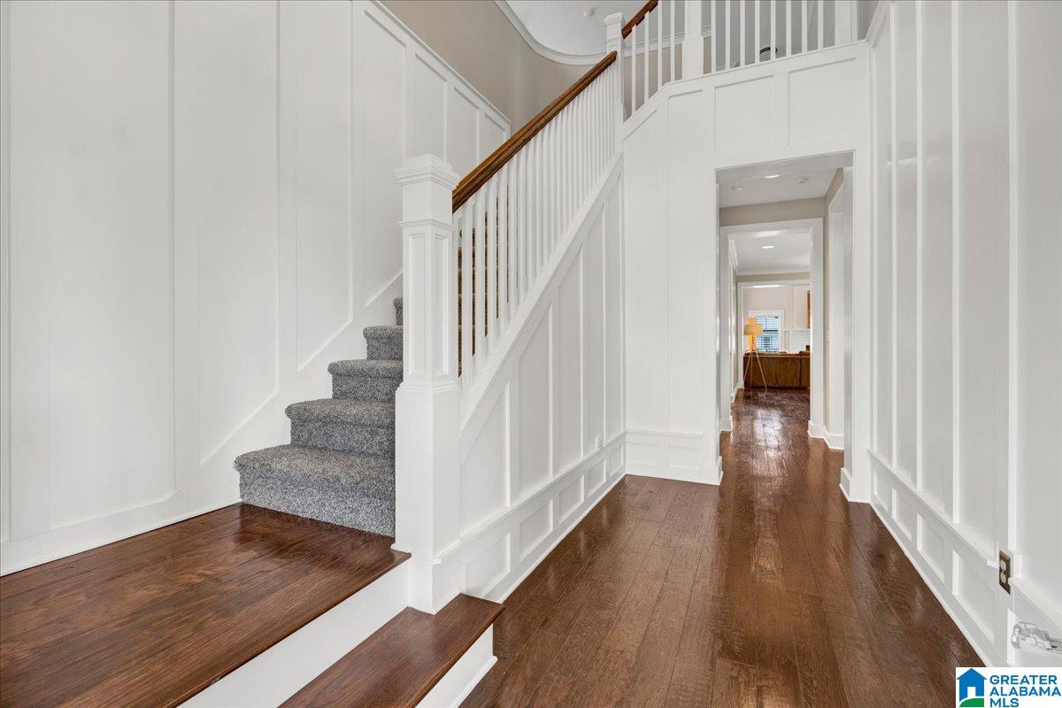
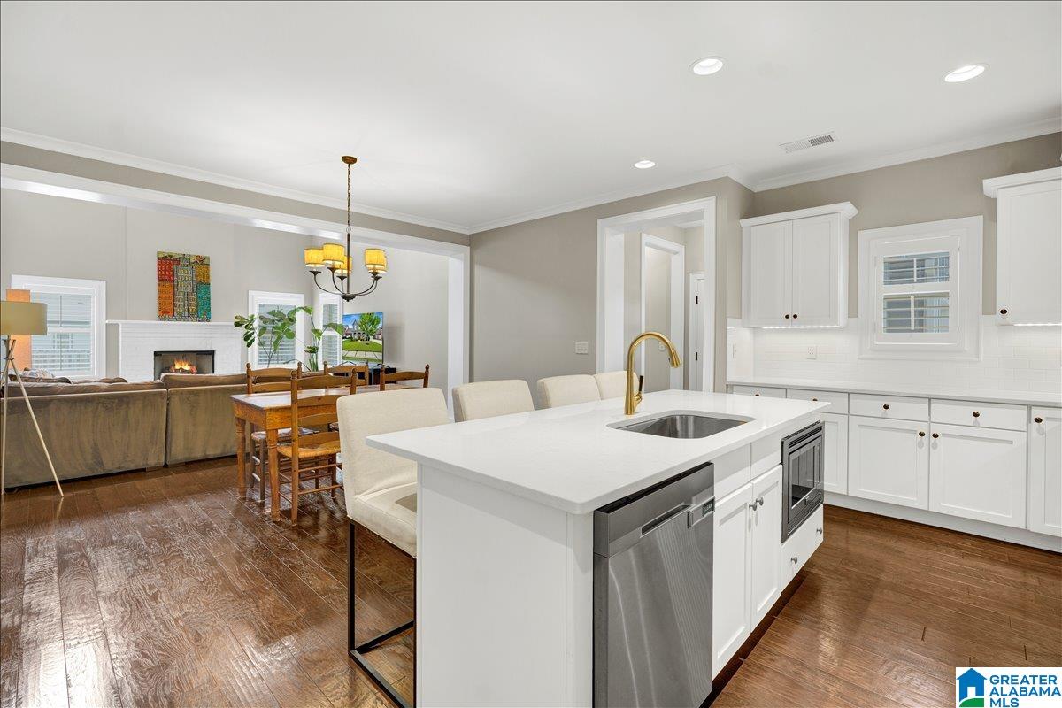
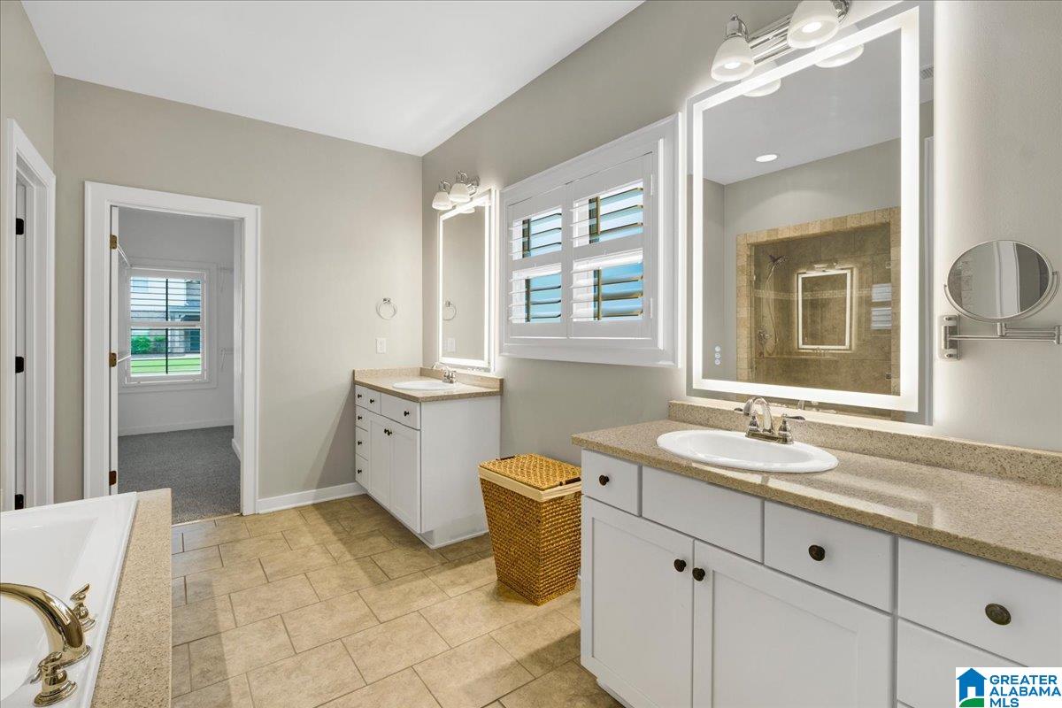
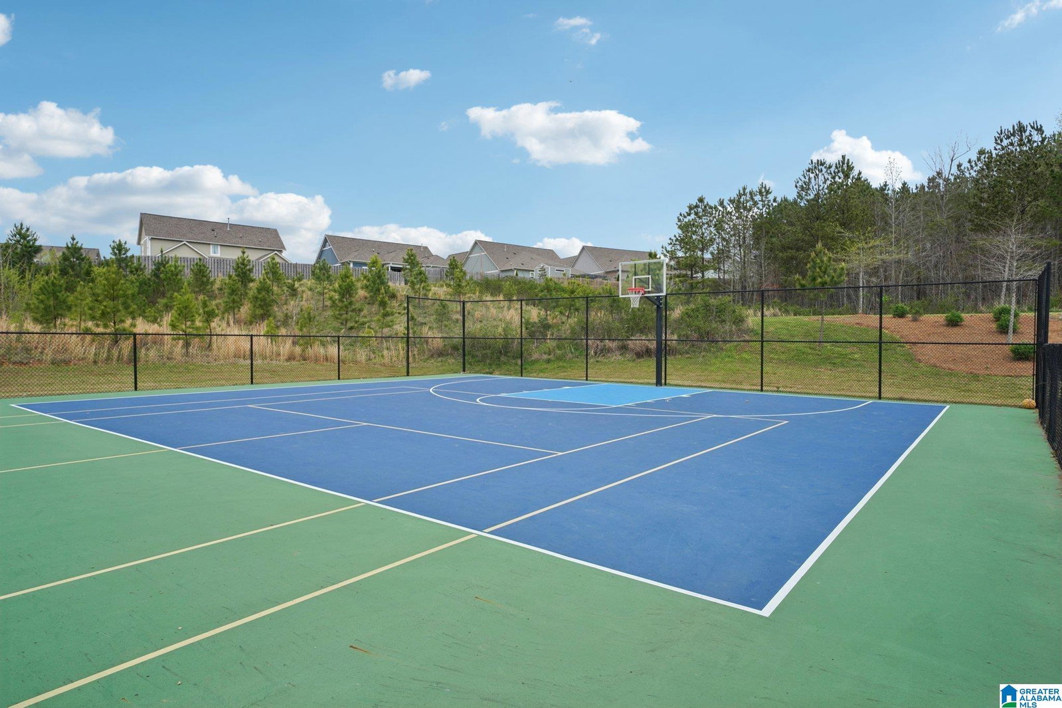
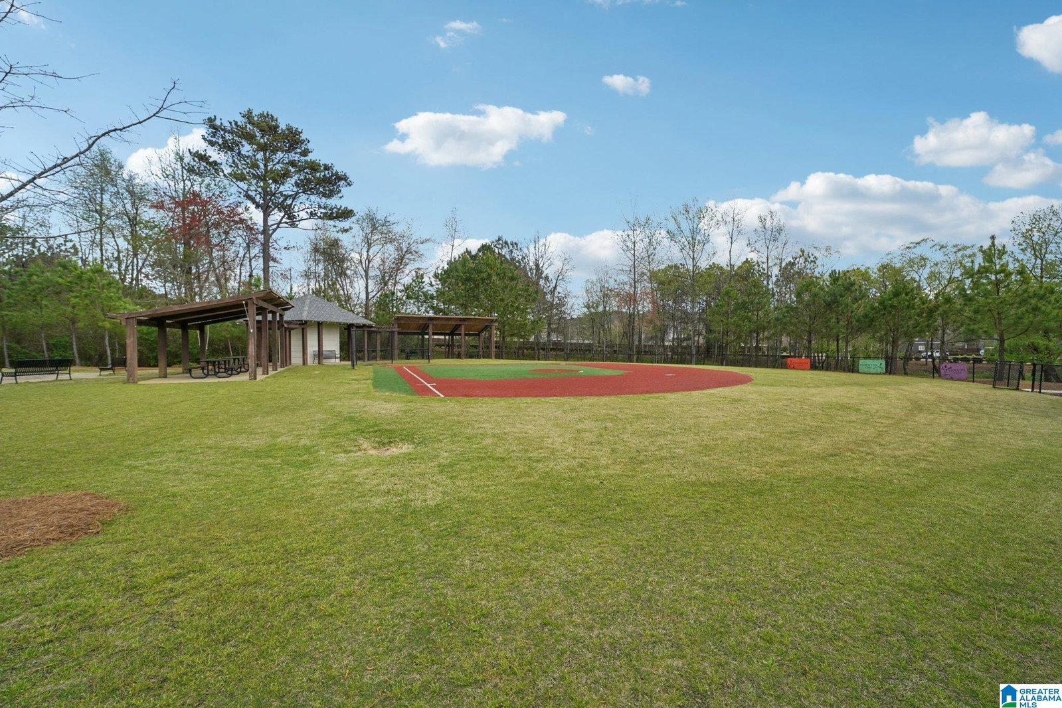
Welcome to life in Stockton, where community & comfort come together in this beautifully refreshed 5 bedroom, 3 bath home in the heart of Trussville. Step inside to soaring ceilings in the living room that create an open, inviting feel perfect for gathering w/ family and friends. The main level features the spacious primary suite along w/ an additional bedroom & full bath, offering flexibility for guests or a home office. Upstairs, you’ll find 3 more bedrooms plus a large family/den area ideal for a media room, playroom, or second living space. Fresh paint & brand-new carpet make this home move-in ready. Beyond the home, Stockton offers resort-style amenities including 3 community pools w/ 2 zero-entry pools, a 24/7 fitness center, golf simulator, pickleball & basketball courts, wiffleball field, & so much more. Conveniently located just minutes from the Trussville Entertainment District, shopping, dining, & Trussville's top rated schools. Come check out what this home has to offer.
/u.realgeeks.media/welcomehomebirmingham/Untitled_design.png)
Additional Information
- Acres
- 0.19
- HOA Fee Y/N
- Yes
- HOA Fee Amount
- 1150
- Interior
- Recess Lighting
- Amenities
- Playground, Sidewalks, Street Lights
- Floors
- Carpet, Hardwood, Tile Floor
- Pool Desc
- In-Ground, Perimeter Fencing
- Laundry
- Laundry (MLVL)
- Fireplaces
- 1
- Fireplace Desc
- Brick (FIREPL)
- Heating
- Central (HEAT), Gas Heat, Heat Pump (HEAT)
- Cooling
- Central (COOL), Heat Pump (COOL)
- Kitchen
- Island, Pantry
- Exterior
- Fenced Yard, Porch
- Foundation
- Slab
- Parking
- Attached, Driveway Parking, Parking (MLVL)
- Garage Spaces
- 2
- Construction
- Brick Over Foundation, Siding-Hardiplank
- Elementary School
- Paine
- Middle School
- Hewitt-Trussville
- High School
- Hewitt-Trussville
- Total Square Feet
- 3120
Mortgage Calculator
Listing courtesy of Keller Williams Realty Vestavia.