4865 Mae Beth Circle, Mount Olive, AL 35117
- $349,000
- 3
- BD
- 3
- BA
- 2,600
- SqFt






- List Price
- $349,000
- Status
- CONTINGENT
- MLS#
- 21455246
- Year Built
- 2022
- Bedrooms
- 3
- Full-baths
- 2
- Half-baths
- 1
- Region
- Fultondale, Gardendale, Mt Olive
- Subdivision
- The Crest
Property Description
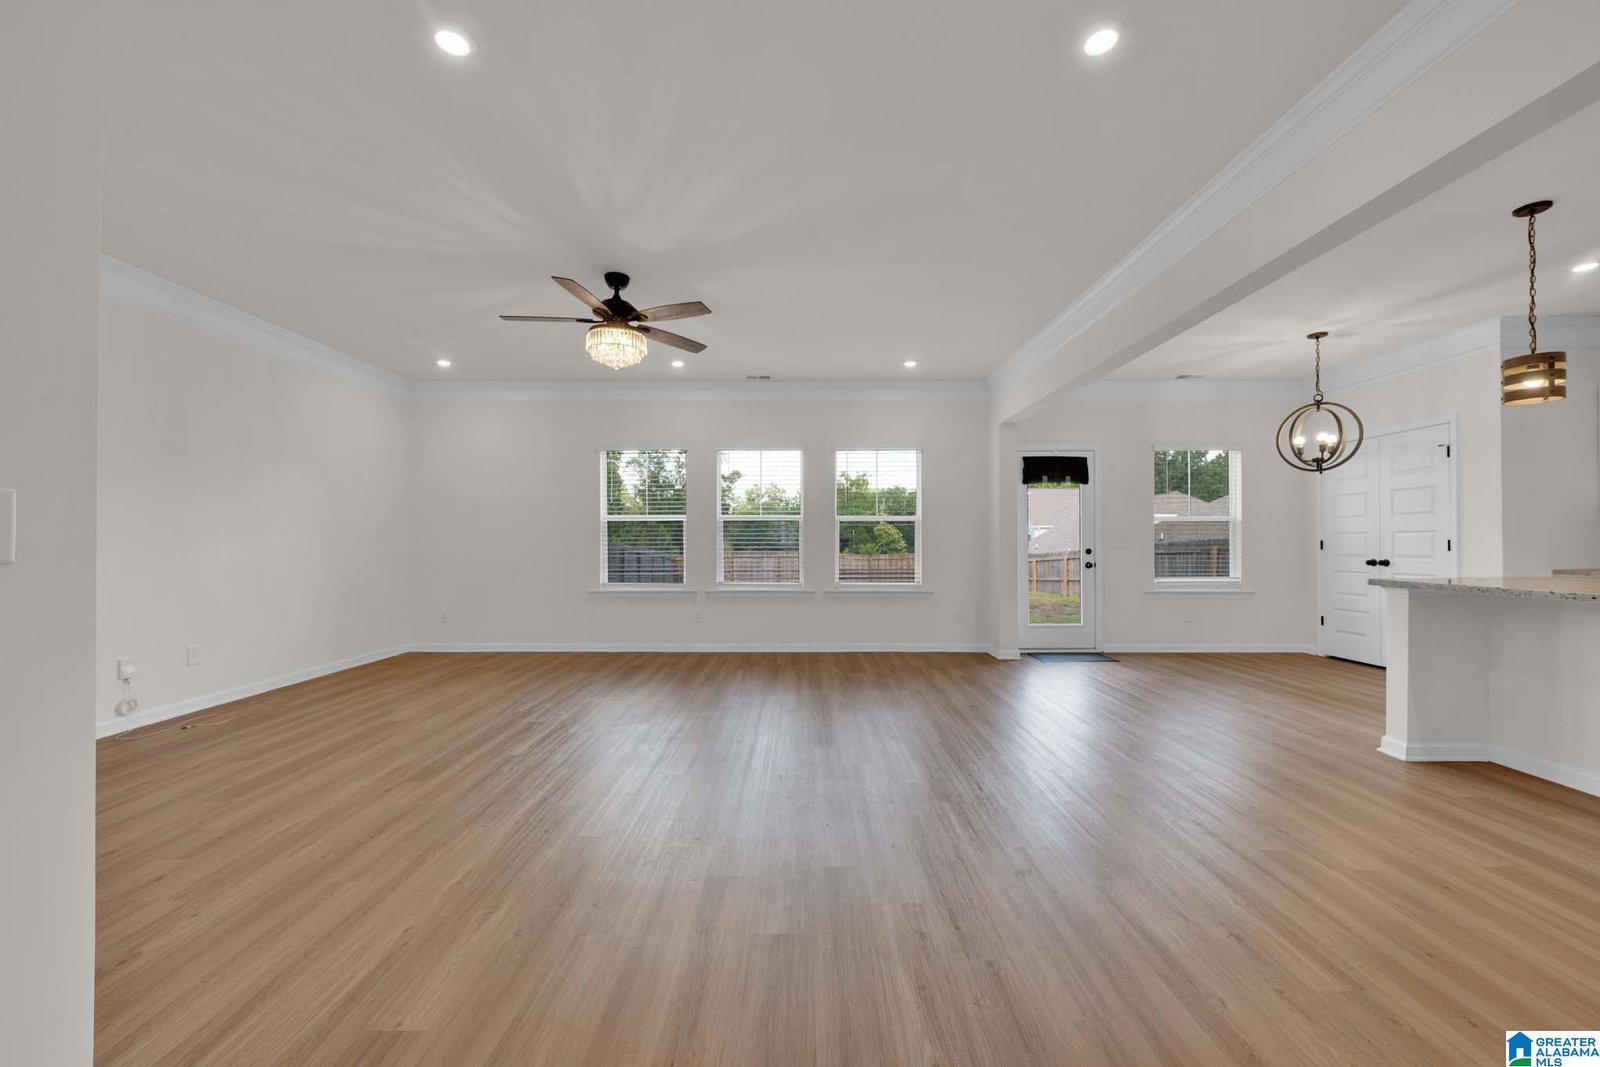
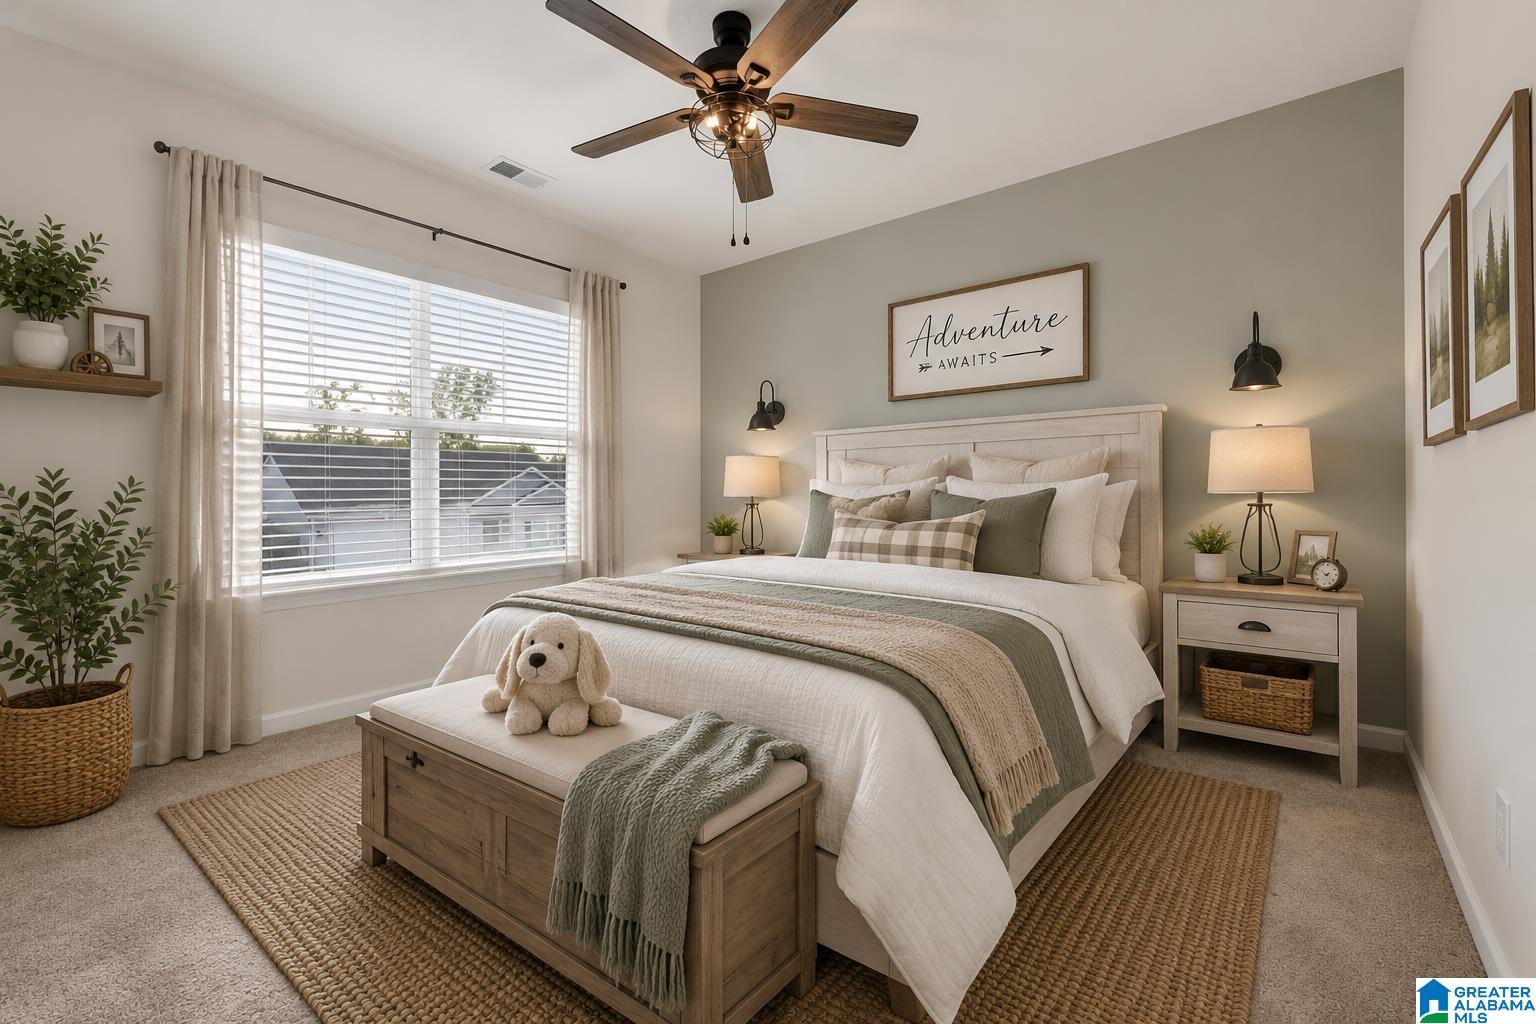
This beautifully designed home offers 2,600 sq feet of living space! The moment you step inside, you’ll appreciate the elegant crown moldings, 9-foot ceilings, and the durable luxury vinyl plank flooring that flows throughout the main level. The open floor plan is perfect for both everyday living and entertaining, featuring a spacious living area that seamlessly connects to the bright white kitchen. A dedicated office/study provides the perfect space for working from home or creating a private retreat. The primary suite is complete with a stunning tray ceiling, large walk-in closet, and a luxurious ensuite bath featuring dual vanities, a relaxing garden tub, and separate shower. The second bedroom is especially unique, featuring French doors and two closets. Originally designed as two separate bedrooms, this space could easily be converted back to create a fourth bedroom if desired. Step outside to enjoy the patio overlooking a spacious backyard with plenty of room for entertaining.
/u.realgeeks.media/welcomehomebirmingham/Untitled_design.png)
Additional Information
- Acres
- 0.17
- Lot Desc
- Corner Lot, Subdivision
- HOA Fee Y/N
- Yes
- HOA Fee Amount
- 400
- Interior
- Recess Lighting
- Amenities
- Street Lights
- Floors
- Carpet, Hardwood Laminate
- Laundry
- Laundry (UPLVL)
- Heating
- Central (HEAT), Electric (HEAT)
- Cooling
- Central (COOL), Electric (COOL)
- Kitchen
- Breakfast Bar, Eating Area, Island, Pantry
- Exterior
- Fenced Yard
- Foundation
- Slab
- Parking
- Attached, Driveway Parking, Parking (MLVL)
- Garage Spaces
- 2
- Construction
- Siding-Hardiplank
- Elementary School
- Mt Olive
- Middle School
- Bragg
- High School
- Gardendale
- Total Square Feet
- 2600
Mortgage Calculator
Listing courtesy of RE/MAX on Main.