2710 Braelinn Parkway, Helena, AL 35080
- $274,900
- 3
- BD
- 2
- BA
- 1,424
- SqFt




- List Price
- $274,900
- Status
- CONTINGENT
- MLS#
- 21455359
- Price Change
- ▼ $5,000 1781585887
- Year Built
- 1990
- Bedrooms
- 3
- Full-baths
- 2
- Region
- Helena, Pelham
- Subdivision
- Braelinn Village
Property Description
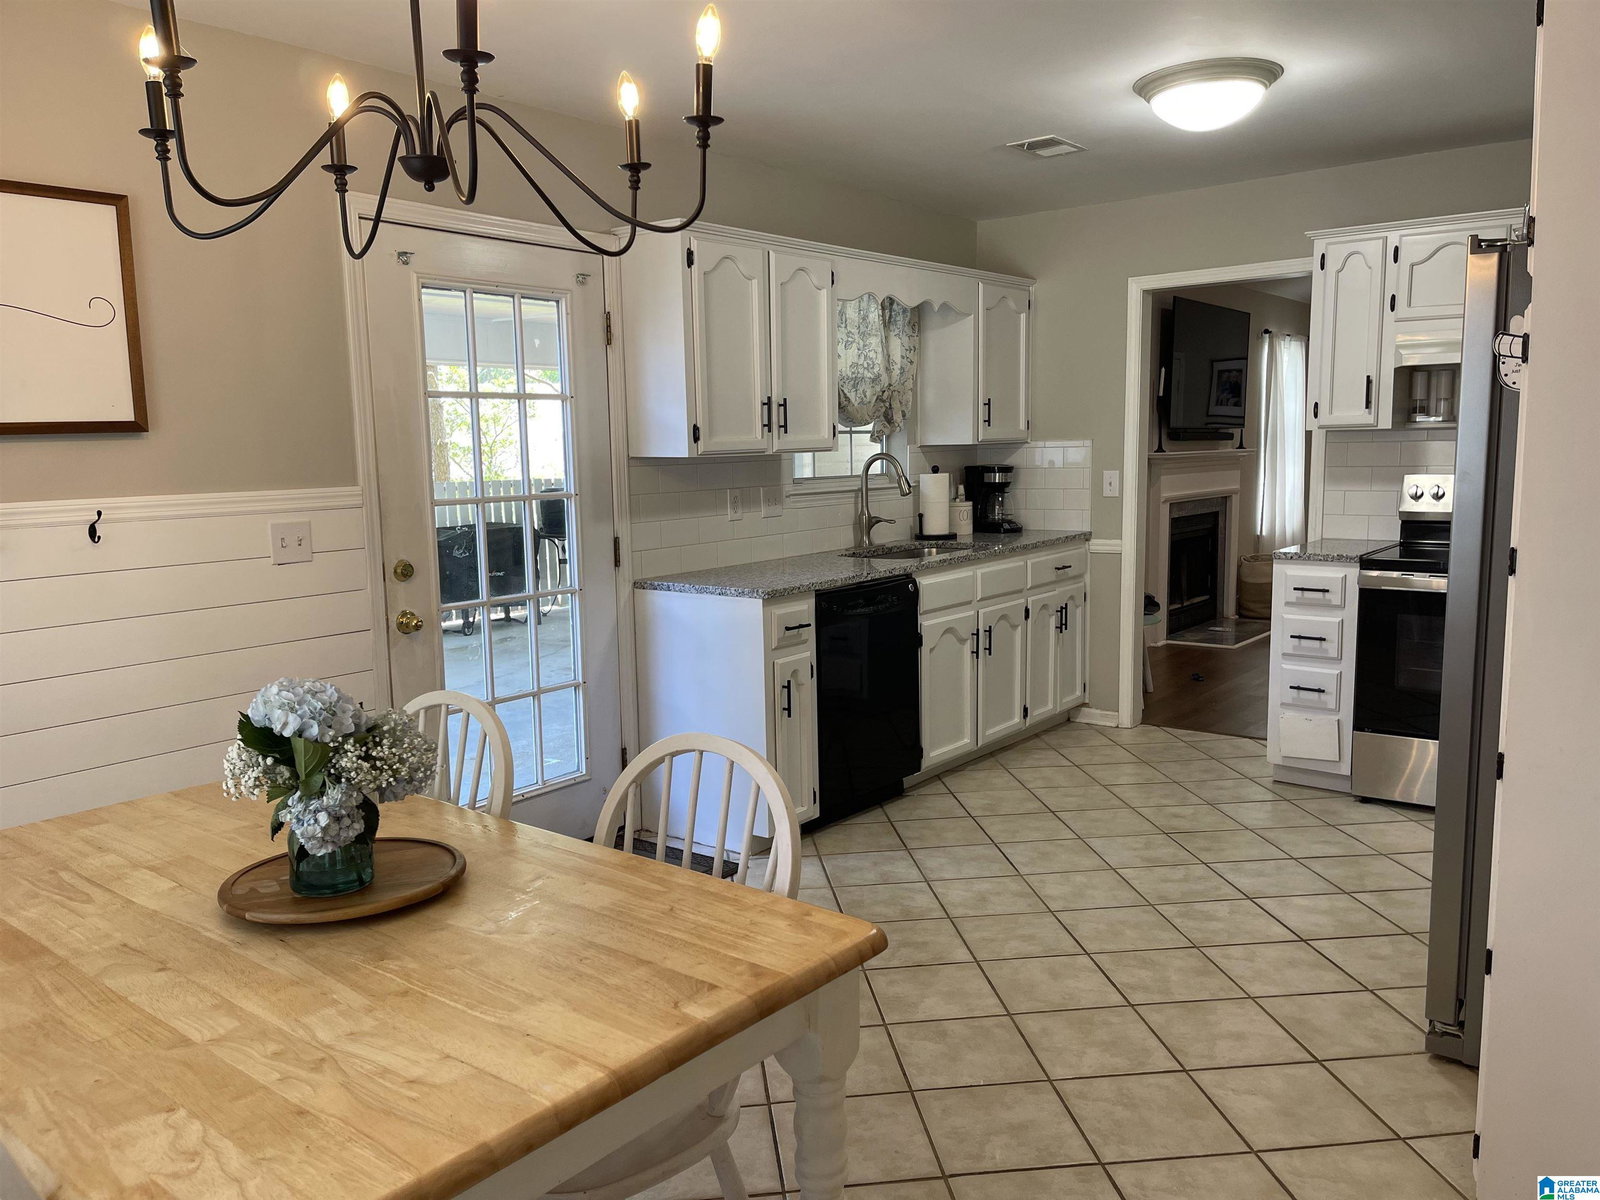
COME HOME & just MOVE IN!! This PRECIOUS HOME with NEW ROOF APRIL 2026, NEW CONDENSING UNIT IN 2024, NEW WATER HEATER 2025, NEW STOVE & NEW FRIDGE since 2021, NEW LVP flooring, UPDATED KITCHEN with NEW GRANITE COUNTERS & NEWLY installed SUBWAY TILE BACKSPLASH 2026. The EAT-IN AREA has GLEAMING white SHIPLAP SIDING giving it a MODERN FLAIR. This home features a GRACIOUS MASTER EN SUITE with an XL CLOSET & its own FRENCH DOOR to a SERENE SCREENED PORCH perfect for morning QUIET TIME with coffee. The ENORMOUS BACKYARD is MORE THAN BIG ENOUGH for a GAME OF TOUCH FOOTBALL, GREAT for FAMILY GATHERINGS & for ALL THE KIDS to play. The SOARING VAULTED CEILING in the GREAT ROOM features RICH, STAINED WOOD BEAMS, has a FIREPLACE & is PERFECT for a BIG COMFY SECTIONAL and add’l chairs. There are 2 MORE SPACIOUS BEDROOMS for the kids &/or a HOME OFFICE, an FULL BATH and LAUNDRY area. There’s a 2 car carport-such a SOUTHERN THING-with a large STORAGE CLOSET and MORE THAN AMPLE OFF STREET PARKING.
/u.realgeeks.media/welcomehomebirmingham/Untitled_design.png)
Additional Information
- Acres
- 0.28
- Lot Desc
- Cul-de-sac, Some Trees, Subdivision
- Interior
- French Doors
- Amenities
- Sidewalks, Street Lights
- Floors
- Carpet, Hardwood Laminate, Tile Floor
- Laundry
- Laundry (MLVL)
- Fireplaces
- 1
- Fireplace Desc
- Marble (FIREPL)
- Heating
- Central (HEAT), Electric (HEAT)
- Cooling
- Central (COOL), Electric (COOL)
- Kitchen
- Eating Area, Pantry
- Exterior
- Fenced Yard, Porch Screened
- Foundation
- Slab
- Parking
- Attached, Driveway Parking, On Street Parking
- Construction
- Siding-Other
- Elementary School
- Helena
- Middle School
- Helena
- High School
- Helena
- Total Square Feet
- 1424
Mortgage Calculator
Listing courtesy of RE/MAX Advantage.