4104 Ashington Drive, Birmingham, AL 35242
- $689,900
- 5
- BD
- 5
- BA
- 3,125
- SqFt






- List Price
- $689,900
- Status
- ACTIVE
- MLS#
- 21455665
- Price Change
- ▼ $10,000 1783644235
- Year Built
- 1992
- Bedrooms
- 5
- Full-baths
- 4
- Half-baths
- 1
- Region
- N Shelby, Hoover
- Subdivision
- Brook Highland
Property Description
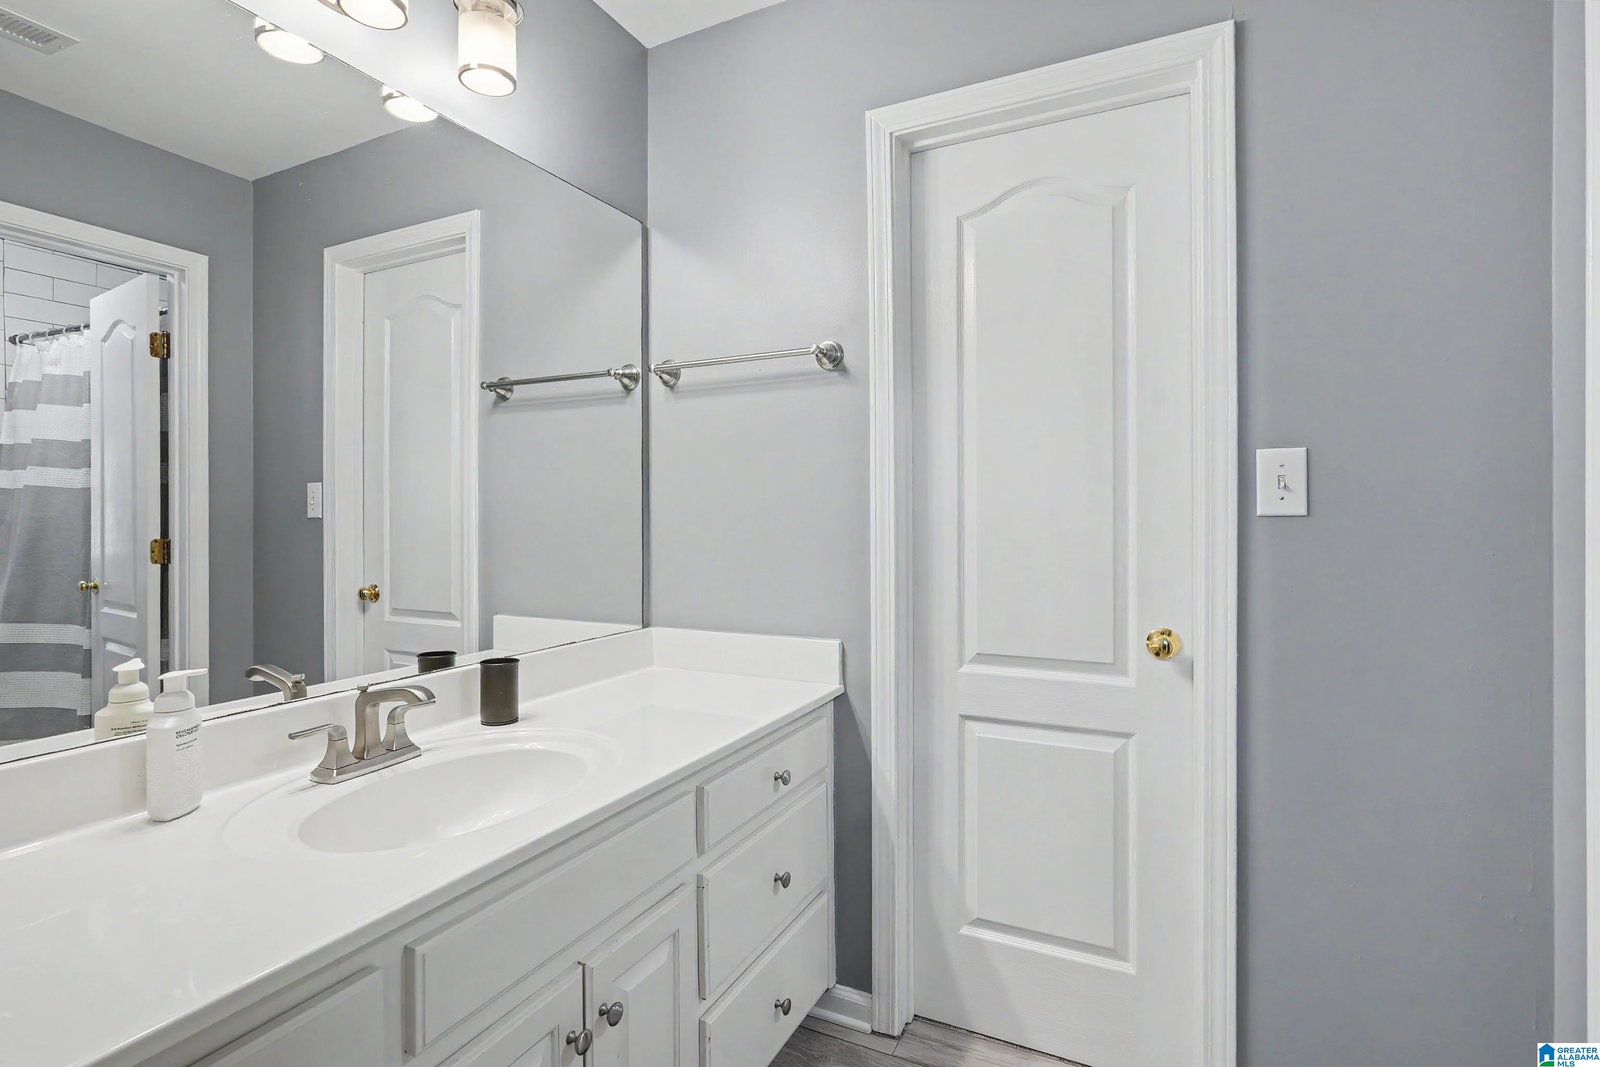
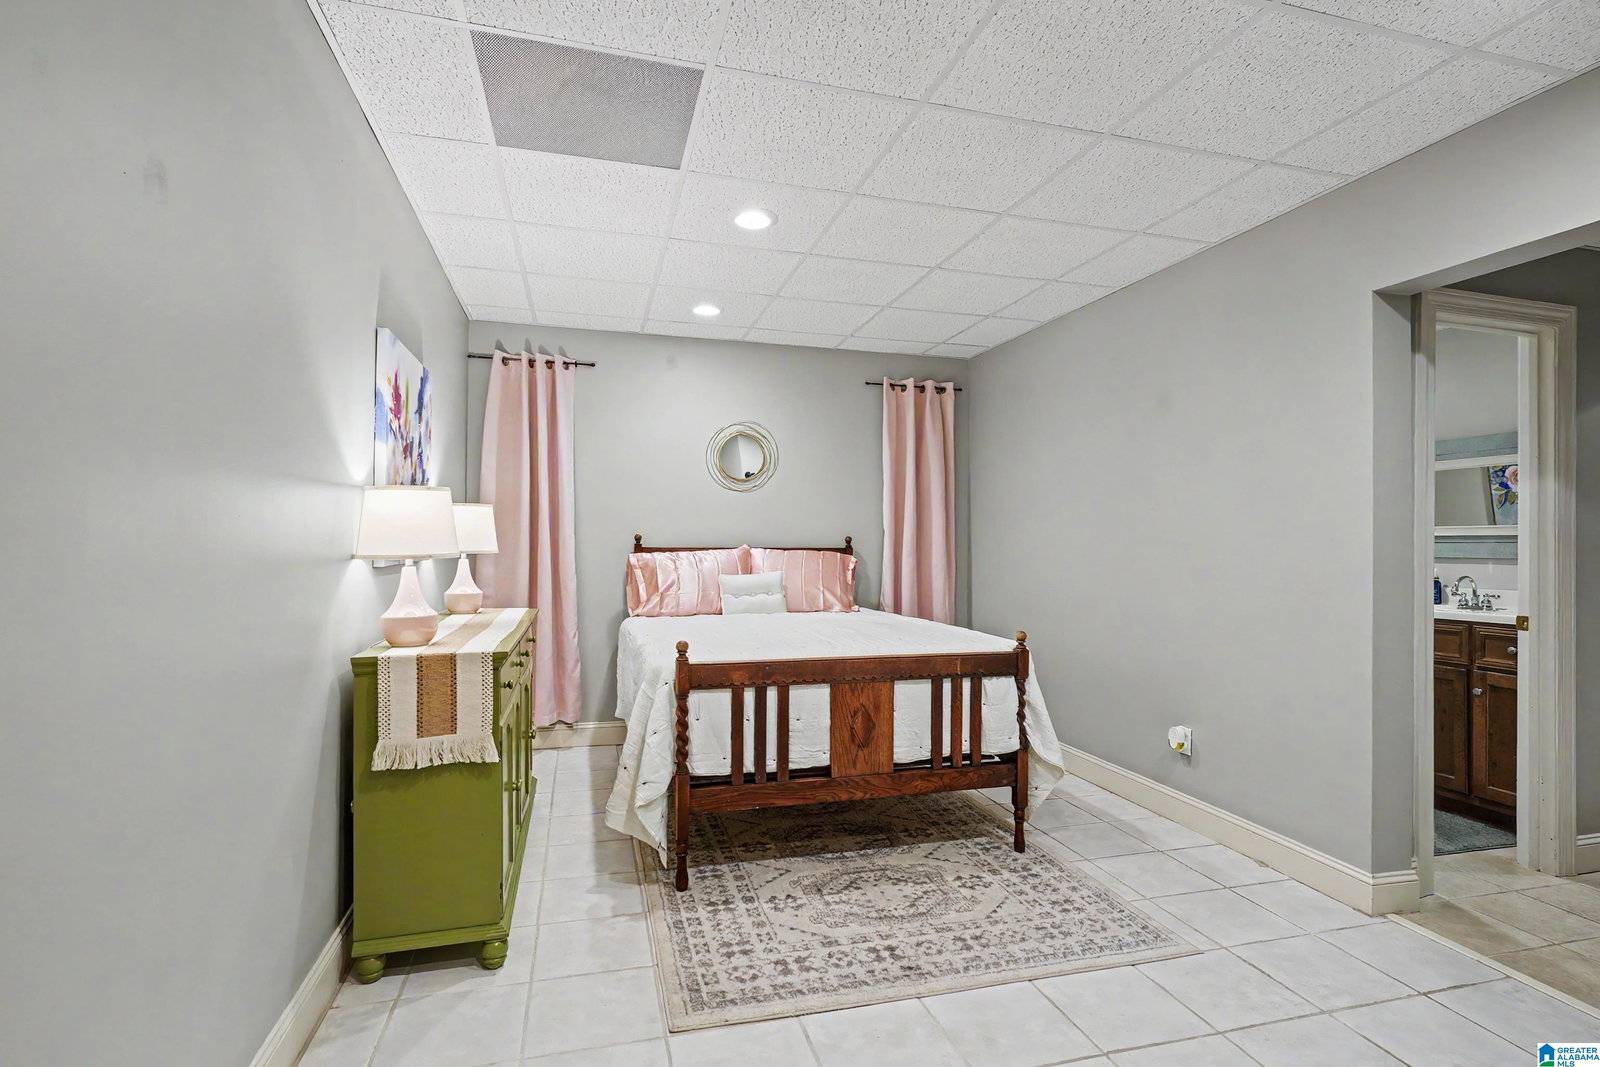
THIS IS IT! NEW LISTING! Beautifully UPDATED 4,100+sqft home on a NICE LOT with a Circular Drive in BROOK HIGHLAND. 5-bedroom, 4.5-bath + OFFICE/ STUDY + XL Finished Daylight Down & AMAZING NEW SCREENED PORCH. NEW ROOF 2024. Painted White Brick & Stack Stone Exterior with Updates Throughout & extra Decorator Finishes; Crown Molding, HW Floors on main level, Recessed Lighting & PAJAMA STAIRCASE. Lovely Kitchen w/ a Center Island, Quartz Countertops, White Tile Backsplash, Stainless Appliances & a Butler's Pantry OPENS to Living Room. XXL Primary Suite & Updated Bath. Upstairs has a Private Bedroom Suite w/ Full Bath + 2 add'l Bedrooms with a Jack 'n Jill Bath & AMPLE Walk-in Attic Space. Daylight Basement has 5th Bedroom & Full Bath, Bonus room + another room for office or home gym. Walk-out Covered Patio down overlooks a Flat & Fenced yard. Award Winning Oak Mountain Schools. WALK to BH Swim & Tennis (separate annual fee than the HOA).
/u.realgeeks.media/welcomehomebirmingham/Untitled_design.png)
Additional Information
- Acres
- 0.37
- Lot Desc
- Some Trees, Subdivision
- HOA Fee Y/N
- Yes
- HOA Fee Amount
- 370
- Interior
- Bay Window, French Doors, Multiple Staircases, Recess Lighting, Security System
- Amenities
- Fishing, Private Lake, Sidewalks, Street Lights
- Floors
- Carpet, Hardwood, Tile Floor
- Pool Desc
- In-Ground, Perimeter Fencing
- Laundry
- Laundry (MLVL)
- Basement
- Full Basement
- Fireplaces
- 1
- Fireplace Desc
- Gas Starter, Stone (FIREPL)
- Heating
- 3+ Systems (HEAT), Central (HEAT), Gas Heat
- Cooling
- 3+ Systems (COOL), Central (COOL), Electric (COOL)
- Kitchen
- Eating Area, Island, Butlers Pantry
- Exterior
- Fenced Yard, Porch, Porch Screened
- Foundation
- Basement
- Parking
- Attached, Basement Parking, Circular Drive
- Garage Spaces
- 2
- Construction
- 4 Sides Brick, Stone (CONST)
- Elementary School
- Inverness
- Middle School
- Oak Mountain
- High School
- Oak Mountain
- Total Square Feet
- 4146
Mortgage Calculator
Listing courtesy of ARC Realty 280.