2215 W Middlebrooke Crossing, Odenville, AL 35120
- $294,900
- 4
- BD
- 3
- BA
- 2,368
- SqFt







- List Price
- $294,900
- Status
- CONTINGENT
- MLS#
- 21456104
- Year Built
- 2024
- Bedrooms
- 4
- Full-baths
- 2
- Half-baths
- 1
- Region
- Ashville, Margaret, Odenville, Ragland
- Subdivision
- Brookhaven
Property Description
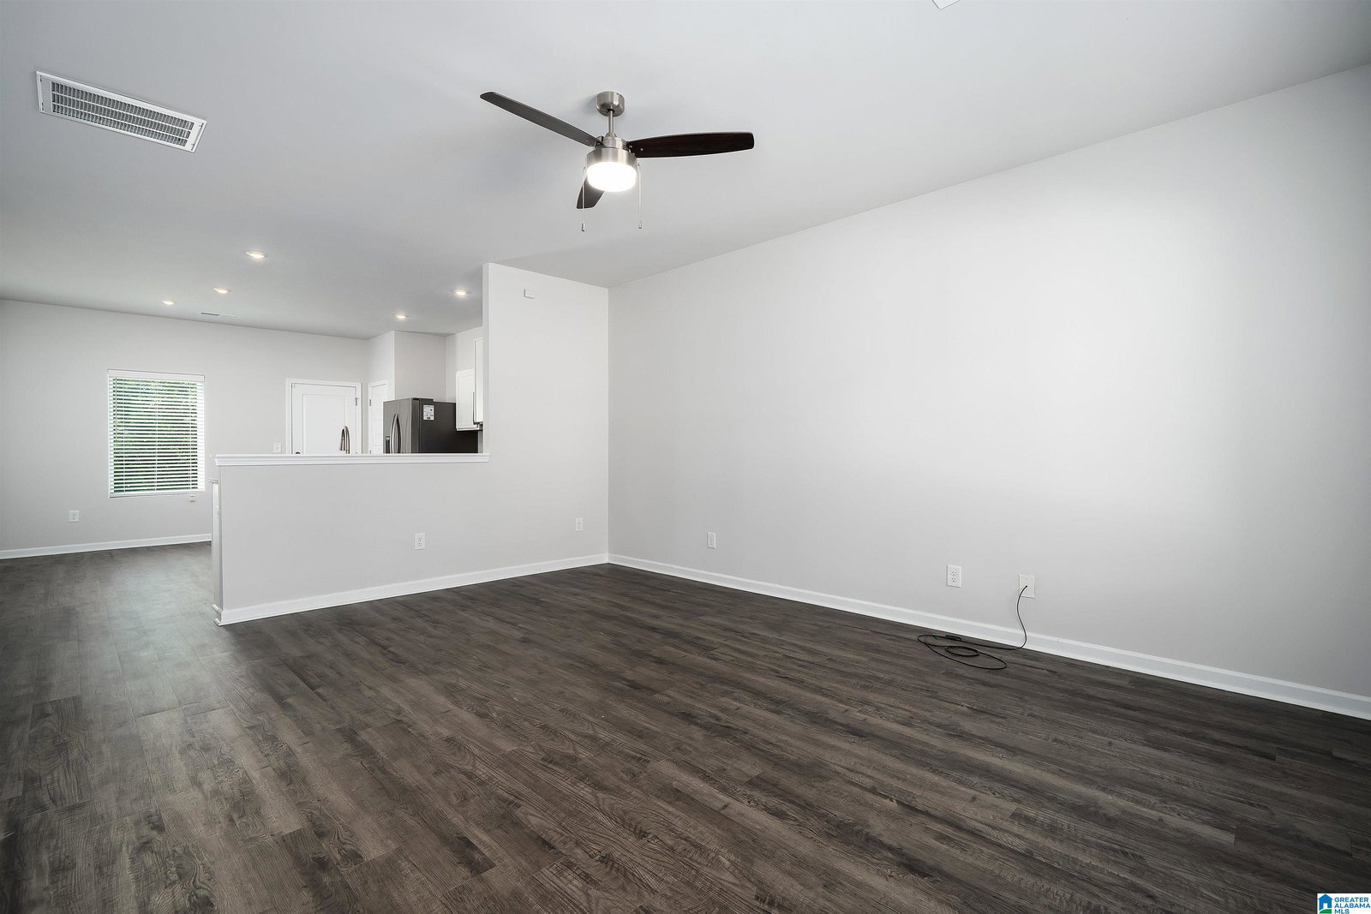
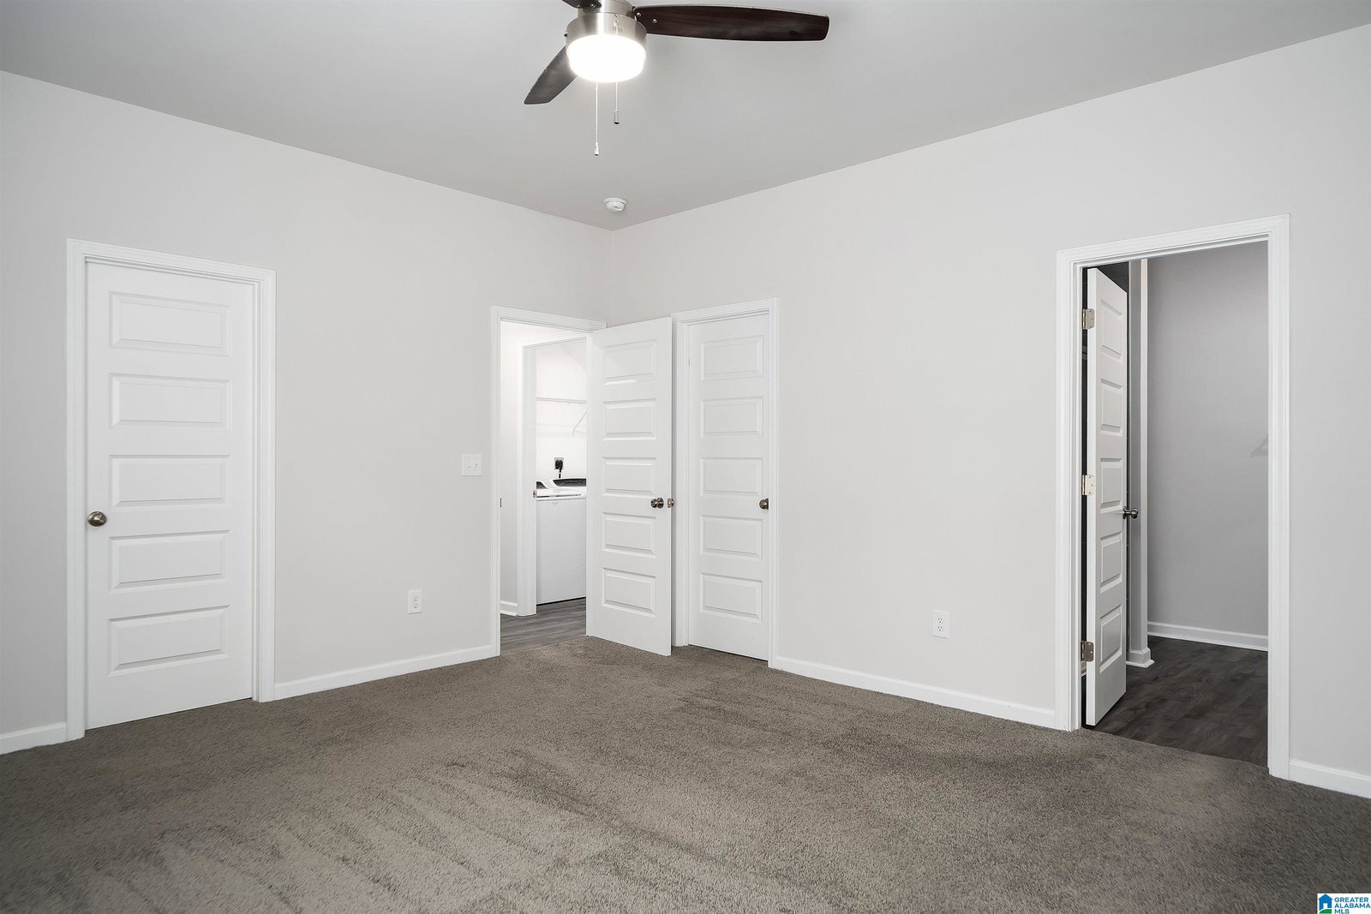
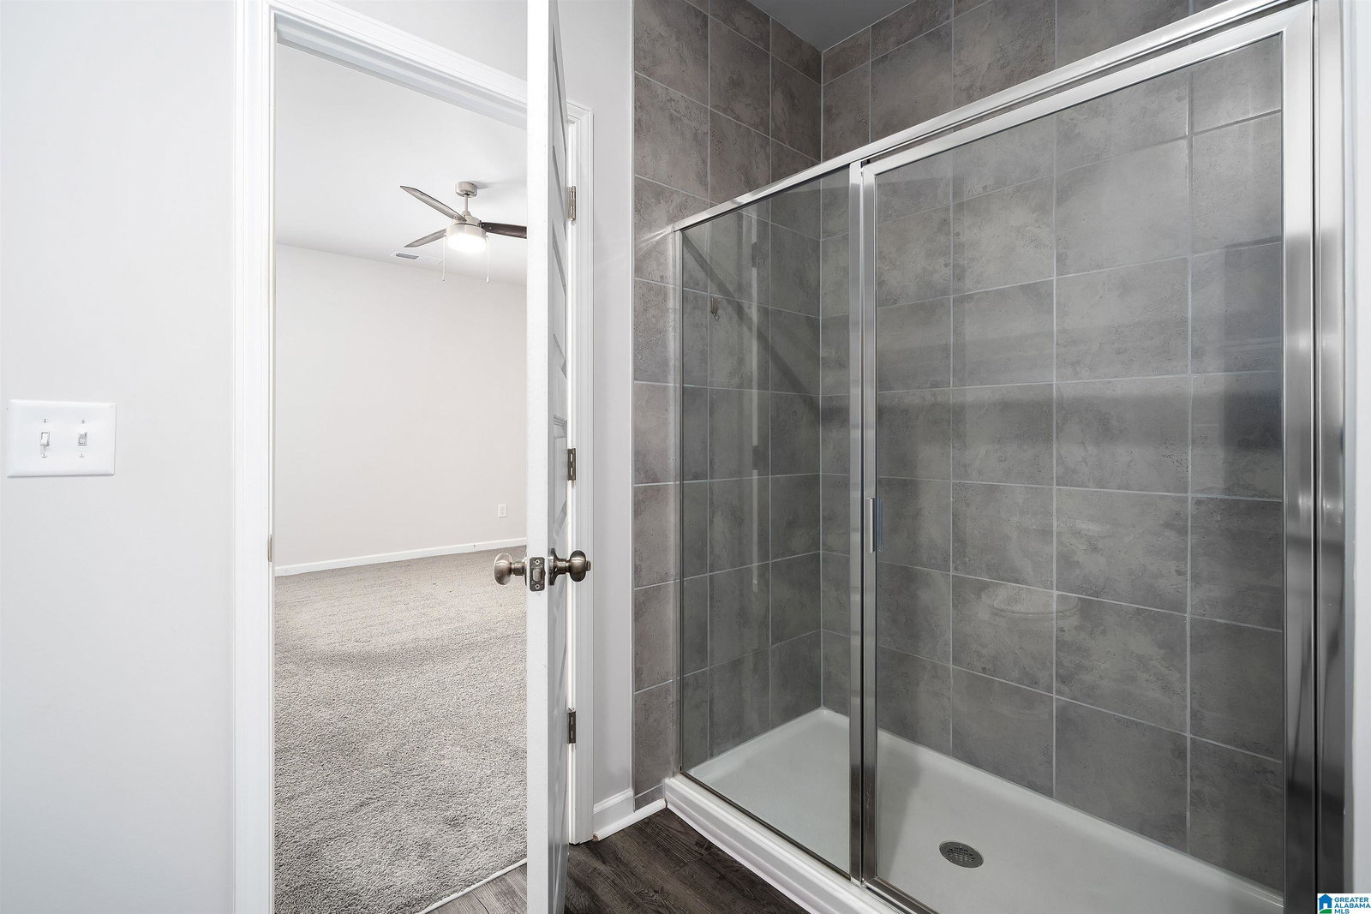
Wow... Immaculately maintained and still practically new construction! This 4-bedroom Bennett floor plan offers the highly desirable primary suite on the main level and is completely move-in ready. Enjoy low-maintenance living in the Brookhaven community with a spacious, functional layout designed for today's lifestyle. The kitchen features granite countertops, breakfast bar, pantry, eat-in area, and a full appliance package, including a French door refrigerator with dual freezer drawers. The primary suite offers TWO large walk-in closets and a tiled walk-in shower. Upstairs you'll find 3 additional bedrooms, a full bath, and an oversized loft perfect for a den, playroom, media room, or office. Additional features include a half bath, laundry room with washer and dryer remaining, pull-down attic access, and wired security system. The backyard backs up to beautiful green space, offering a peaceful view. Residents also enjoy access to the neighborhood swimming pool and basketball court.
/u.realgeeks.media/welcomehomebirmingham/Untitled_design.png)
Additional Information
- Acres
- 0.20
- Lot Desc
- Interior Lot, Subdivision
- HOA Fee Amount
- 390
- Interior
- Recess Lighting, Security System
- Floors
- Carpet, Hardwood Laminate
- Pool Desc
- In-Ground, Perimeter Fencing
- Laundry
- Laundry (MLVL)
- Heating
- Central (HEAT), Electric (HEAT)
- Cooling
- Central (COOL), Electric (COOL)
- Kitchen
- Breakfast Bar, Eating Area, Pantry
- Exterior
- Lighting System
- Foundation
- Slab
- Parking
- Driveway Parking, Parking (MLVL), Off Street Parking
- Garage Spaces
- 2
- Construction
- 1 Side Brick, Siding-Hardiplank
- Elementary School
- Margaret
- Middle School
- Odenville
- High School
- St Clair County
- Total Square Feet
- 2368
Mortgage Calculator
Listing courtesy of Keller Williams.