1220 Overlook Drive, Trussville, AL 35173
- $295,000
- 2
- BD
- 2
- BA
- 1,456
- SqFt








- List Price
- $295,000
- Status
- CONTINGENT
- MLS#
- 21456185
- Year Built
- 2006
- Bedrooms
- 2
- Full-baths
- 2
- Region
- Trussville
- Subdivision
- Carrington Lakes
Property Description
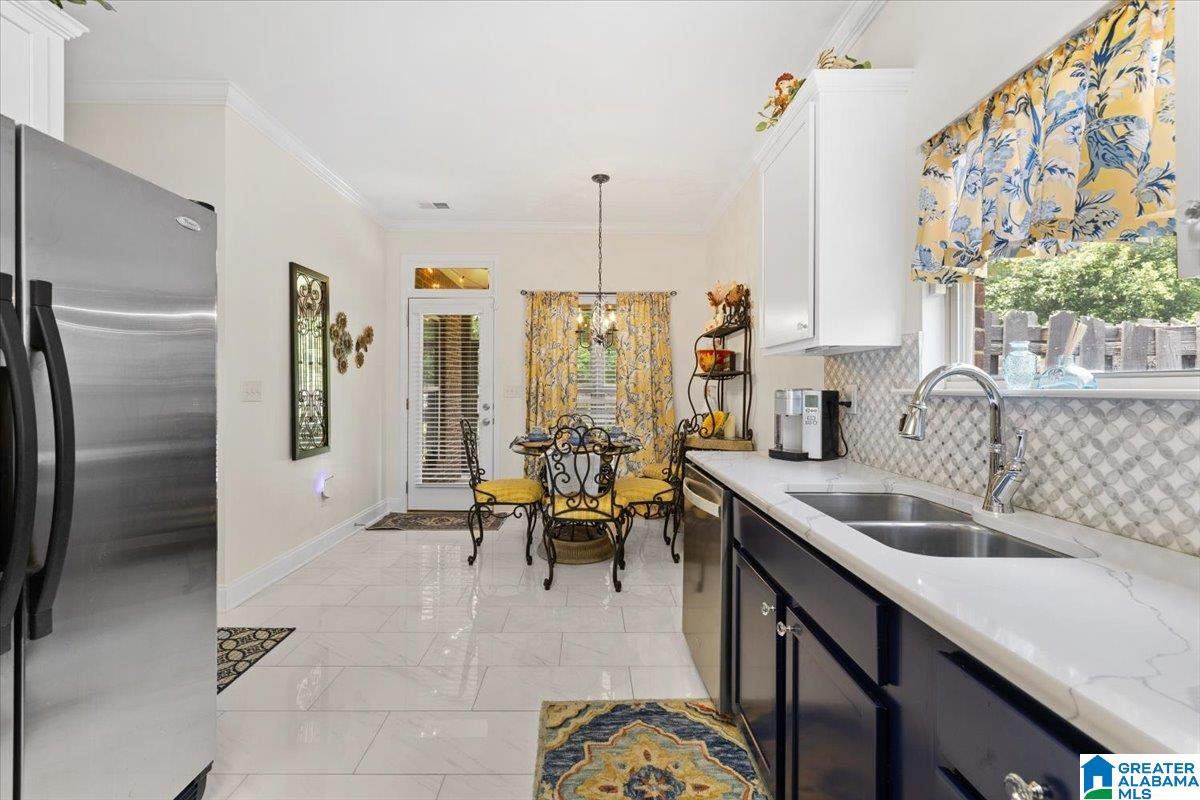
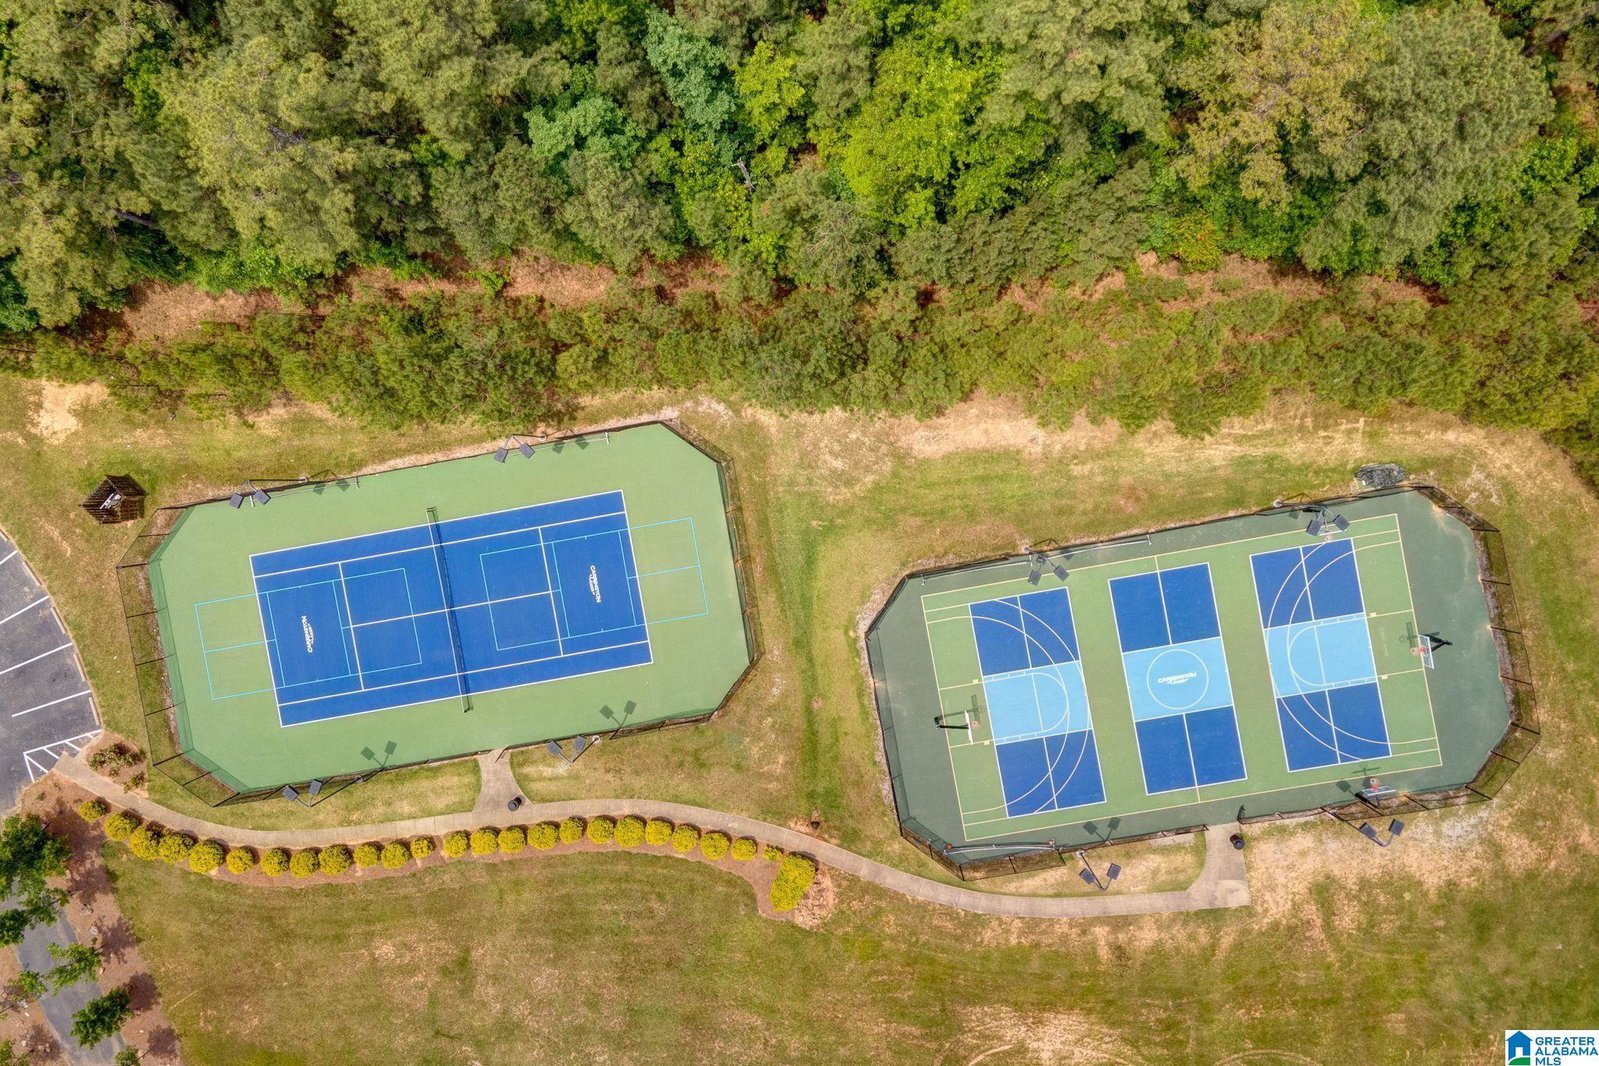
Beautifully updated full-brick residence in the highly sought-after Carrington Lakes community! Recent improvements include a NEW HVAC system (June 2026), stunning NEW quartz countertops in kitchen and bathrooms, updated lighting, NEW water heater, and dishwasher (2024). The spacious eat-in kitchen offers plenty of room for casual meals, while the separate dining room provides the ideal setting for hosting family and friends. Relax year-round on the covered and screened back patio overlooking the large fenced backyard that is perfect for morning coffee, evening gatherings, pets, or play. Beyond the home, Carrington Lakes offers a lifestyle that is hard to match. Residents enjoy gated entry, multiple stocked lakes for fishing, a community clubhouse, swimming pool, fitness center, tennis courts, walking trails, playgrounds, and beautiful natural scenery throughout the neighborhood.
/u.realgeeks.media/welcomehomebirmingham/Untitled_design.png)
Additional Information
- Acres
- 0.17
- Lot Desc
- Subdivision
- HOA Fee Y/N
- Yes
- HOA Fee Amount
- 1350
- Interior
- Split Bedroom
- Amenities
- Boat Launch, Boats-Non Motor Only, Clubhouse, Fishing, Gate Attendant, Gate Entrance/Comm, Playground, Private Lake, Sidewalks, Street Lights, Tennis Courts, Walking Paths, Water Access
- Floors
- Carpet, Hardwood, Tile Floor
- Pool Desc
- In-Ground
- Laundry
- Laundry (MLVL)
- Fireplaces
- 1
- Fireplace Desc
- Gas Logs
- Heating
- Central (HEAT)
- Cooling
- Central (COOL)
- Kitchen
- Eating Area
- Exterior
- Fenced Yard, Porch Screened
- Foundation
- Slab
- Parking
- Driveway Parking
- Garage Spaces
- 1
- Construction
- 4 Sides Brick
- Elementary School
- Paine
- Middle School
- Hewitt-Trussville
- High School
- Hewitt-Trussville
- Total Square Feet
- 1456
Mortgage Calculator
Listing courtesy of Keller Williams.