113 Chadwick Drive, Helena, AL 35080
- $320,000
- 3
- BD
- 3
- BA
- 1,620
- SqFt





- List Price
- $320,000
- Status
- ACTIVE
- MLS#
- 21456355
- Price Change
- ▼ $5,000 1784696093
- Year Built
- 1993
- Bedrooms
- 3
- Full-baths
- 2
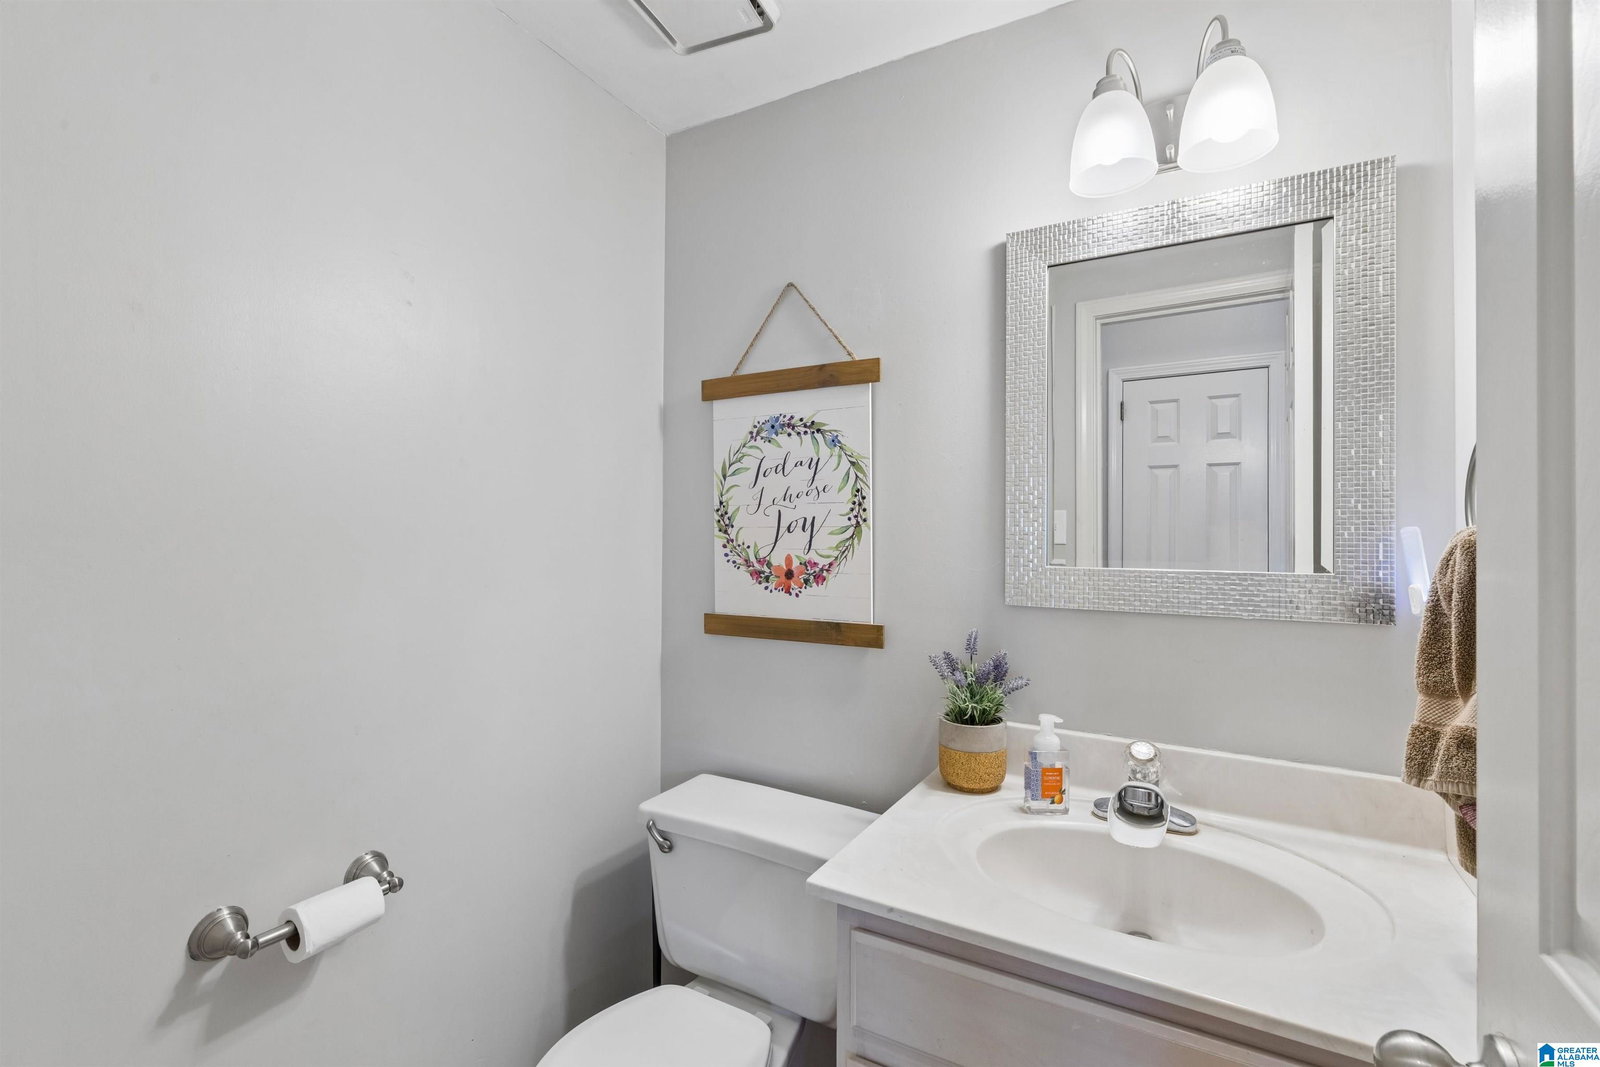
- Half-baths
- 1
- Region
- Helena, Pelham
- Subdivision
- Chadwick
Property Description
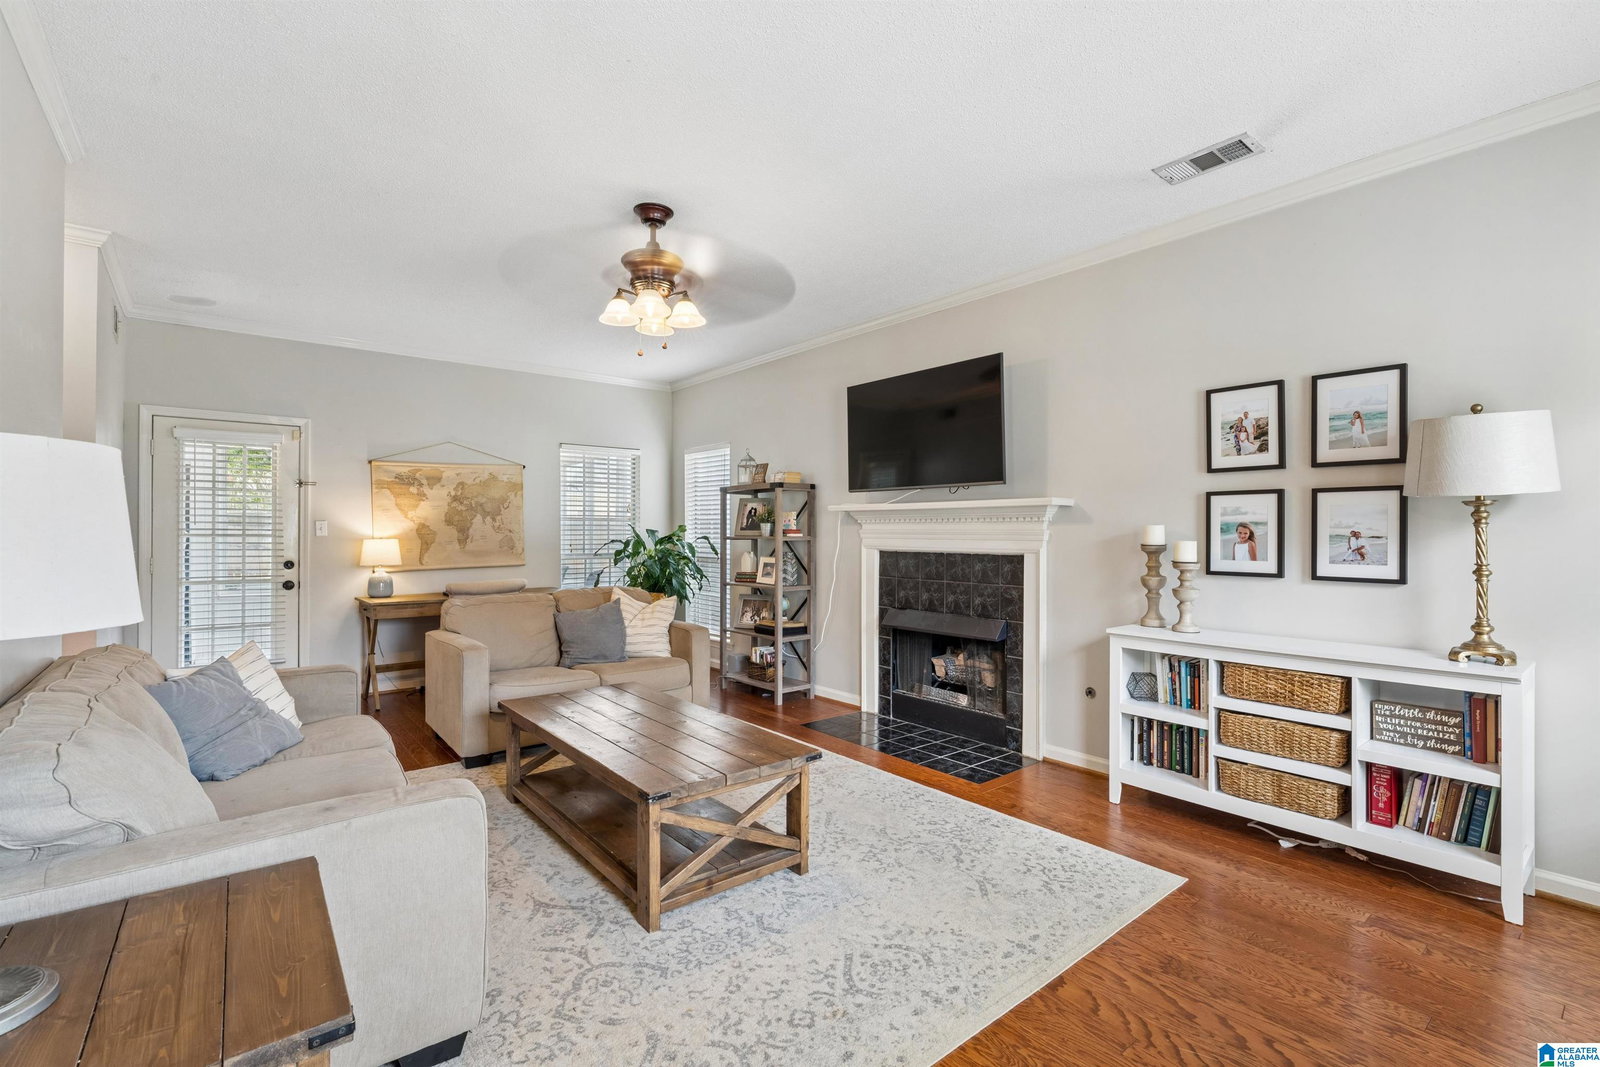
Welcome to 113 Chadwick Dr- A great opportunity to live in one of the most convenient communities in Helena! Complete with a NEW ROOF (2024), Main level hardwood flooring, and exterior paint in 2024!! This home boasts 3 bedrooms, 2.5 bathrooms, 1,650 square feet of living space, fenced in backyard, and a covered patio! The main level features a beautiful living room with gas fireplace, dining room, and kitchen with ample amounts of counter and cabinet space with stainless steel appliances. Upstairs includes the master suite, two additional bedrooms, and an additional full hall bath. The entire home has hardwood laminate flooring (NO CARPET)!! The exterior boasts a fenced in backyard, an enclosed porch, and access to the 2 car main level garage via the rear alley. The Chadwick community includes sidewalks and is located on the eastern edge of Helena meaning no train tracks interfere with eastbound commutes. Zoned for award winning Helena Schools. Set up your showing today!
/u.realgeeks.media/welcomehomebirmingham/Untitled_design.png)
Additional Information
- Acres
- 0.18
- HOA Fee Y/N
- Yes
- HOA Fee Amount
- 150
- Interior
- Recess Lighting
- Floors
- Hardwood Laminate, Tile Floor
- Laundry
- Laundry (MLVL)
- Fireplaces
- 1
- Fireplace Desc
- Marble (FIREPL), Tile (FIREPL)
- Heating
- Central (HEAT), Gas Heat
- Cooling
- Central (COOL), Electric (COOL)
- Kitchen
- Eating Area
- Exterior
- Fenced Yard, Porch Screened
- Foundation
- Slab
- Parking
- Driveway Parking, Parking (MLVL)
- Garage Spaces
- 2
- Construction
- 1 Side Brick, Siding-Wood
- Elementary School
- Helena
- Middle School
- Helena
- High School
- Helena
- Total Square Feet
- 1620
Mortgage Calculator
Listing courtesy of Keller Williams.