8442 Scott Drive, Trussville, AL 35173
- $725,000
- 5
- BD
- 5
- BA
- 2,996
- SqFt




- List Price
- $725,000
- Status
- ACTIVE
- MLS#
- 21457265
- Price Change
- ▼ $10,000 1784248922
- Year Built
- 2005
- Bedrooms
- 5
- Full-baths
- 4
- Half-baths
- 1
- Region
- Trussville
- Subdivision
- Carrington Overlook Crest
Property Description
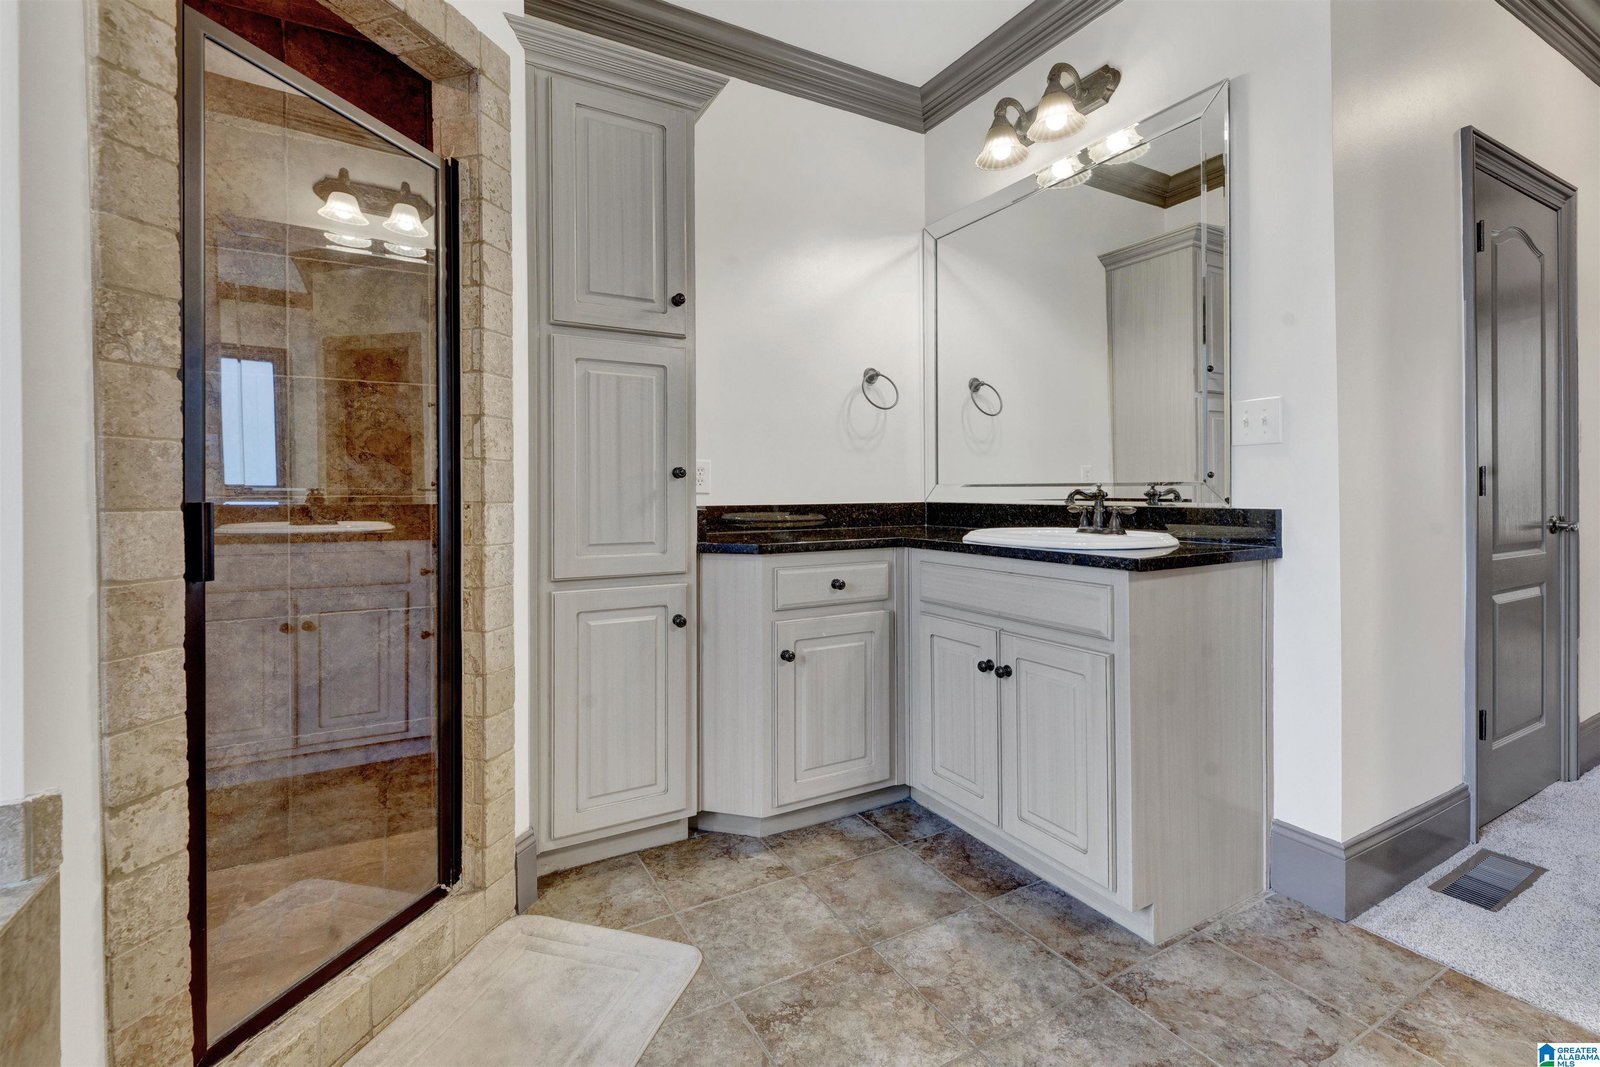
Welcome to luxury! This full-brick basement home located in a cul de sac has barely been lived in, as it has served as the seller’s second home. Featuring 5 bedrooms, 4.5 baths, a grand entrance, massive living room with fireplace, keeping room off the eat-in kitchen with fireplace, breakfast bar, custom cabinets with ample counter space, large pantry, formal dining room with coffered ceiling, main-level primary suite and office. Updates include whole-house interior paint, new carpet, replanked back deck, and new refrigerator in 2024, plus new stove/oven, microwave, dishwasher, and basement flooring in 2026. The finished daylight basement which could be an in-law suite offers a den, bedroom, full bath, playroom/exercise room, and great additional living space. Outside features a screened back porch and circular drive. Located in Overlook Crest at Carrington, one of Trussville's most sought after communities.
/u.realgeeks.media/welcomehomebirmingham/Untitled_design.png)
Additional Information
- Acres
- 0.84
- Lot Desc
- Cul-de-sac, Interior Lot, Some Trees, Subdivision
- HOA Fee Y/N
- Yes
- HOA Fee Amount
- 1000
- Interior
- Recess Lighting, Split Bedroom
- Amenities
- Gate Entrance/Comm, Street Lights
- Floors
- Carpet, Hardwood, Tile Floor
- Laundry
- Laundry (MLVL)
- Basement
- Full Basement
- Fireplaces
- 2
- Fireplace Desc
- Marble (FIREPL)
- Heating
- Central (HEAT), Dual Systems (HEAT)
- Cooling
- Central (COOL), Dual Systems (COOL)
- Kitchen
- Breakfast Bar, Eating Area, Pantry
- Exterior
- Sprinkler System
- Foundation
- Basement
- Parking
- Circular Drive, Driveway Parking
- Garage Spaces
- 2
- Construction
- 4 Sides Brick
- Elementary School
- Paine
- Middle School
- Hewitt-Trussville
- High School
- Hewitt-Trussville
- Total Square Feet
- 4308
Mortgage Calculator
Listing courtesy of Keller Williams.