7012 Shady Oaks Lane, Trussville, AL 35173
- $514,900
- 6
- BD
- 4
- BA
- 2,329
- SqFt






- List Price
- $514,900
- Status
- CONTINGENT
- MLS#
- 21457939
- Year Built
- 2002
- Bedrooms
- 6
- Full-baths
- 3
- Half-baths
- 1
- Region
- Trussville
- Subdivision
- Shady Oaks
Property Description
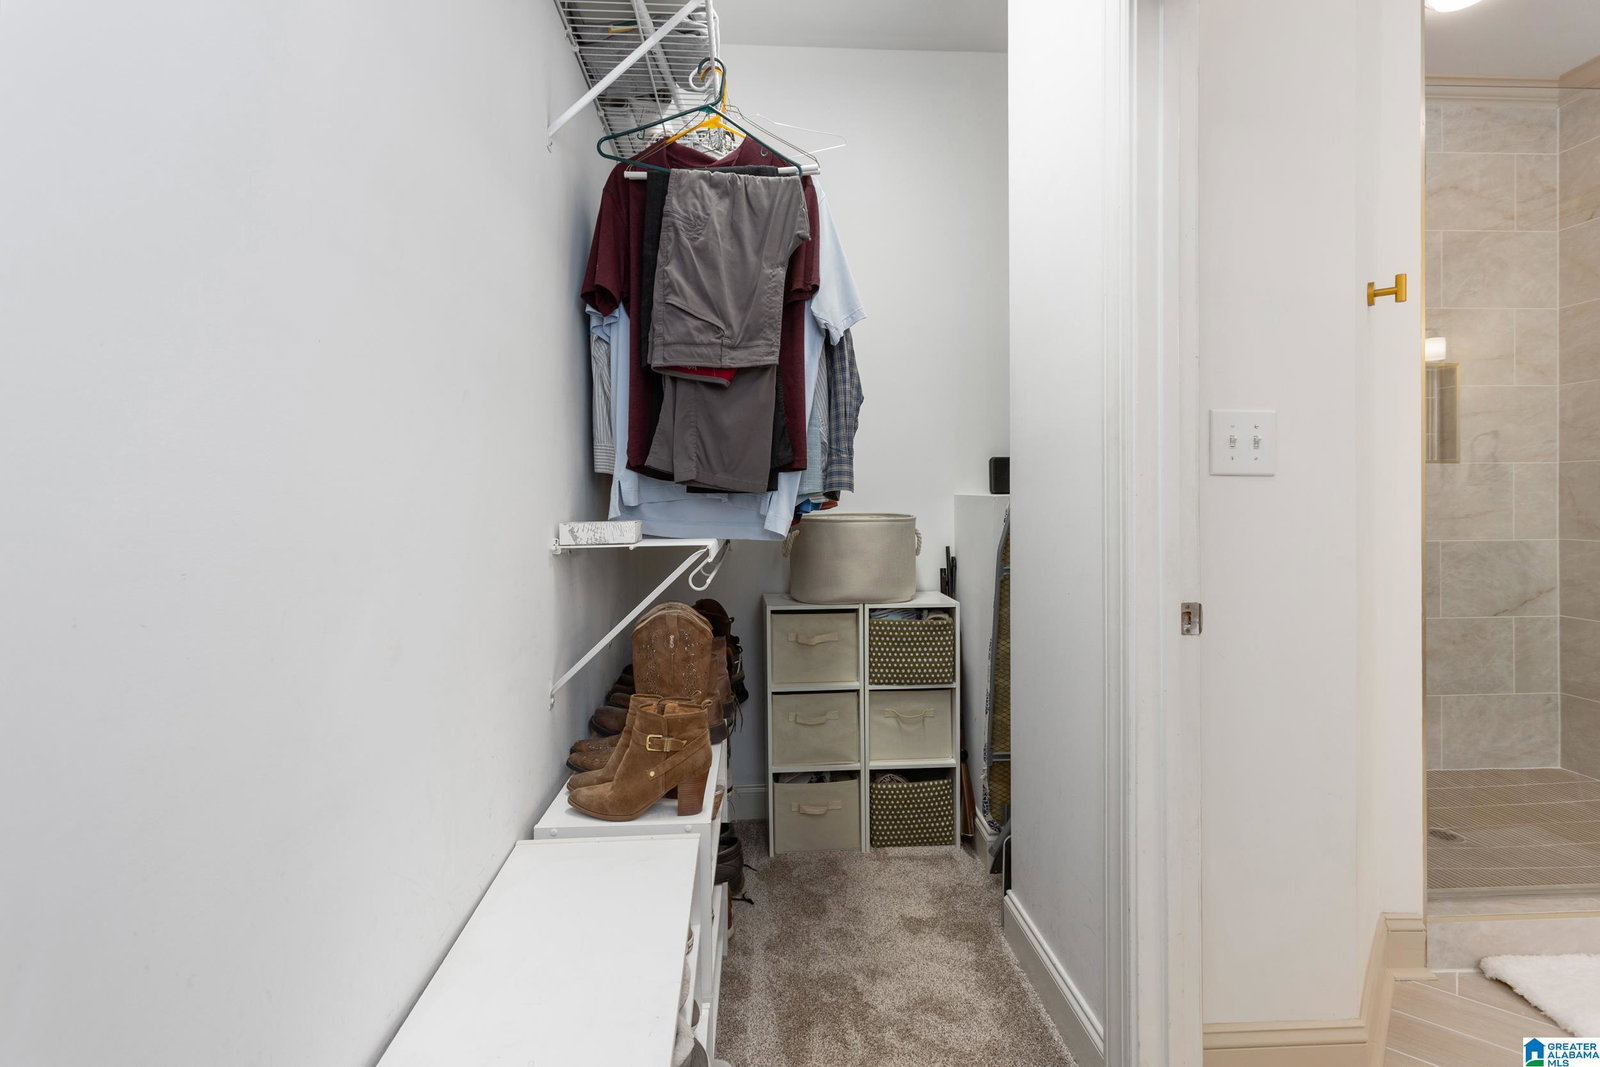
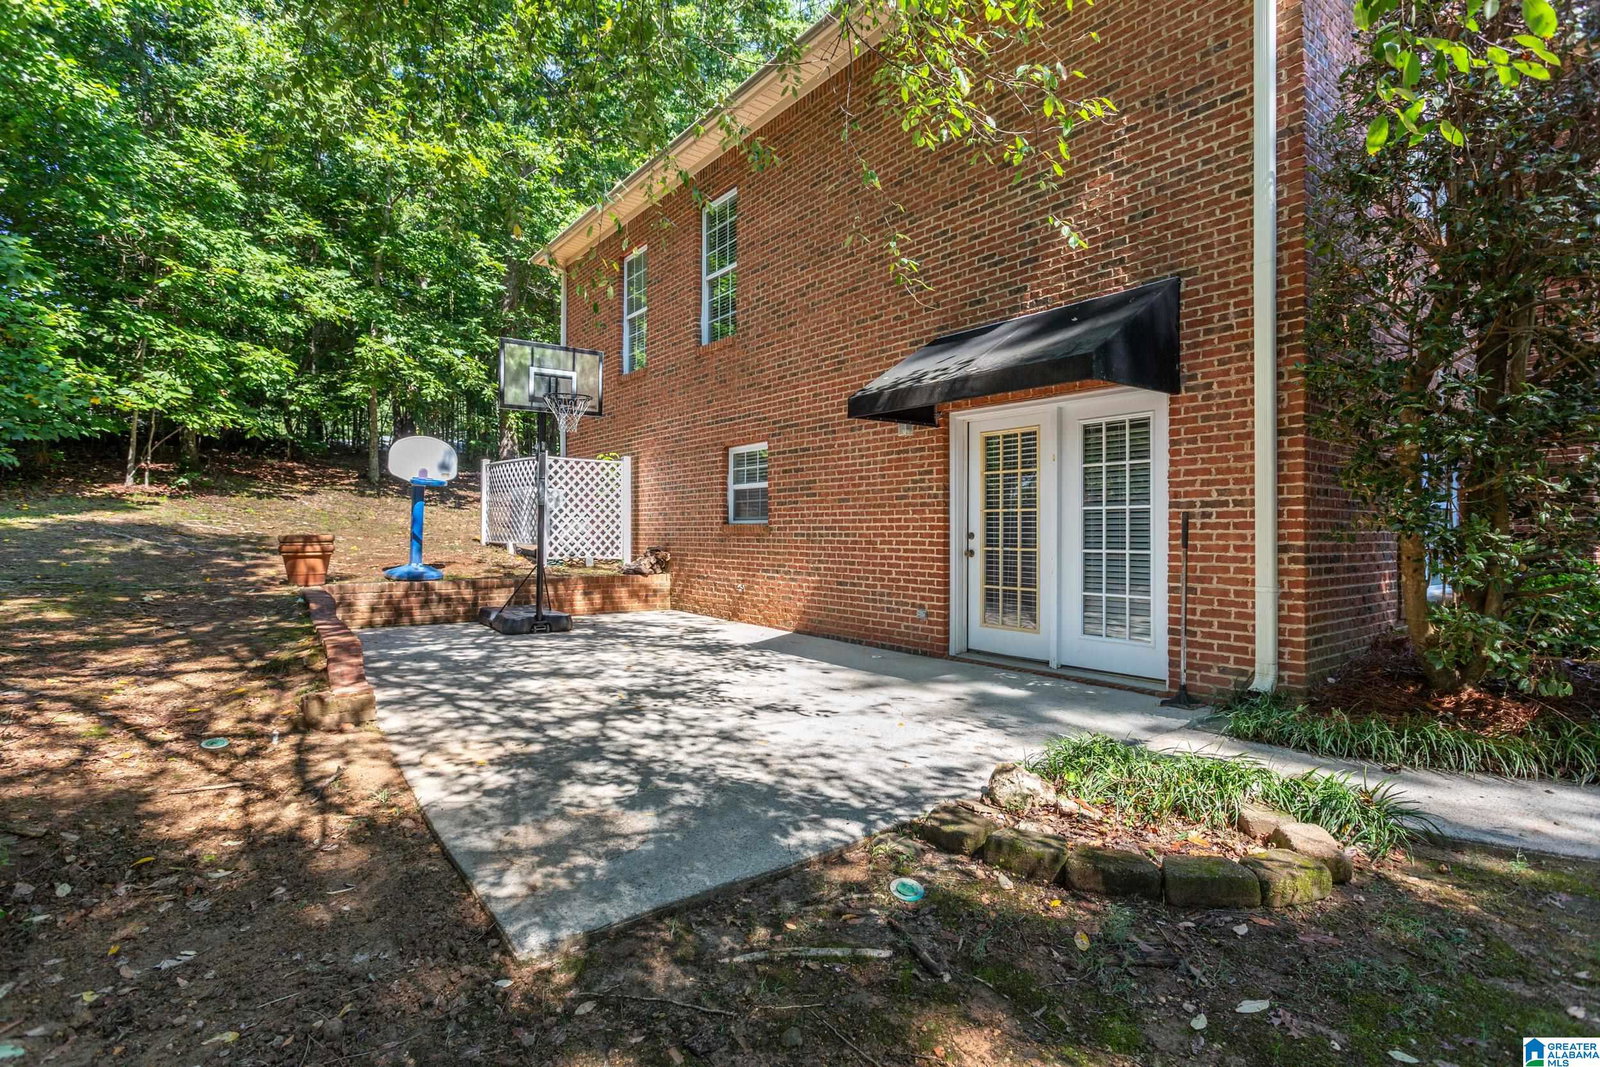
Spacious and beautifully updated, this six-bedroom, three-and-a-half-bath home offers exceptional space and flexibility for today’s lifestyle. The main level features four generously sized bedrooms and two full baths, including a luxurious primary suite with a completely renovated spa-inspired bathroom showcasing stylish finishes and modern updates. The heart of the home is the inviting kitchen and adjoining keeping room, creating the perfect setting for everyday living, family gatherings, and entertaining guests. Downstairs, you’ll find two additional bedrooms and a full bath, and full kitchen providing an ideal space for guests, in-law suite, a home office, or recreation area. Thoughtfully updated throughout, this move-in-ready home combines comfort, functionality, and timeless appeal with plenty of room for everyone to enjoy. Large screened porch and open deck for outdoor entertaining or just to relax.
/u.realgeeks.media/welcomehomebirmingham/Untitled_design.png)
Additional Information
- Acres
- 0.57
- Lot Desc
- Cul-de-sac, Some Trees
- HOA Fee Y/N
- Yes
- HOA Fee Amount
- 125
- Interior
- Recess Lighting, Split Bedroom
- Floors
- Carpet, Hardwood, Tile Floor
- Laundry
- Laundry (MLVL)
- Basement
- Full Basement
- Fireplaces
- 1
- Fireplace Desc
- Gas Starter, Ventless, Gas Logs
- Heating
- Forced Air, Gas Heat
- Cooling
- Central (COOL)
- Exterior
- Porch, Porch Screened
- Foundation
- Basement
- Parking
- Attached, Basement Parking, Driveway Parking
- Garage Spaces
- 2
- Construction
- 3 Sides Brick
- Elementary School
- Paine
- Middle School
- Hewitt-Trussville
- High School
- Hewitt-Trussville
- Total Square Feet
- 3731
Mortgage Calculator
Listing courtesy of Keller Williams.