129 Windsor Lane, Pelham, AL 35124
- $739,900
- 5
- BD
- 5
- BA
- 3,258
- SqFt








- List Price
- $739,900
- Status
- ACTIVE
- MLS#
- 21460781
- Year Built
- 1996
- Bedrooms
- 5
- Full-baths
- 4
- Half-baths
- 1
- Region
- Helena, Pelham
- Subdivision
- Weatherly Windsor
Property Description
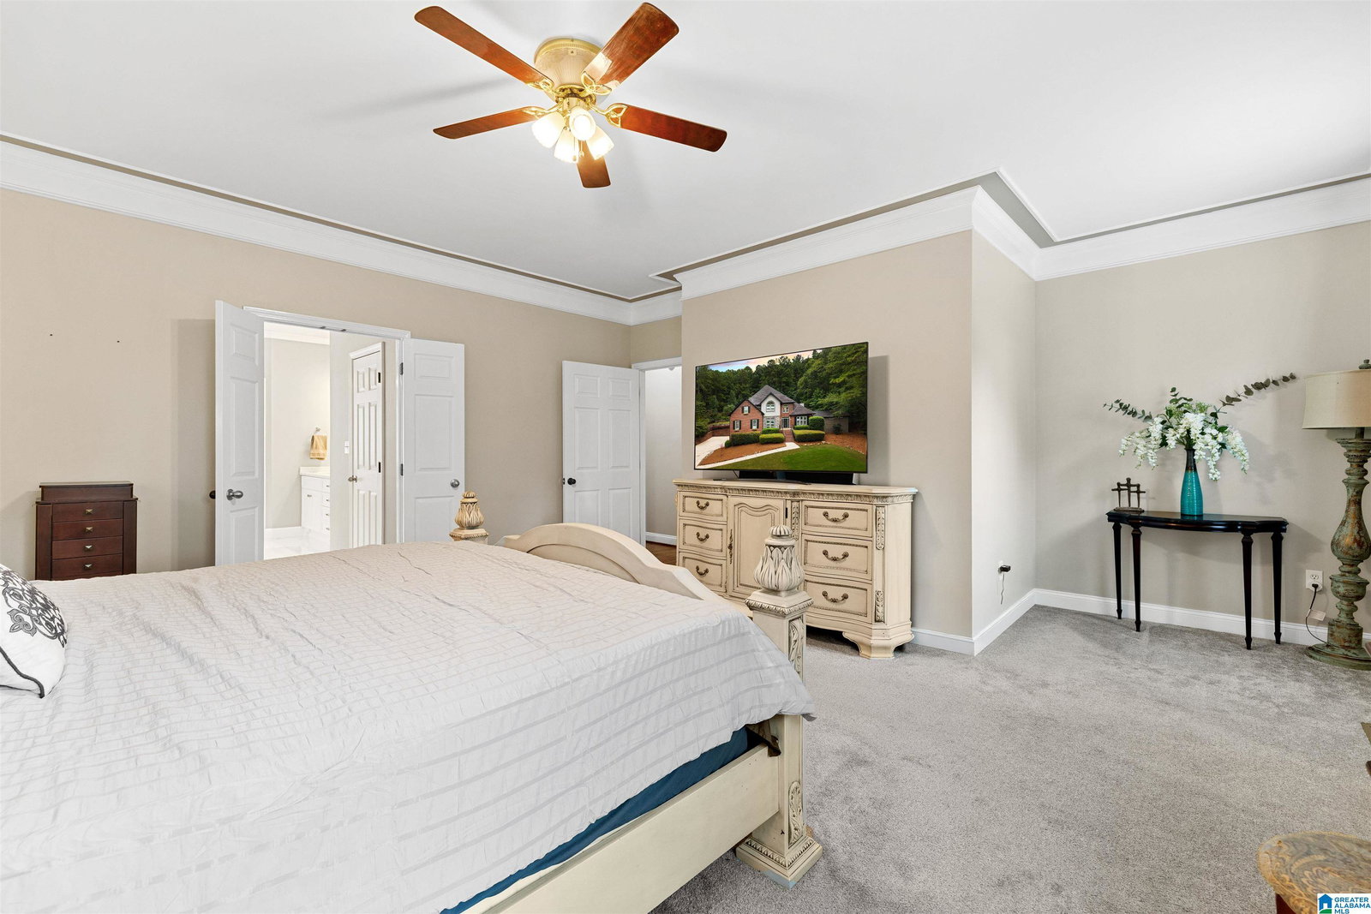
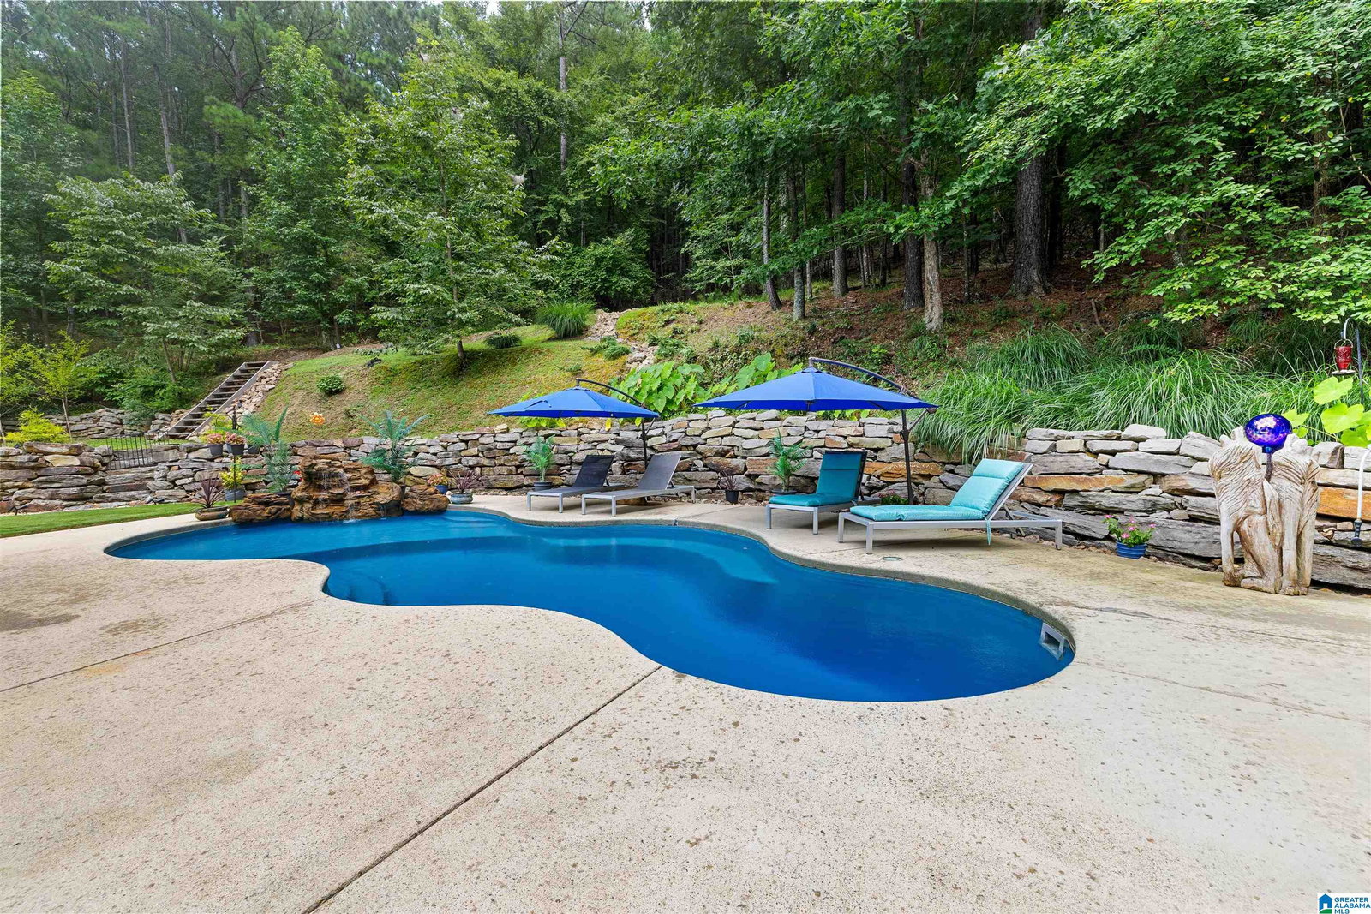
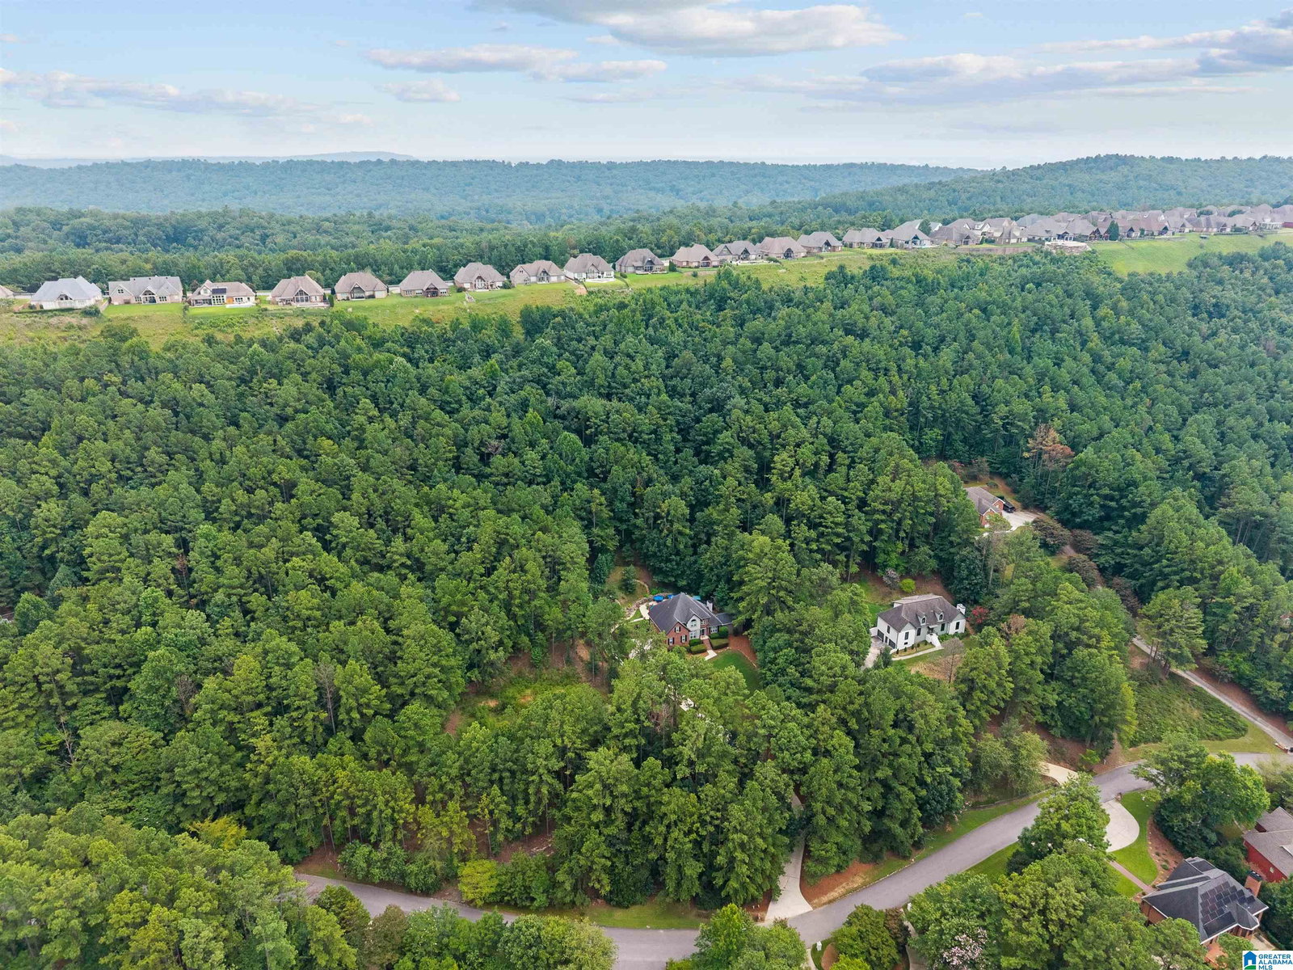
Welcome to this beautifully maintained brick home on 2.54 private, landscaped acres in the desirable Olde Weatherly community. Offering the perfect blend of luxury, privacy, and convenience, this exceptional property is just minutes from shopping, dining, and everyday amenities. Enjoy your own backyard retreat featuring a natural gas-heated saltwater pool, expansive patio, and a charming orchard with mature apple, pear, and plum trees. Inside, you'll find spacious living areas, quality updates, and a luxurious primary suite with a spa-inspired renovated bathroom. A spacious garage, dedicated workshop, and safe room add functionality and peace of mind. Major updates include all-new energy-efficient windows with a transferable lifetime warranty, new gutters, eaves and fascia, updated HVAC systems, and a new water heater. This move-in-ready home offers functionality, luxury, exceptional outdoor living, and extensive improvements in one of the area's most sought-after neighborhood.
/u.realgeeks.media/welcomehomebirmingham/Untitled_design.png)
Additional Information
- Acres
- 2.54
- HOA Fee Y/N
- Yes
- HOA Fee Amount
- 376
- Interior
- Recess Lighting
- Floors
- Carpet, Hardwood, Hardwood Laminate
- Pool Desc
- In-Ground
- Laundry
- Laundry (MLVL)
- Basement
- Full Basement
- Fireplaces
- 1
- Fireplace Desc
- Stone (FIREPL)
- Heating
- Central (HEAT)
- Cooling
- Central (COOL)
- Exterior
- Fenced Yard
- Foundation
- Basement
- Parking
- Attached, Basement Parking, Driveway Parking
- Garage Spaces
- 2
- Construction
- 3 Sides Brick
- Elementary School
- Pelham Ridge
- Middle School
- Pelham Park
- High School
- Pelham
- Total Square Feet
- 3958
Mortgage Calculator
Listing courtesy of Anderson Realty Company LLC.