1013 Fairfield Lane, Birmingham, AL 35242
- $889,900
- 4
- BD
- 4
- BA
- 3,238
- SqFt







- List Price
- $889,900
- Status
- ACTIVE
- MLS#
- 21460783
- Year Built
- 2022
- Bedrooms
- 4
- Full-baths
- 3
- Half-baths
- 1
- Region
- N Shelby, Hoover
- Subdivision
- Highland Lake
Property Description
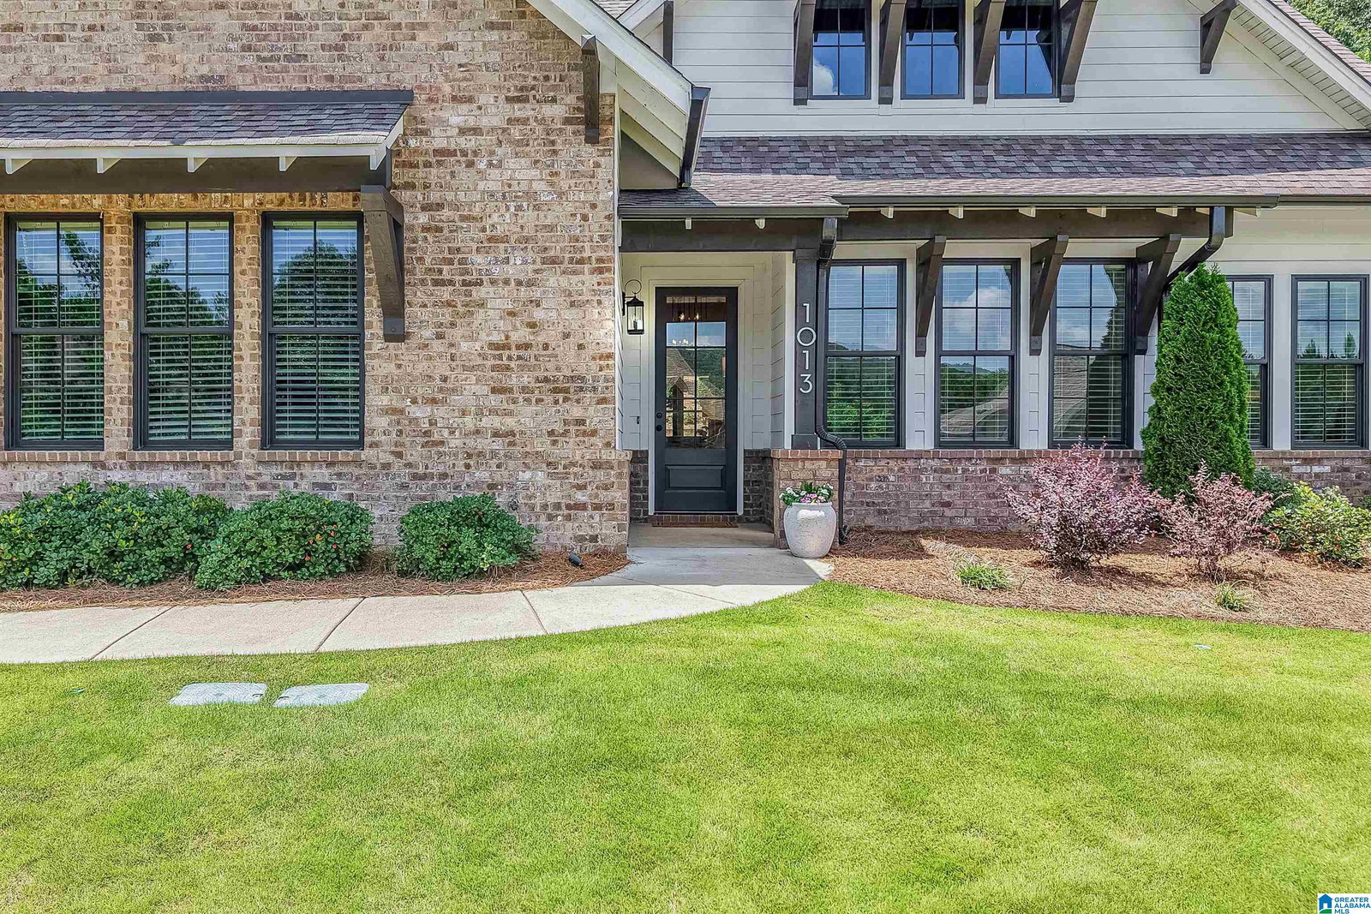
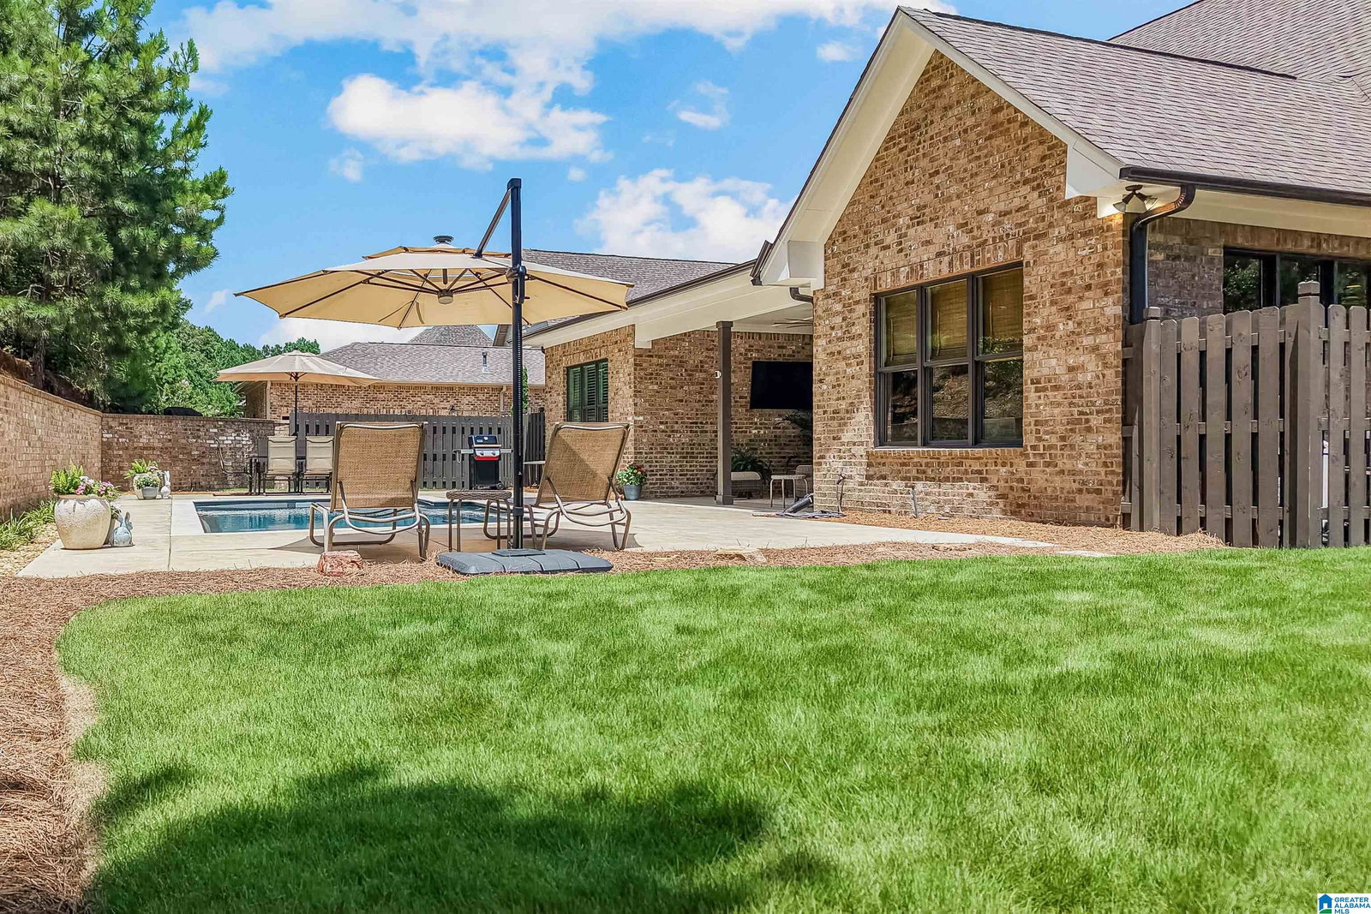
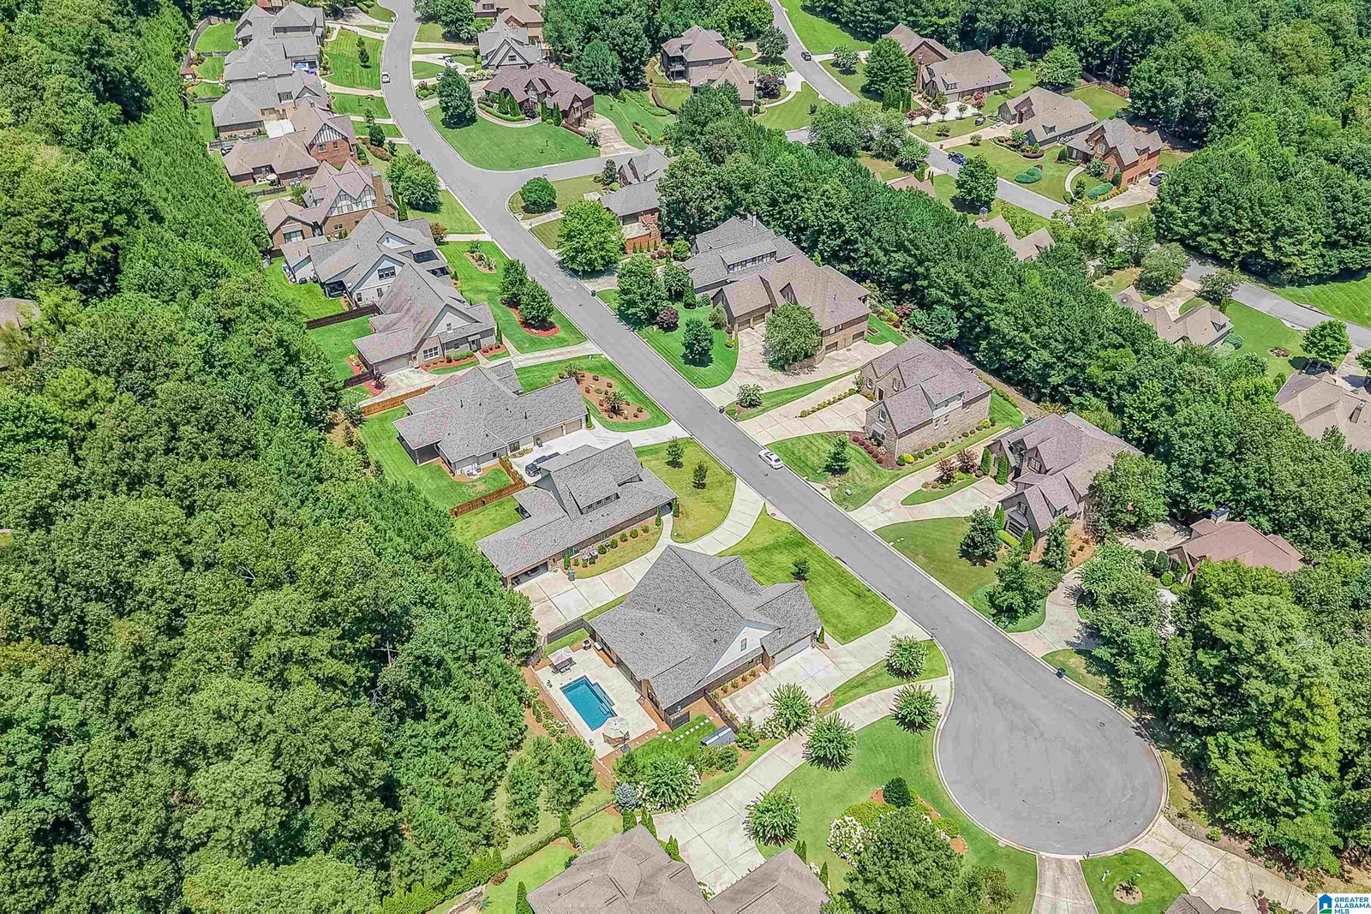
Luxury, style, and exceptional craftsmanship come together in this stunning custom-built home located in the gated community of Highland Lakes. Designed for both everyday living and effortless entertaining, this home offers a fabulous floor plan & a thoughtfully designed living space with soaring 10-foot ceilings on both levels, beautiful hardwood flooring throughout, and designer finishes at every turn. The heart of the home is an impressive chef's kitchen featuring marble countertops, a massive island, custom cabinetry, under-cabinet lighting, gas cooktop, premium stainless appliances, & an incredible butler's pantry with abundant storage. The luxurious main-level primary suite is a private retreat overlooking the resort-style saltwater pool and offers a spa-inspired bath with a soaking tub, oversized shower, dual vanities, & an expansive custom closet. There are two additional main-level bedrooms & a full bath, a spacious upstairs guest suite with full bath & large flex room.
/u.realgeeks.media/welcomehomebirmingham/Untitled_design.png)
Additional Information
- Acres
- 0.48
- Lot Desc
- Cul-de-sac, Subdivision
- HOA Fee Y/N
- Yes
- HOA Fee Amount
- 1300
- Interior
- Recess Lighting
- Amenities
- Fishing, Gate Attendant, Gate Entrance/Comm, Park, Playground, Pond, Sidewalks, Street Lights, Walking Paths
- Floors
- Hardwood, Tile Floor
- Pool Desc
- Cleaning System, In-Ground, Perimeter Fencing, Salt Water
- Laundry
- Laundry (MLVL)
- Fireplaces
- 1
- Fireplace Desc
- Gas Starter, Gas Logs
- Heating
- Central (HEAT), Dual Systems (HEAT)
- Cooling
- Central (COOL), Dual Systems (COOL)
- Kitchen
- Breakfast Bar, Eating Area, Island, Pantry, Butlers Pantry
- Exterior
- Fenced Yard, Sprinkler System, Porch
- Foundation
- Slab
- Parking
- Attached, Driveway Parking, Parking (MLVL), Off Street Parking
- Garage Spaces
- 2
- Construction
- 4 Sides Brick, Siding-Hardiplank
- Elementary School
- Mt Laurel
- Middle School
- Oak Mountain
- High School
- Oak Mountain
- Total Square Feet
- 3238
Mortgage Calculator
Listing courtesy of Keller Williams Metro South.