626 47th Street, Birmingham, AL 35222
- $675,000
- 4
- BD
- 3
- BA
- 1,621
- SqFt




- List Price
- $675,000
- Status
- COMING SOON-NO SHOW
- MLS#
- 21461456
- Year Built
- 1935
- Bedrooms
- 4
- Full-baths
- 3
- Region
- Avondale, Crestwood, Highland Pk, Forest Pk
- Subdivision
- Avondale
Property Description
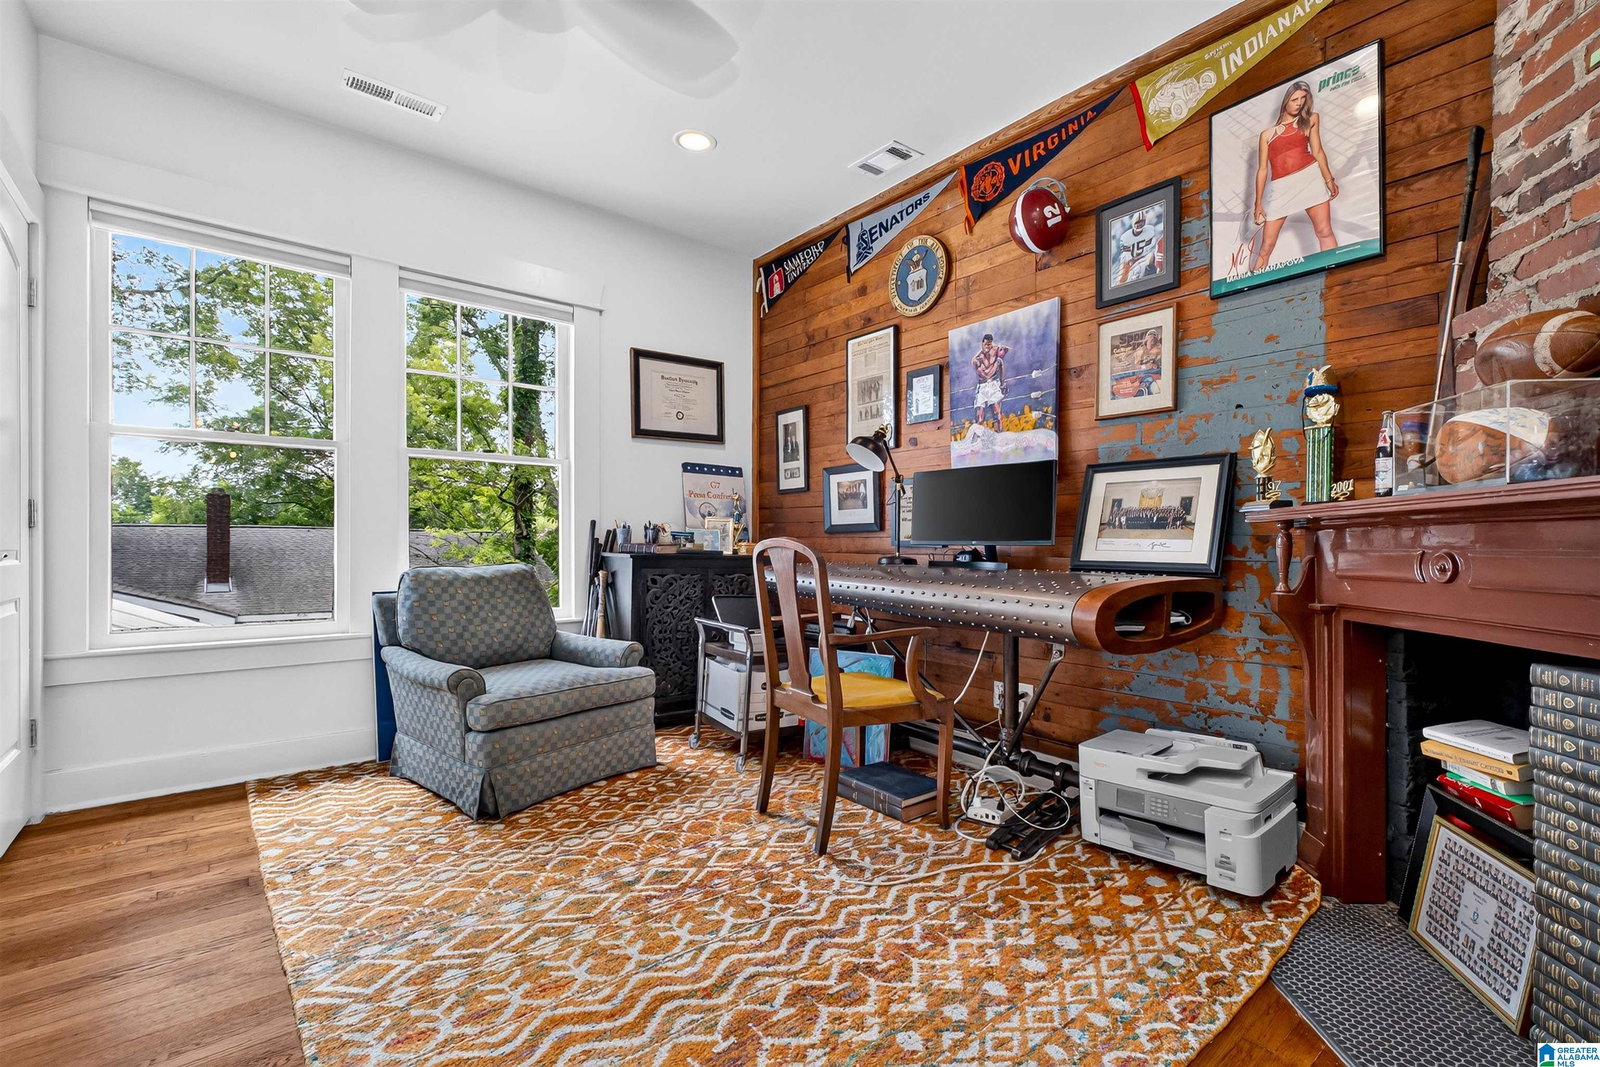
This incredible Avondale home has been thoughtfully updated from top to bottom and offers the perfect blend of charm, style, and flexibility. A wide front porch welcomes you in and creates the perfect spot to relax or gather with friends. Inside, beautiful hardwood floors, great natural light, and a gas log fireplace make the main living area feel warm and inviting. The custom bar in the bay window nook features a bar sink with on-demand hot water, while the open kitchen is made for entertaining with top-of-the-line appliances, farmhouse sink, butcher block countertops, pantry storage, and easy flow to the living spaces. The main-level primary suite includes a luxurious bath with soaking tub and zero-entry shower with rainfall and traditional shower heads. The finished basement offers endless possibilities with a second kitchen, second laundry, 2 bedrooms, an office, den space, and screened porch. Enjoy the upstairs deck, lower patio, and beautifully landscaped double lot!
/u.realgeeks.media/welcomehomebirmingham/Untitled_design.png)
Additional Information
- Acres
- 0.32
- Interior
- Bay Window, French Doors, Security System, Wet Bar
- Floors
- Hardwood, Tile Floor
- Laundry
- Laundry (BSMT), Laundry (MLVL)
- Basement
- Full Basement
- Fireplaces
- 4
- Fireplace Desc
- Brick (FIREPL), Stone (FIREPL)
- Heating
- 3+ Systems (HEAT), Central (HEAT), Forced Air, Gas Heat
- Cooling
- 3+ Systems (COOL), Central (COOL), Electric (COOL)
- Exterior
- Fenced Yard, Porch, Porch Screened
- Foundation
- Basement
- Parking
- Off Street Parking, On Street Parking, Uncovered Parking
- Construction
- Brick Over Foundation, Siding-Wood
- Elementary School
- Avondale
- Middle School
- Putnam, W E
- High School
- Woodlawn
- Total Square Feet
- 3242
Mortgage Calculator
Listing courtesy of ARC Realty Mountain Brook.