2036 Blue Heron Circle, Birmingham, AL 35242
- $774,900
- 5
- BD
- 4
- BA
- 3,752
- SqFt




- List Price
- $774,900
- Status
- COMING SOON-NO SHOW
- MLS#
- 21463683
- Year Built
- 1997
- Bedrooms
- 5
- Full-baths
- 3
- Half-baths
- 1
- Region
- N Shelby, Hoover
- Subdivision
- Highland Lakes
Property Description
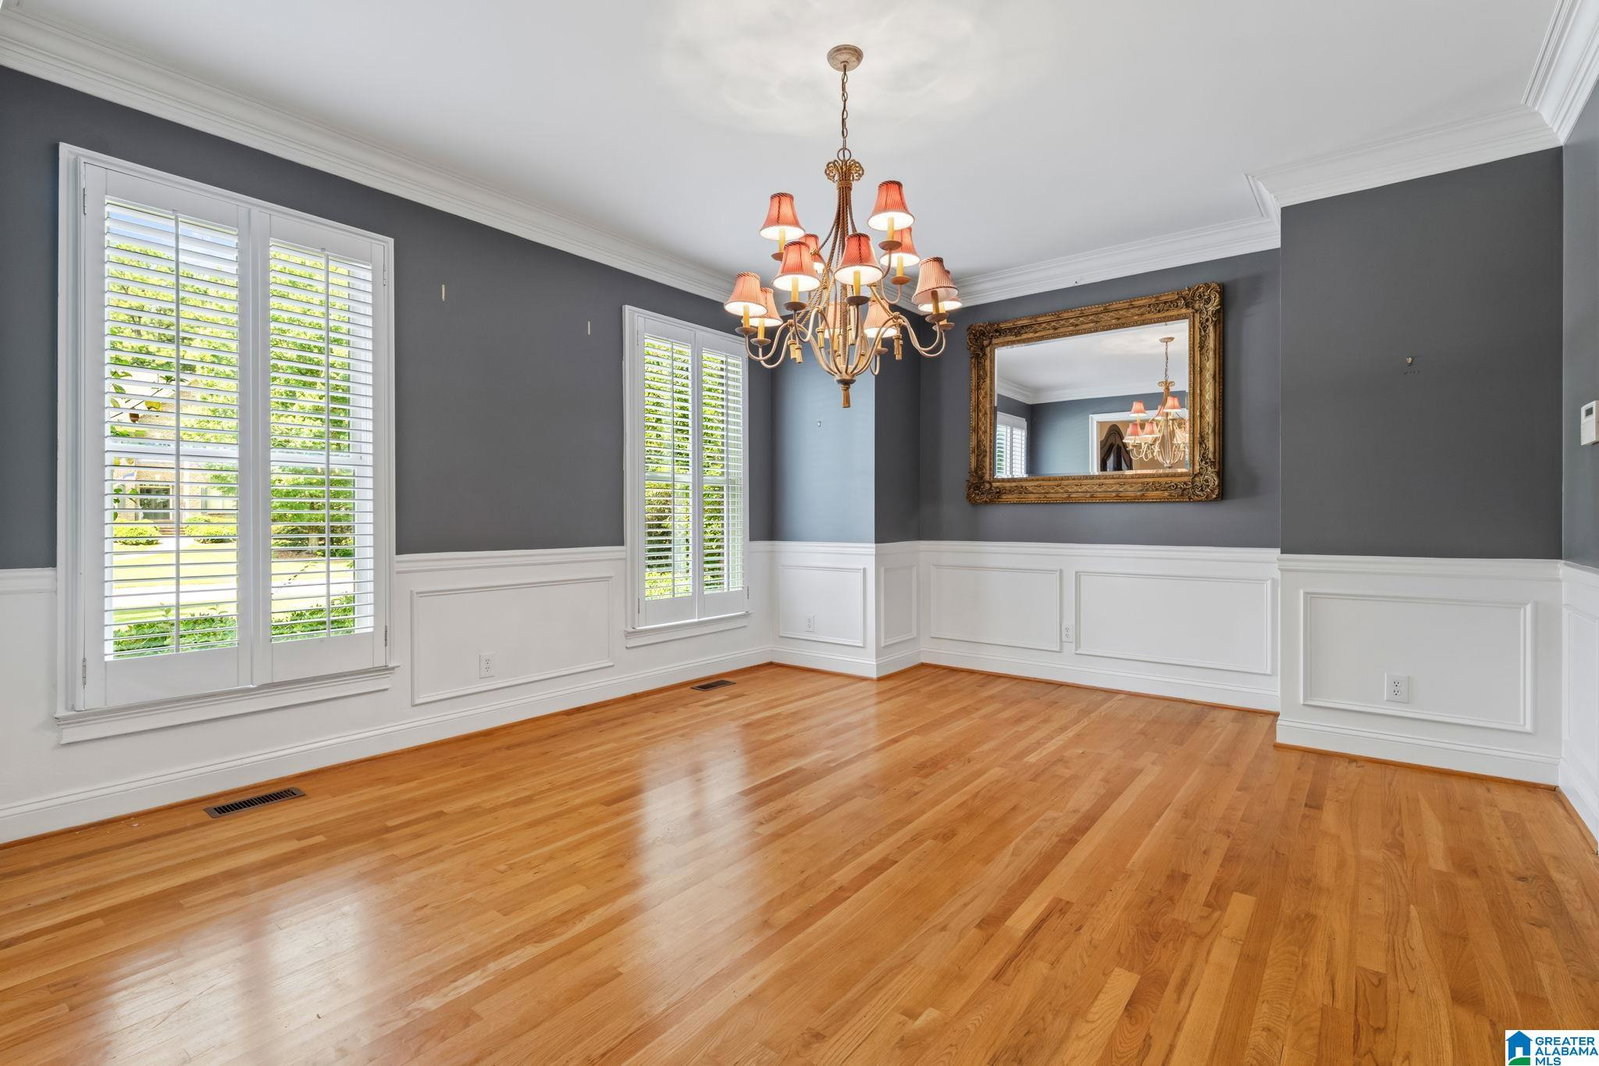
WELCOME HOME TO 2036 BLUE HERON CIRCLE in gated Highland Lakes!! This stunning, custom build is loaded w/ charm, character & unique details all wrapped up into one beautiful home!! Filled w/ natural light & nestled on a gorgeous lot at the tip of the lake w/ views of nature across the back providing a peaceful & private setting. Double castle doors greet you at entry w/ office/study to one side & large dining room to the other & leading into an incredible living space w/ vaulted ceilings & a wall of windows. Chef's kitchen is updated w/ stainless "high end" appliances, stone counters & custom detail. Glassed in sunroom w/ custom black out curtains for seasonal use makes a beautiful space to enjoy backyard views. Primary is on main level & upstairs are 3 spacious BDs & 2 Full BAs (J&J). MIL Suite/Daylight basement apartment w/ full bath & kitchenette is ideal for secondary living, office or additional entertainment space. This home has is ALL & ready to be your next HOME SWEET HOME!!
/t.realgeeks.media/resize/460x/https://u.realgeeks.media/welcomehomebirmingham%252FUntitled_design_(2).png)
Additional Information
- Acres
- 0.70
- Lot Desc
- Interior Lot, Some Trees, Subdivision
- HOA Fee Y/N
- Yes
- HOA Fee Amount
- 1650
- Interior
- Recess Lighting
- Amenities
- BBQ Area, Boat Launch, Boats-Motorized Allowed, Gate Attendant, Gate Entrance/Comm, Park, Playground, Pond, Private Lake, Sidewalks, Street Lights, Swimming Not Allowed, Walking Paths
- Floors
- Carpet, Hardwood, Tile Floor
- Laundry
- Laundry (MLVL)
- Basement
- Full Basement
- Fireplaces
- 1
- Fireplace Desc
- Insert, Ventless, Gas Logs
- Heating
- Central (HEAT)
- Cooling
- Central (COOL), Dual Systems (COOL)
- Kitchen
- Eating Area, Island, Pantry
- Exterior
- Sprinkler System
- Foundation
- Basement
- Parking
- Attached, Basement Parking, Driveway Parking, Lower Level
- Garage Spaces
- 2
- Construction
- 4 Sides Brick
- Elementary School
- Mt Laurel
- Middle School
- Oak Mountain
- High School
- Oak Mountain
- Total Square Feet
- 5007
Mortgage Calculator
Listing courtesy of RE/MAX Advantage.