2900 Redmont Park Circle Unit 401 W, Birmingham, AL 35205
- $1,279,000
- 3
- BD
- 4
- BA
- 3,229
- SqFt






- List Price
- $1,279,000
- Status
- COMING SOON-NO SHOW
- MLS#
- 21464048
- Year Built
- 1990
- Bedrooms
- 3
- Full-baths
- 3
- Half-baths
- 1
- Region
- Avondale, Crestwood, Highland Pk, Forest Pk
- Subdivision
- Redmont Park Condo
Property Description
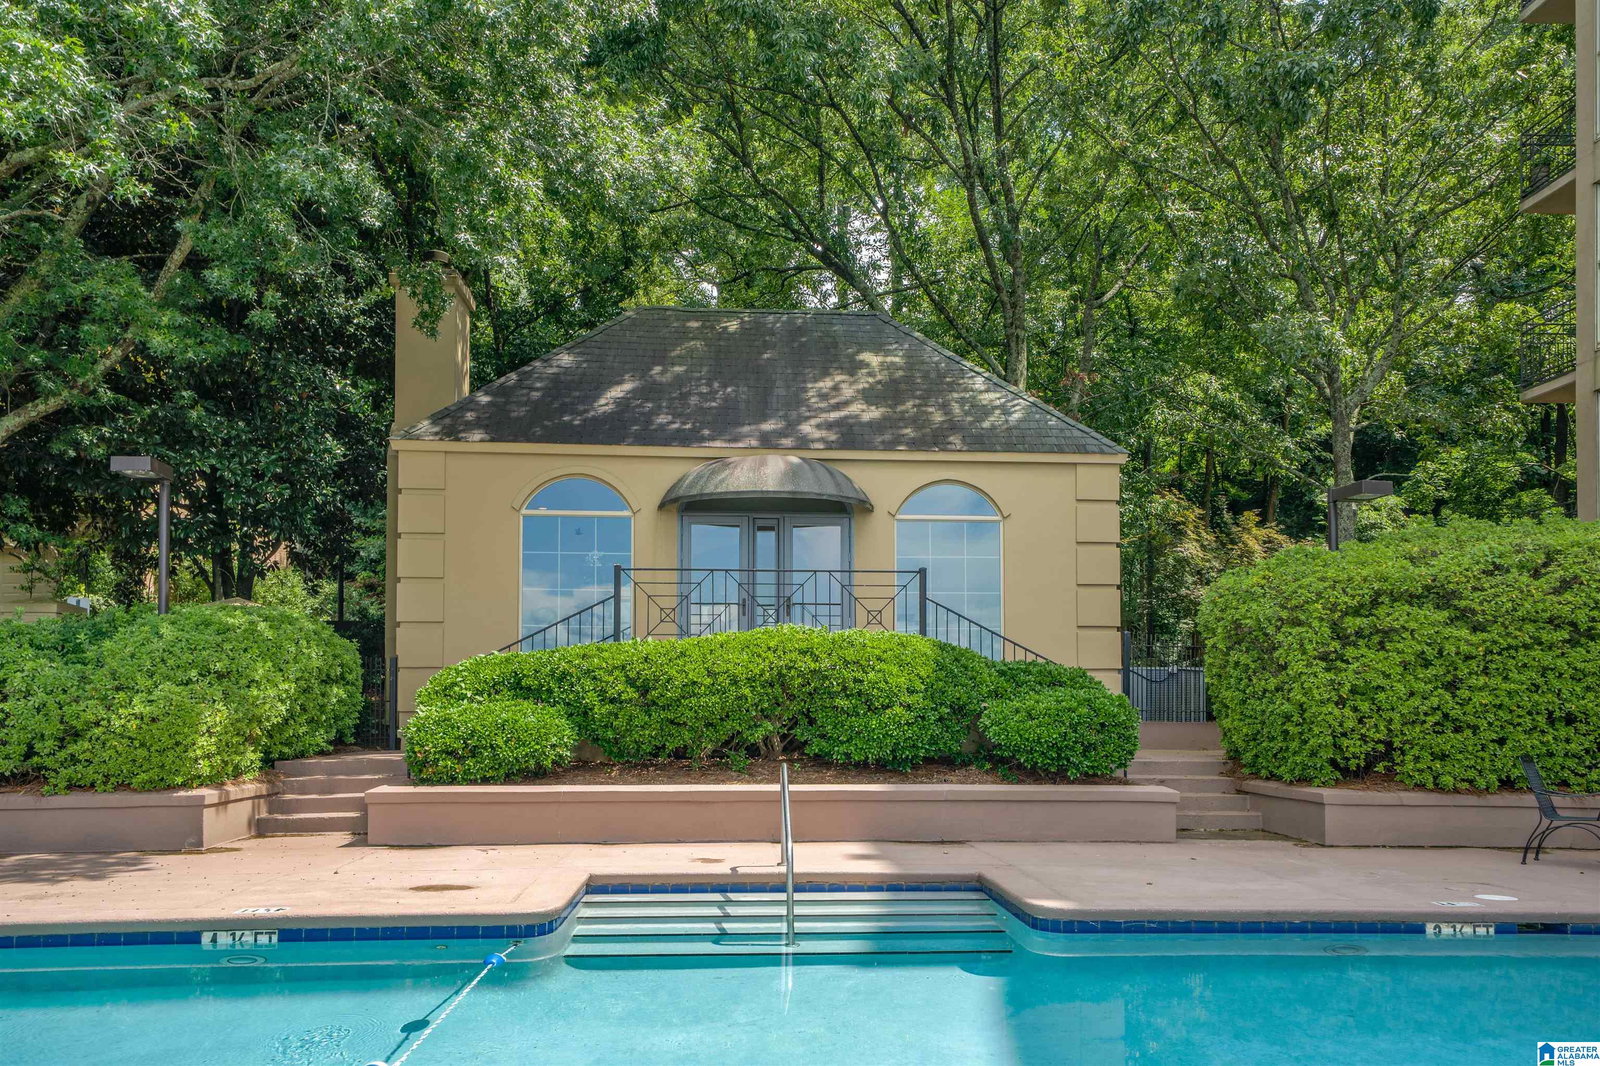
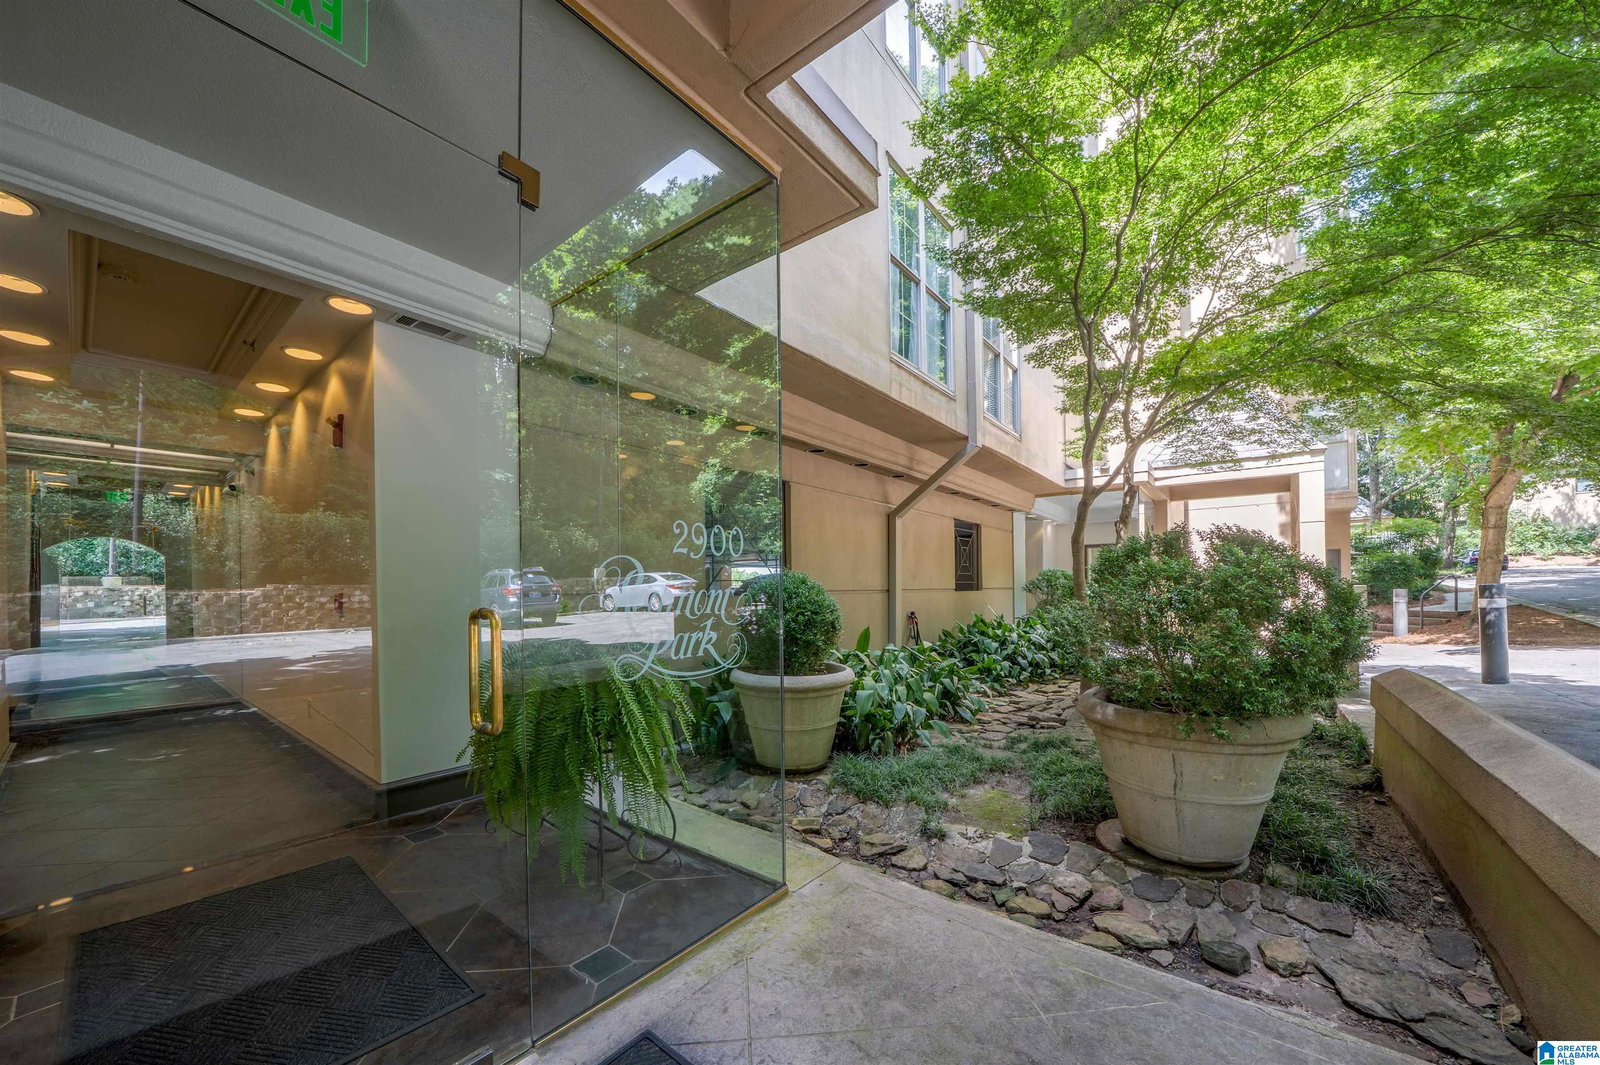
Welcome to Redmont Park Circle, 401W, an exceptional corner residence offering breathtaking views of Downtown Birmingham and surrounding skyline. This beautifully appointed 3-bedroom, 3.5-bath home features a spacious, light-filled floor plan with dramatic ceilings, rich hardwood, slate and marble floors, and elegant finishes throughout. The sophisticated living room includes a gas fireplace, built-ins, and stunning city views, while the elegant dining room features a mirrored wall and ceiling and a beautiful 1920s French chandelier. A chef’s kitchen offers custom cabinetry, granite countertops, marble tile floors, a large island, and custom Danish hood. Primary suite features floor-to-ceiling windows, generous walk-in closets, and luxurious marble bath with dual vanities, soaking tub, and separate shower. Two additional bedrooms each offer ensuite baths. Back balcony with gas grill hookup. Fabulous pool area, clubhouse, workout facility and dog park completes this exceptional condo.
/t.realgeeks.media/resize/460x/https://u.realgeeks.media/welcomehomebirmingham%252FUntitled_design_(2).png)
Additional Information
- Lot Desc
- Heavy Treed Lot
- Interior
- French Doors, Recess Lighting, Wet Bar
- Amenities
- BBQ Area, Clubhouse, Common Elevator, Gate Entrance/Comm, Park, Street Lights
- Floors
- Carpet, Hardwood, Marble Floor, Slate, Tile Floor
- Pool Desc
- Cleaning System, In-Ground, Perimeter Fencing
- Laundry
- Laundry (MLVL)
- Fireplaces
- 1
- Fireplace Desc
- Gas Starter, Marble (FIREPL), Stone (FIREPL), Gas Logs
- Heating
- Central (HEAT), Gas Heat
- Cooling
- Central (COOL), Dual Systems (COOL), Split System
- Kitchen
- Eating Area, Island, Pantry
- Exterior
- Balcony
- Foundation
- Pillars/Support
- Parking
- Assigned, Parking (MLVL), Parking Deck
- Garage Spaces
- 2
- Construction
- EIFS, Stucco
- Elementary School
- Avondale
- Middle School
- Putnam, W E
- High School
- Woodlawn
- Total Square Feet
- 3229
Mortgage Calculator
Listing courtesy of RealtySouth-MB-Cahaba Rd.